4613 Brandi Way, Denair, CA 95316
Local realty services provided by:CENTURY 21 Masters
4613 Brandi Way,Denair, CA 95316
$450,000
- 3 Beds
- 2 Baths
- 1,028 sq. ft.
- Single family
- Active
Listed by: jessica silveira toste
Office: realty one group zoom
MLS#:226091536
Source:MFMLS
Price summary
- Price:$450,000
- Price per sq. ft.:$437.74
About this home
Welcome to 4613 Brandi Way in Denair! This well-maintained 3-bedroom, 2-bath home offers 1,028 square feet of comfortable living space on a spacious 8,004 square foot lot. With RV access and a generously sized backyard, this property offers versatility and room to enjoy both indoor and outdoor living. The functional floor plan features a bright living area, a well-equipped kitchen, and comfortable bedrooms designed for everyday convenience. The expansive outdoor space provides endless possibilities for entertaining, gardening, recreation, or future personalization. Conveniently located near local schools, parks, shopping, and commuter routes, this home combines comfort, practicality, and small-town charm. Whether you're looking for your first home, downsizing, or seeking additional outdoor space, 4613 Brandi Way presents an exceptional opportunity to make it your own.
Contact an agent
Home facts
- Year built:1978
- Listing ID #:226091536
- Added:5 day(s) ago
- Updated:July 27, 2026 at 02:57 PM
Rooms and interior
- Bedrooms:3
- Total bathrooms:2
- Full bathrooms:2
- Flooring:Laminate
- Kitchen Description:Dishwasher, Free Standing Electric Oven, Free Standing Electric Range, Free Standing Refrigerator, Microwave
- Living area:1,028 sq. ft.
Heating and cooling
- Cooling:Central
- Heating:Central
Structure and exterior
- Roof:Composition Shingle
- Year built:1978
- Building area:1,028 sq. ft.
- Lot area:0.18 Acres
- Lot Features:Auto Sprinkler F&R
- Construction Materials:Wood
- Foundation Description:Slab
- Levels:1 Story
Utilities
- Sewer:Public Sewer
Finances and disclosures
- Price:$450,000
- Price per sq. ft.:$437.74
Features and amenities
- Appliances:Dishwasher, Free Standing Electric Oven, Free Standing Electric Range, Microwave
Parking
- Garage spaces:2
 MetroList MLS 2026. This information is being provided by MetroList MLS. All measurements and calculations of area are approximate. Information provided by Seller/Other sources, not verified by Broker. All interested persons should independently verify accuracy of information. Provided properties may or may not be listed by the office/agent presenting the information. Data Updated: July 27, 2026. Information being provided is for consumers' personal, non-commercial use and may not be used for any purpose other than to identify prospective properties consumers may be interested in purchasing. Information deemed reliable but not guaranteed. Any offer of compensation is made only to Participants of MLS where the subject listing is filed and in accordance with such MLS's regulations or rules. MFMLS Member Broker: Romeo Aurelio
New listings near 4613 Brandi Way
- New
 $769,000Active3 beds 3 baths3,108 sq. ft.
3010 Lester Road, Denair, CA 95316
MLS# 226093884Listed by: ADROIT REAL ESTATE - New
 $575,000Active3 beds 2 baths2,063 sq. ft.
4530 Maximus, Denair, CA 95316
MLS# MC26162078Listed by: PMZ REAL ESTATE, MODESTO #3 - New
 $755,000Active5 beds 3 baths3,330 sq. ft.
4215 Riopel Avenue, Denair, CA 95316
MLS# 226093596Listed by: WESTERN PIONEER PROPERTIES - New
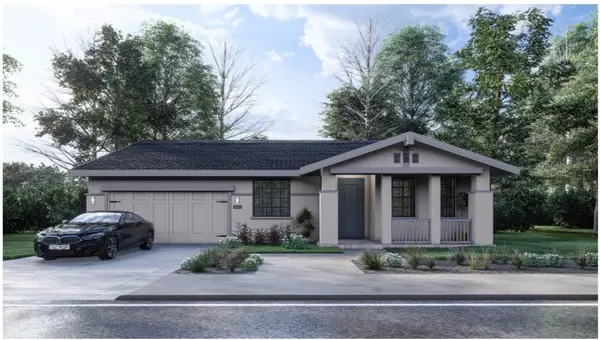 $717,590Active4 beds 3 baths2,286 sq. ft.
2958 Baron Court #Lot23, Turlock, CA 95382
MLS# 226089230Listed by: HOMESMART PV & ASSOCIATES 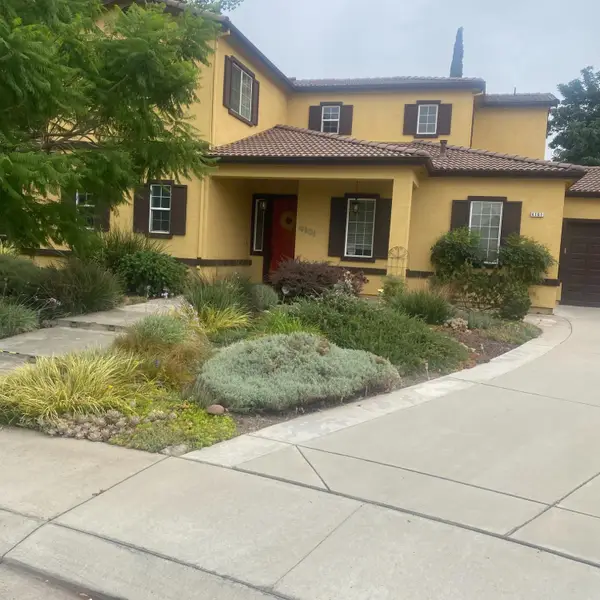
 $598,000Active4 beds 3 baths2,333 sq. ft.
4101 Cecilia Court, Denair, CA 95316
MLS# 226088397Listed by: CENTURY 21 SELECT REAL ESTATE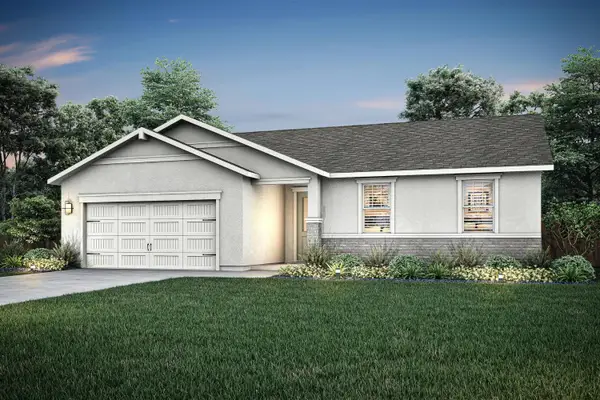 $629,900Active3 beds 2 baths1,506 sq. ft.
3517 Dillion Way, Denair, CA 95316
MLS# 226087127Listed by: LGI REALTY - CALIFORNIA, INC.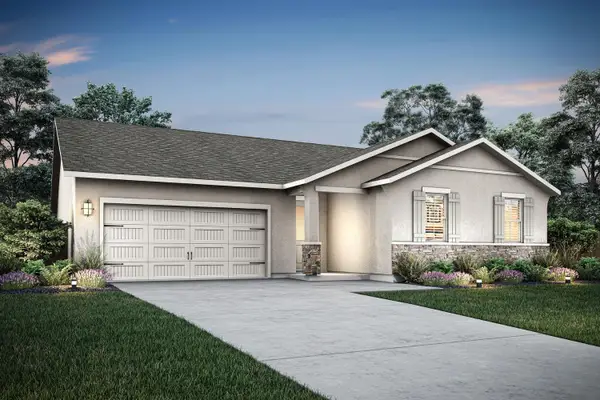 $679,900Active4 beds 3 baths1,974 sq. ft.
3308 Dillion Way, Denair, CA 95316
MLS# 226087138Listed by: LGI REALTY - CALIFORNIA, INC. $744,900Active5 beds 3 baths2,411 sq. ft.
3414 Dillion Way, Denair, CA 95316
MLS# 226087144Listed by: LGI REALTY - CALIFORNIA, INC. $755,000Pending4 beds 3 baths2,562 sq. ft.
4304 Big Tree Court, Denair, CA 95316
MLS# ML82052423Listed by: BAILEY PROPERTIES


Protect your home and budget from life's surprises with an Assurant Home Warranty, backed by a partner that supports you through every step of homeownership. Explore Plans.
©2026 Century 21 Real Estate LLC. All rights reserved. CENTURY 21®, the CENTURY 21 Logo and C21® are service marks owned by Century 21 Real Estate LLC. Century 21 Real Estate LLC fully supports the principles of the Fair Housing Act and the Equal Opportunity Act. Each office is independently owned and operated. Listing information is deemed reliable but not guaranteed accurate.