
13878 Del Ray Lane, Desert Hot Springs, CA 92240
Local realty services provided by:CENTURY 21 Masters
13878 Del Ray Lane,Desert Hot Springs, CA 92240
$449,000
- 3 Beds
- 2 Baths
- 1,643 sq. ft.
- Single family
- Active
Listed by: john peterson
Office: peterson homes760-272-5951
MLS#:219151211PS
Source:CRMLS
Price summary
- Price:$449,000
- Price per sq. ft.:$273.28
About this home
Well located 3-bedroom, 2-bathroom home offering a comfortable and functional floor plan. The kitchen provides convenience direct access to the attached garage, making everyday living and unloading groceries a breeze. The primary bedroom features a spacious walk-in closet and private bathroom with dual sinks. A sliding glass door from the primary bedroom provides easy access to the backyard. Enjoy a generously sized backyard with block wall fencing, offering privacy and plenty of space for outdoor living. Centrally located with convenient access to shopping, dining, schools, and major roadways.
Contact an agent
Home facts
- Year built:2006
- Subdivision & Development:Olympus
- Listing ID #:219151211PS
- Added:78 day(s) ago
- Updated:October 25, 2026 at 10:55 AM
Rooms and interior
- Bedrooms:3
- Total bathrooms:2
- Full bathrooms:2
- Flooring:Carpet, Tile
- Living area:1,643 sq. ft.
Heating and cooling
- Cooling:Central Air
- Heating:Central
- Central air:Yes
Structure and exterior
- Year built:2006
- Building area:1,643 sq. ft.
- Lot area:0.19 Acres
Finances and disclosures
- Price:$449,000
- Price per sq. ft.:$273.28
Parking
- Total parking spaces:4
- Parking description:Driveway, Garage, Garage Door Opener
- Garage:Yes
- Garage spaces:2
New listings near 13878 Del Ray Lane
- Coming Soon
 $395,000Coming Soon3 beds 2 baths1,598 sq. ft.
66075 Santa Rosa, Desert Hot Springs, CA 92240
MLS# SB26227659Listed by: REAL BROKERAGE TECHNOLOGIES, INC. - Coming Soon
 $390,000Coming Soon3 beds 2 baths1,761 sq. ft.
64964 Ray Court, Desert Hot Springs, CA 92240
MLS# 219154600PSListed by: BENNION DEVILLE HOMES - New
 $68,000Active2 beds 1 baths816 sq. ft.
17640 Corkill #49, Desert Hot Springs, CA 92241
MLS# IG26229081Listed by: HOMESMART - New
 $170,000Active0.34 Acres
6 -7 Joseph Way, Desert Hot Springs, CA 92240
MLS# 26104369Listed by: REAL BROKERAGE TECHNOLOGIES - New
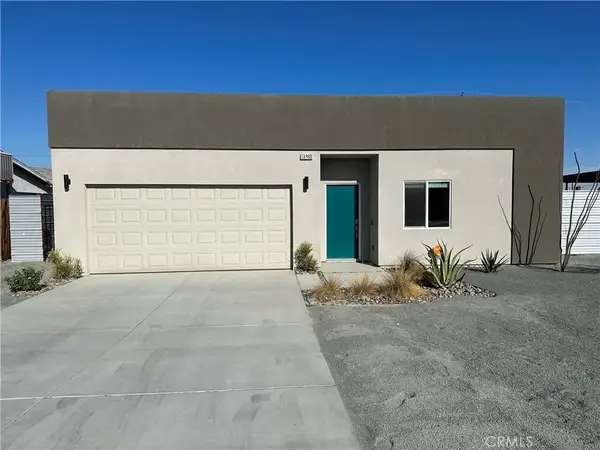 $420,000Active3 beds 2 baths1,340 sq. ft.
13900 West Drive, Desert Hot Springs, CA 92240
MLS# SR26230205Listed by: COLDWELL BANKER HALLMARK REALTY - New
 $399,999Active2 beds 2 baths1,239 sq. ft.
65057 Cliff Circle, Desert Hot Springs, CA 92240
MLS# IG26230206Listed by: ELEVATE REAL ESTATE AGENCY
- New
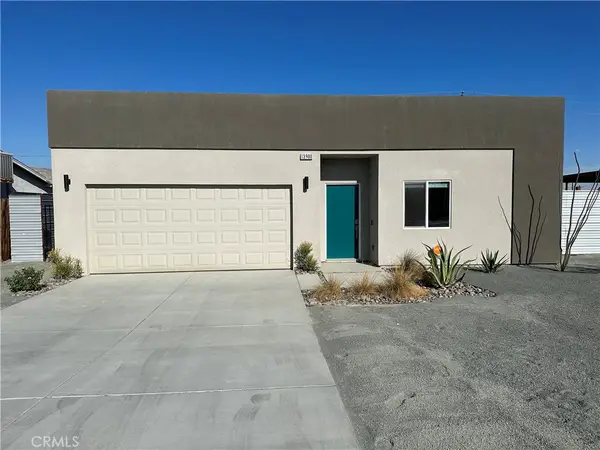 $420,000Active3 beds 2 baths1,340 sq. ft.
13900 West Drive, Desert Hot Springs, CA 92240
MLS# SR26230205Listed by: COLDWELL BANKER HALLMARK REALTY - New
 $679,000Active-- beds -- baths
66185 Acoma Avenue, Desert Hot Springs, CA 92240
MLS# 219154852DAListed by: RENNIE GROUP - New
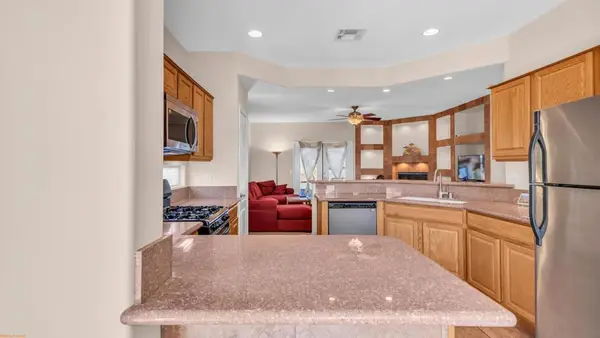 $410,000Active3 beds 2 baths1,675 sq. ft.
67150 Pasatiempo Drive, Desert Hot Springs, CA 92240
MLS# 219154857DAListed by: EXP REALTY OF SOUTHERN CALIFORNIA INC - New
 $85,000Active0.16 Acres
7 Joseph Way, Desert Hot Springs, CA 92240
MLS# 26104303Listed by: REAL BROKERAGE TECHNOLOGIES


Protect your home and budget from life's surprises with an Assurant Home Warranty, backed by a partner that supports you through every step of homeownership. Explore Plans.
©2026 Century 21 Real Estate LLC. All rights reserved. CENTURY 21®, the CENTURY 21 Logo and C21® are service marks owned by Century 21 Real Estate LLC. Century 21 Real Estate LLC fully supports the principles of the Fair Housing Act and the Equal Opportunity Act. Each office is independently owned and operated. Listing information is deemed reliable but not guaranteed accurate.