
15300 Palm Drive #24, Desert Hot Springs, CA 92240
Local realty services provided by:CENTURY 21 Wildwood Properties, Inc.
15300 Palm Drive #24,Desert Hot Springs, CA 92240
$234,000
- 2 Beds
- 2 Baths
- 1,178 sq. ft.
- Mobile / Manufactured
- Active
Listed by: pierre ingram
Office: homesmart
MLS#:CL26867369PS
Source:Bay East, CCAR, bridgeMLS
Price summary
- Price:$234,000
- Price per sq. ft.:$198.64
About this home
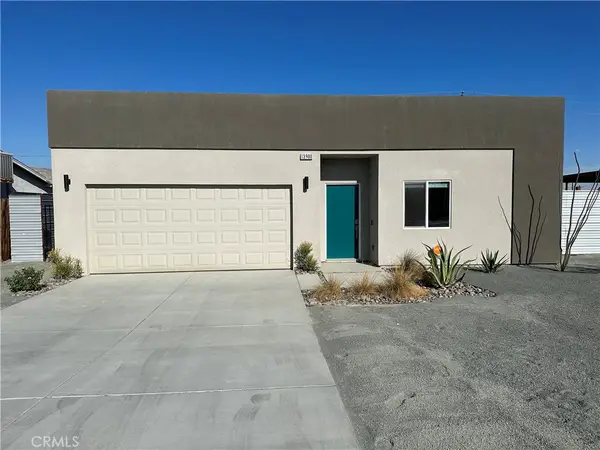
FEE LAND! You own the land! This quaint 2 bedroom home with 1178 square feet of living area in the lovely 55 plus community of Vista Montana is waiting for you! This home offers a spacious eat-in kitchen, large primary bedroom and bathroom with direct access to the rear, private, fenced in back yard. Low maintenance desert scape makes this outdoor space easy to maintain. There is a two car garage, covered patio and the community amenties are outstanding. There is a large clubhouse with onsite manager, large event room for community events and private events, billiard room, card room and more. The resort style pool and surrounding patio around the pool has recently been refurbished, there is an additional smaller pool as well, two spa's, sauna, exercise room, dog park and greenbelt walkways. This home has a 433A certification which allows for many financing options in addition to cash buyers. Don't miss the oppotunity to make this beautiful home your own!
Contact an agent
Home facts
- Listing ID #:CL26867369PS
- Added:83 day(s) ago
- Updated:October 25, 2026 at 02:50 PM
Rooms and interior
- Bedrooms:2
- Total bathrooms:2
- Full bathrooms:2
- Flooring:Carpet, Vinyl
- Kitchen Description:Microwave, Refrigerator
- Living area:1,178 sq. ft.
Heating and cooling
- Heating:Central, Forced Air
Structure and exterior
- Building area:1,178 sq. ft.
Finances and disclosures
- Price:$234,000
- Price per sq. ft.:$198.64
Features and amenities
- Appliances:Microwave, Refrigerator
- Laundry features:In Garage
- Amenities:Carbon Monoxide Detector(s), Security Gate, Smoke Detector(s)
- Pool features:Community, In Ground
Parking
- Garage spaces:2
 Bay East 2026. CCAR 2026 bridgeMLS 2026. Information Deemed Reliable But Not Guaranteed. This information is being provided by the Bay East MLS, or CCAR MLS, or bridgeMLS. The listings presented here may or may not be listed by the Broker/Agent operating this website. This information is intended for the personal use of consumers and may not be used for any purpose other than to identify prospective properties consumers may be interested in purchasing. Data last updated at October 25, 2026 CA_BRIDGEMLS Member Broker: Alison Daniels
New listings near 15300 Palm Drive #24
- Coming Soon
 $395,000Coming Soon3 beds 2 baths1,598 sq. ft.
66075 Santa Rosa, Desert Hot Springs, CA 92240
MLS# SB26227659Listed by: REAL BROKERAGE TECHNOLOGIES, INC. - Coming Soon
 $390,000Coming Soon3 beds 2 baths1,761 sq. ft.
64964 Ray Court, Desert Hot Springs, CA 92240
MLS# 219154600PSListed by: BENNION DEVILLE HOMES - New
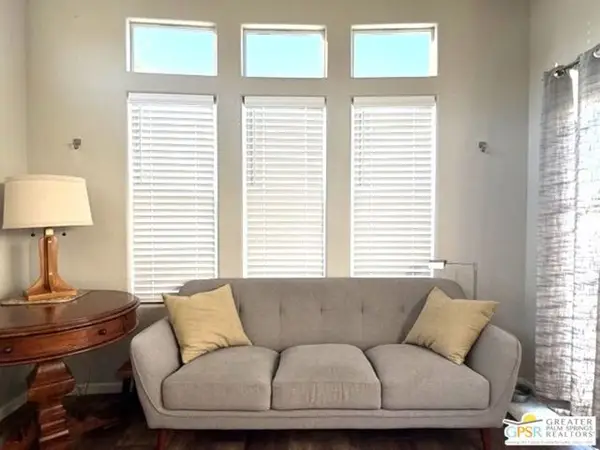 $90,000Active1 beds 1 baths400 sq. ft.
74711 Dillon Road #864, Desert Hot Springs, CA 92241
MLS# CL26103352PSListed by: BRIEST REALTY GROUP - New
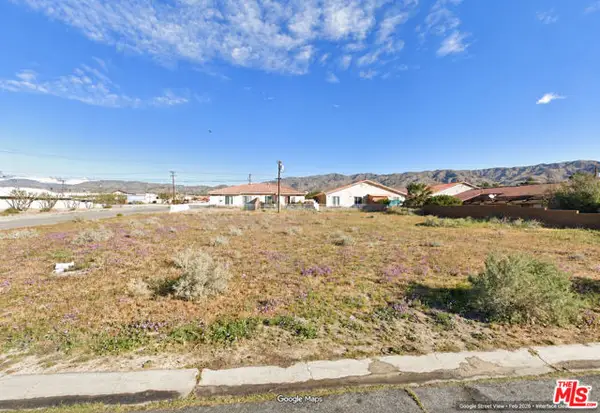 $170,000Active0.34 Acres
6 Joseph Way, Desert Hot Springs, CA 92240
MLS# CL26104369Listed by: REAL BROKERAGE TECHNOLOGIES - New
 $68,000Active2 beds 1 baths816 sq. ft.
17640 Corkill #49, Desert Hot Springs, CA 92241
MLS# IG26229081Listed by: HOMESMART - New
 $85,000Active0.16 Acres
7 Joseph Way, Desert Hot Springs, CA 92240
MLS# CL26104303Listed by: REAL BROKERAGE TECHNOLOGIES - New
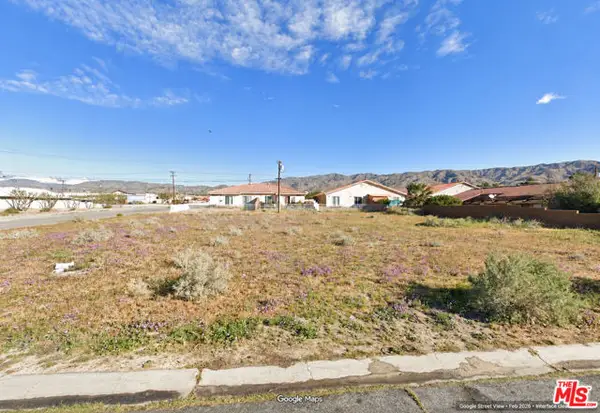 $95,000Active0.18 Acres
6 Joseph Way, Desert Hot Springs, CA 92240
MLS# CL26104350Listed by: REAL BROKERAGE TECHNOLOGIES - New
 $399,999Active2 beds 2 baths1,239 sq. ft.
65057 Cliff Circle North, Desert Hot Springs, CA 92240
MLS# IG26230206Listed by: ELEVATE REAL ESTATE AGENCY - New
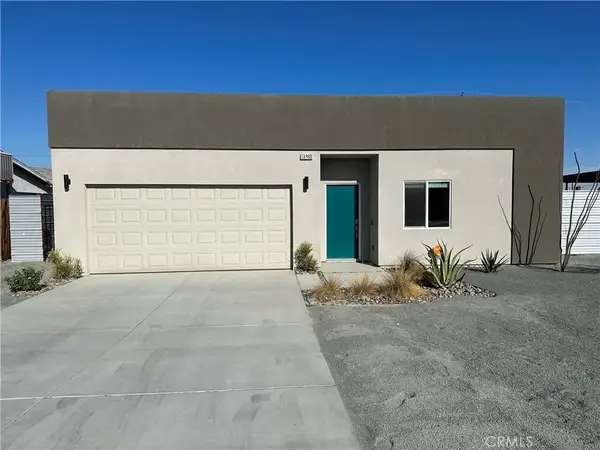 $420,000Active3 beds 2 baths1,340 sq. ft.
13900 West Drive, Desert Hot Springs, CA 92240
MLS# SR26230205Listed by: COLDWELL BANKER HALLMARK REALTY - New
 $420,000Active3 beds 2 baths1,340 sq. ft.
13900 West Drive, Desert Hot Springs, CA 92240
MLS# SR26230205Listed by: COLDWELL BANKER HALLMARK REALTY


Protect your home and budget from life's surprises with an Assurant Home Warranty, backed by a partner that supports you through every step of homeownership. Explore Plans.
©2026 Century 21 Real Estate LLC. All rights reserved. CENTURY 21®, the CENTURY 21 Logo and C21® are service marks owned by Century 21 Real Estate LLC. Century 21 Real Estate LLC fully supports the principles of the Fair Housing Act and the Equal Opportunity Act. Each office is independently owned and operated. Listing information is deemed reliable but not guaranteed accurate.