
1857 El Nido, Diablo, CA 94528
Local realty services provided by:CENTURY 21 Sierra Properties
1857 El Nido,Diablo, CA 94528
$2,300,000
- 5 Beds
- 3 Baths
- 3,688 sq. ft.
- Single family
- Coming Soon
Listed by: m.j. st. jean
Office: compass
MLS#:41147946
Source:Bay East, CCAR, bridgeMLS
Price summary
- Price:$2,300,000
- Price per sq. ft.:$623.64
About this home
Tucked away on a tranquil street in the heart of Diablo, this remarkable property offers a rare chance to own a piece of local history. Built and cherished by its original owner, this 3,688-square-foot residence sits prominently above the 2 and 3rd greens of the prestigious Diablo Country Club with a beautiful VIEW. It is a true "Diablo beauty" now waiting for a new chapter and your personal vision to bring it into its next era. The home’s footprint is generous and thoughtfully designed. The main level is anchored by a primary suite for easy living like a single story, alongside soaring high ceilings that create an immediate sense of volume and light. The spacious kitchen flows naturally into the casual living area and out onto a sprawling deck, perfect for taking in the scenic views of the lush fairway. Whether you’re imagining a modern chef’s kitchen or a seamless indoor-outdoor entertaining flow, the "good bones" here provide the ultimate canvas. With five bedrooms total—one of which currently serves as a dedicated office—there is no shortage of space. The lower level is a versatile retreat featuring three bedrooms, a full bath, and a large bonus room, offering plenty of flexibility for guests, hobbies, or recreation. Outdoors, the .57-acre lot provides a sense of privacy and connection to the landscape. For the golf enthusiast, the setup is unmatched: in addition to the two-car garage, there is a spacious golf cart garage and ample room for a workshop. Life here means being just a quick, scenic golf cart ride away from the course and clubhouse. Opportunities to customize a home of this scale and pedigree in such a prime location are few and far between. Bring your designer, your dreams, and your style to make this classic Diablo property uniquely your own....
Contact an agent
Home facts
- Year built:1976
- Subdivision & Development:DIABLO C.C.
- Listing ID #:41147946
- Updated:September 14, 2026 at 02:39 PM
Rooms and interior
- Bedrooms:5
- Total bathrooms:3
- Full bathrooms:2
- Rooms Total:12
- Flooring:Tile, Wood
- Kitchen Description:Dishwasher, Double Oven, Electric Range, Refrigerator
- Living area:3,688 sq. ft.
Heating and cooling
- Cooling:Central Air
- Heating:Zoned
- Central air:Yes
Structure and exterior
- Year built:1976
- Building area:3,688 sq. ft.
- Lot area:0.57 Acres
- Lot Features:Premium Lot, Sloped Down
- Architectural Style:Ranch, Single Family Residence
- Construction Materials:Wood Siding
- Exterior Features:Back Yard, Premium Lot, Sloped Down, Sprinklers Automatic, Storage
- Foundation Description:Raised
- Levels:2 Story
Utilities
- Water:Public
- Sewer:Public Sewer
Finances and disclosures
- Price:$2,300,000
- Price per sq. ft.:$623.64
Features and amenities
- Appliances:Dishwasher, Double Oven, Electric Range, Refrigerator
- Laundry features:Inside Room
- Amenities:Smoke Detector(s)
Parking
- Parking description:Attached, Garage Door Opener, Golf Cart Garage, Workshop in Garage
- Garage:Yes
- Garage spaces:2
 Bay East 2026. CCAR 2026 bridgeMLS 2026. Information Deemed Reliable But Not Guaranteed. This information is being provided by the Bay East MLS, or CCAR MLS, or bridgeMLS. The listings presented here may or may not be listed by the Broker/Agent operating this website. This information is intended for the personal use of consumers and may not be used for any purpose other than to identify prospective properties consumers may be interested in purchasing. Data last updated at September 14, 2026 CA_BRIDGEMLS Member Broker: Jesse Gibbs
New listings near 1857 El Nido
- New
 $3,298,000Active5 beds 6 baths4,286 sq. ft.
1822 Alameda Diablo, Diablo, CA 94528
MLS# 41147577Listed by: COMPASS  $2,500,000Active4 beds 2 baths2,687 sq. ft.
2065 Diablo Rd, Diablo, CA 94528
MLS# 41146584Listed by: COLDWELL BANKER REALTY $2,448,888Active4 beds 3 baths2,404 sq. ft.
8 Calle Del Casarillo, Diablo, CA 94528
MLS# 41145246Listed by: ALEXANDER NUNEZ, BROKER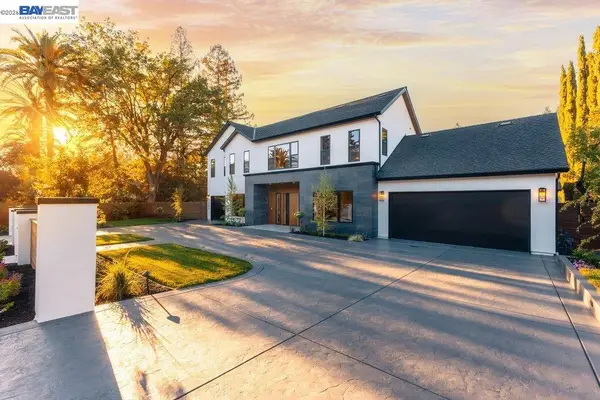 $7,295,000Active5 beds 7 baths5,881 sq. ft.
1963 La Cadena, Diablo, CA 94528
MLS# 41141626Listed by: THE AGENCY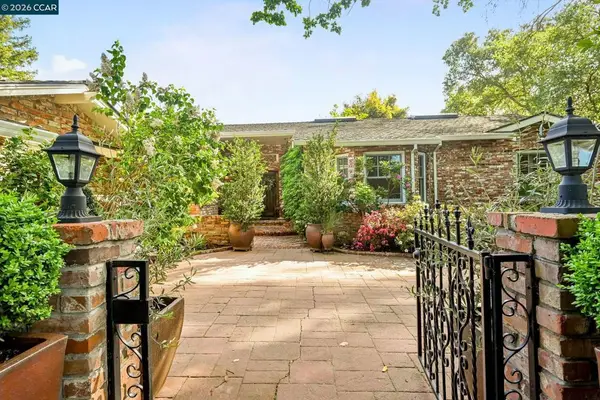 $3,595,000Pending5 beds 5 baths4,362 sq. ft.
2007 Calle Los Callados, Diablo, CA 94528
MLS# 41142541Listed by: COMPASS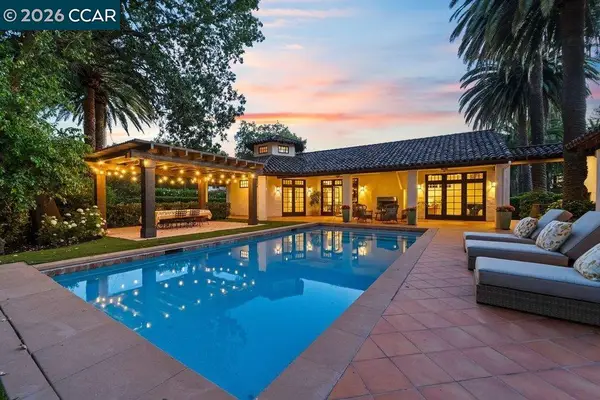 $9,750,000Active6 beds 8 baths6,992 sq. ft.
1924 Alameda Diablo, Diablo, CA 94528
MLS# 41139490Listed by: THE AGENCY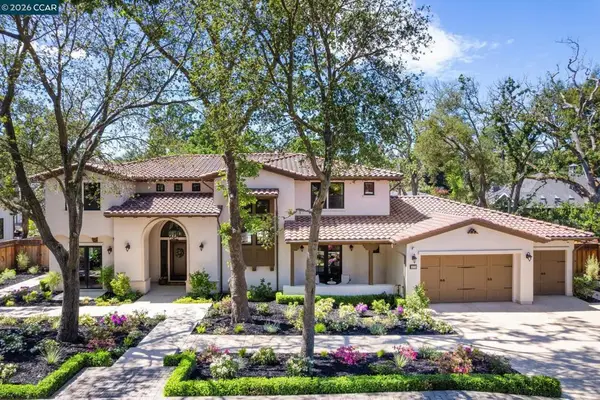 $6,498,000Pending5 beds 6 baths6,141 sq. ft.
1575 Avenida Nueva, Diablo, CA 94528
MLS# 41130926Listed by: COMPASS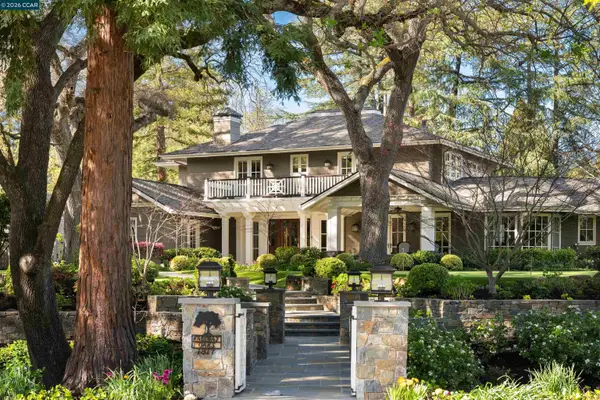 $19,500,000Active5 beds 9 baths8,956 sq. ft.
Address Withheld By Seller, Diablo, CA 94528
MLS# 41127983Listed by: COMPASS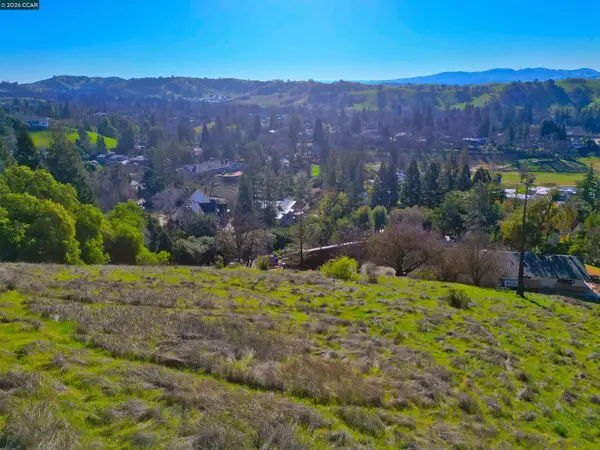 $699,000Active0.92 Acres
2590 Caballo Ranchero Dr, Diablo, CA 94528
MLS# 41124411Listed by: DIRTBROKERS


Protect your home and budget from life's surprises with an Assurant Home Warranty, backed by a partner that supports you through every step of homeownership. Explore Plans.
©2026 Century 21 Real Estate LLC. All rights reserved. CENTURY 21®, the CENTURY 21 Logo and C21® are service marks owned by Century 21 Real Estate LLC. Century 21 Real Estate LLC fully supports the principles of the Fair Housing Act and the Equal Opportunity Act. Each office is independently owned and operated. Listing information is deemed reliable but not guaranteed accurate.