
1112 Summitridge, Diamond Bar, CA 91765
Local realty services provided by:CENTURY 21 Village Realty
1112 Summitridge,Diamond Bar, CA 91765
$1,650,000
- 5 Beds
- 3 Baths
- 3,203 sq. ft.
- Single family
- Active
Listed by: a.j. bialik
Office: marshall reddick real estate949-885-8180
MLS#:OC26211241
Source:CRMLS
Price summary
- Price:$1,650,000
- Price per sq. ft.:$515.14
About this home
Welcome to 1112 Summitridge! Where you will find timeless Tudor character, exceptional craftsmanship, and a floor plan designed for the way people actually live. This distinctive 5-bedroom, 3-bath residence pairs generous proportions and extensive natural materials with thoughtful upgrades that enhance functionality while preserving the home’s architectural warmth.
Custom leaded-glass double entry doors open to a foyer finished in genuine Italian marble. Brazilian cherry hardwood enriches the formal living and dining rooms, while large format travertine flows throughout the kitchen, family room, wet bar, downstairs bath, laundry, and hallway. Custom millwork, crown molding, solid-wood details, and built-in cabinetry further distinguish the interiors.
At the heart of the home, the extensively remodeled kitchen was expanded approximately 30% from the original builder configuration and features custom Signature cabinetry, granite countertops, a full height tumbled travertine backsplash, illuminated display cabinetry, and an expansive single level peninsula with exceptional storage. Premium appliances include a 48-inch Sub Zero refrigerator, Wolf appliances, double dishwasher drawers, and an oversized Villeroy & Boch farmhouse sink. The kitchen opens to a spacious family room anchored by an oversized brick fireplace and an adjacent redesigned wet bar with custom cabinetry, wine refrigerator, and bar sink.
The versatile floor plan includes a main-level bedroom and full bath, ideal for guests, an office, or multigenerational living. Upstairs, the extraordinary primary suite functions as a private wing, featuring a separate retreat divided by a double-sided marble fireplace, custom walk-in closet, dual bath arrangement, and a large private balcony overlooking the rolling hills and distant lake. Three additional bedrooms are generously proportioned, including an exceptional oversized room with vaulted ceilings, French doors, custom library built-ins, and dormer window seating.
Outside, a custom pool framed by stone and brick detailing creates a private setting against peaceful pastoral views, where rolling hills and grazing horses and cattle can often be seen in the distance.
You will not want to miss this opportunity to have a home with the rare combination of architectural character, substantial natural materials, custom craftsmanship, flexible living spaces, and serene surroundings, all within the highly regarded Walnut Valley Unified School District...
Contact an agent
Home facts
- Year built:1987
- Listing ID #:OC26211241
- Added:25 day(s) ago
- Updated:October 25, 2026 at 03:41 AM
Rooms and interior
- Bedrooms:5
- Total bathrooms:3
- Full bathrooms:3
- Flooring:Bamboo, Laminate, Stone, Tile, Vinyl, Wood
- Kitchen Description:Dishwasher, Double Oven, Freezer, Gas Range, Microwave, Refrigerator, Warming Drawer
- Living area:3,203 sq. ft.
Heating and cooling
- Cooling:Central Air
- Heating:Central
- Central air:Yes
Structure and exterior
- Roof:Concrete, Tile
- Year built:1987
- Building area:3,203 sq. ft.
- Lot area:0.14 Acres
- Lot Features:Back Yard, Front Yard, Garden, Near Park, Walkstreet, Yard
- Architectural Style:Tudor
- Exterior Features:Concrete, Covered, Deck, FrontPorch
- Foundation Description:Slab
- Levels:2 Story
Schools
- High school:Diamond Bar
- Middle school:Chaparral
- Elementary school:Quail Summit
Utilities
- Water:Public
- Sewer:Public Sewer
Finances and disclosures
- Price:$1,650,000
- Price per sq. ft.:$515.14
Features and amenities
- Appliances:Dishwasher, Freezer
- Amenities:Balcony, Bar, Foyer Entrance, Granite Counters, High Ceilings, Two Story Ceilings, Walk In Closets
- Pool features:In Ground, Private
Parking
- Total parking spaces:6
- Parking description:Door-Multi, Garage, Garage Faces Front, Paved
- Garage:Yes
- Garage spaces:3
New listings near 1112 Summitridge
- Coming Soon
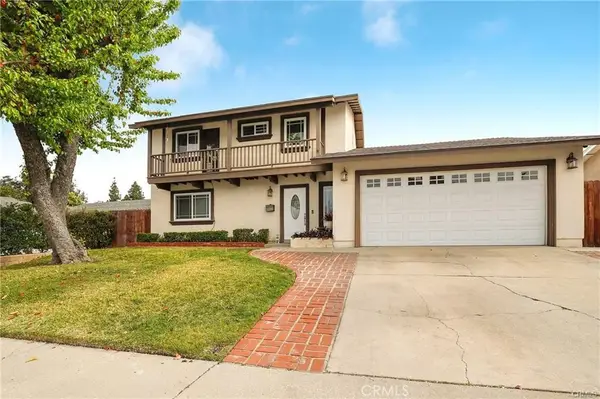 $999,000Coming Soon4 beds 2 baths1,753 sq. ft.
850 Darius, Walnut, CA 91789
MLS# TR26230186Listed by: GARY TAM - Coming Soon
 $849,900Coming Soon3 beds 2 baths1,553 sq. ft.
22709 Dry Creek Road, Diamond Bar, CA 91765
MLS# IV26228889Listed by: DALE FREITAS REALTY - New
 $949,888Active3 beds 2 baths1,535 sq. ft.
1936 Ano Nuevo, Diamond Bar, CA 91765
MLS# TR26230314Listed by: MARKETING SPECIALISTS - Open Sun, 1 to 4pmNew
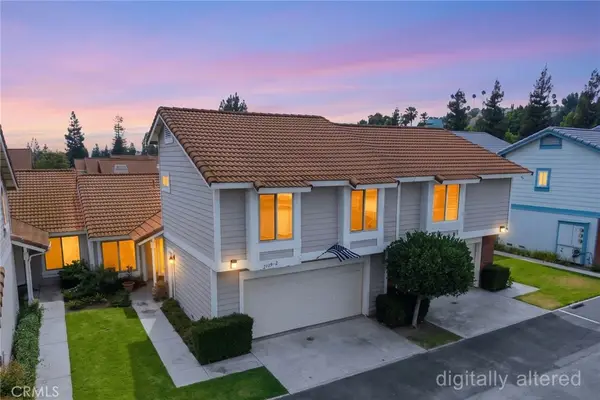 $750,000Active4 beds 3 baths1,619 sq. ft.
2119 Dublin Lane #2, Diamond Bar, CA 91765
MLS# PW26227506Listed by: ERA NORTH ORANGE COUNTY - New
 $399,000Active2 beds 1 baths850 sq. ft.
22801 Hilton Head Drive #17, Diamond Bar, CA 91765
MLS# TR26227800Listed by: GOLDSTONE CAPITAL INVESTMENT - Open Sun, 12 to 3pmNew
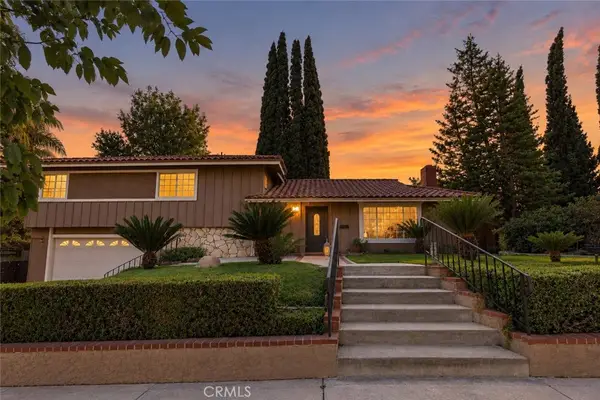 $1,175,000Active4 beds 3 baths1,829 sq. ft.
21116 Silver Cloud, Diamond Bar, CA 91765
MLS# TR26228003Listed by: COLDWELL BANKER TRI-COUNTIES R - New
 $4,200,000Active5 beds 6 baths6,257 sq. ft.
2945 Steeplechase, Diamond Bar, CA 91765
MLS# TR26225103Listed by: R C REALTY CORP. - Open Sun, 1 to 4pmNew
 $1,128,800Active4 beds 2 baths1,994 sq. ft.
1160 N Del Sol, Diamond Bar, CA 91765
MLS# PW26226757Listed by: SYNERGY REAL ESTATE - Open Sun, 2 to 4pmNew
 $1,100,000Active4 beds 2 baths1,662 sq. ft.
3716 Crooked Creek, Diamond Bar, CA 91765
MLS# AR26179471Listed by: HARVEST REALTY DEVELOPMENT
- Open Sun, 1 to 4pmNew
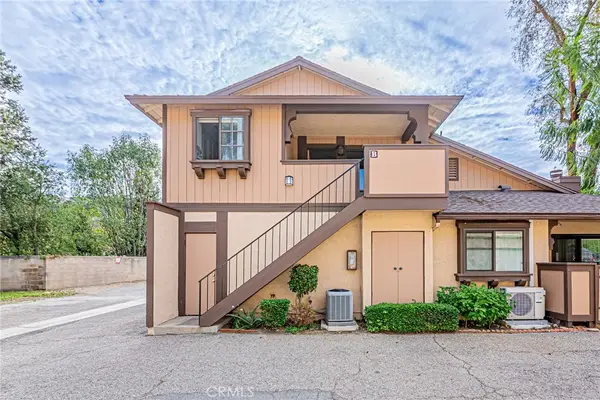 $555,000Active2 beds 1 baths914 sq. ft.
21755 Laurelrim #B, Diamond Bar, CA 91765
MLS# RS26226881Listed by: ARAMIS REALTY GROUP INC.


Protect your home and budget from life's surprises with an Assurant Home Warranty, backed by a partner that supports you through every step of homeownership. Explore Plans.
©2026 Century 21 Real Estate LLC. All rights reserved. CENTURY 21®, the CENTURY 21 Logo and C21® are service marks owned by Century 21 Real Estate LLC. Century 21 Real Estate LLC fully supports the principles of the Fair Housing Act and the Equal Opportunity Act. Each office is independently owned and operated. Listing information is deemed reliable but not guaranteed accurate.