
4420 Pleasant Valley Road #113, Diamond Springs, CA 95619
Local realty services provided by:CENTURY 21 Select Real Estate, Inc.
4420 Pleasant Valley Road #113,Diamond Springs, CA 95619
$144,000
- 2 Beds
- 2 Baths
- 1,272 sq. ft.
- Mobile / Manufactured
- Active
Listed by: denise barnhart
Office: re/max gold
MLS#:226111368
Source:MetroList
Price summary
- Price:$144,000
- Price per sq. ft.:$113.21
About this home
Light and bright home in the desirable Lake Oaks Senior Mobile Home Park. This inviting home offers a spacious living room with a wall of windows that fills the space with sunshine. The open kitchen features plenty of space and a dining bar. Indoor laundry room includes washer & dryer. Step outside to the covered deck and enjoy the peaceful setting. A large carport offers convenient covered parking. Lake Oaks offers many amenities including a lake with a walking trail, clubhouse with activities and a pool. Current space rent is $914 including water, sewer & garbage.
Contact an agent
Home facts
- Year built:1984
- Listing ID #:226111368
- Added:50 day(s) ago
- Updated:October 24, 2026 at 03:04 PM
Rooms and interior
- Bedrooms:2
- Total bathrooms:2
- Full bathrooms:2
- Flooring:Carpet, Linoleum
- Kitchen Description:Built-In Electric Oven, Dishwasher, Gas Cook Top, Hood Over Range
- Living area:1,272 sq. ft.
Heating and cooling
- Cooling:Ceiling Fan(s), Central
- Heating:Central
Structure and exterior
- Roof:Composition Shingle
- Year built:1984
- Building area:1,272 sq. ft.
- Lot Features:Landscape Misc
- Construction Materials:Wood
- Exterior Features:Covered Deck
Utilities
- Sewer:Public Sewer
Finances and disclosures
- Price:$144,000
- Price per sq. ft.:$113.21
Features and amenities
- Appliances:Dishwasher
- Laundry features:Dryer Included, Inside Laundry Room, Washer Included
Parking
- Carport spaces:2
 MetroList MLS 2026. This information is being provided by MetroList MLS. All measurements and calculations of area are approximate. Information provided by Seller/Other sources, not verified by Broker. All interested persons should independently verify accuracy of information. Provided properties may or may not be listed by the office/agent presenting the information. Data Updated: October 24, 2026. Information being provided is for consumers' personal, non-commercial use and may not be used for any purpose other than to identify prospective properties consumers may be interested in purchasing. Information deemed reliable but not guaranteed. Any offer of compensation is made only to Participants of MLS where the subject listing is filed and in accordance with such MLS's regulations or rules. MFMLS Member Broker: Mike Southwick
New listings near 4420 Pleasant Valley Road #113
- New
 $550,000Active3 beds 2 baths1,680 sq. ft.
3345 Jericho Road, Placerville, CA 95667
MLS# 226127872Listed by: RE/MAX GOLD EL DORADO HILLS - Open Sat, 11am to 1pmNew
 $474,000Active3 beds 2 baths1,200 sq. ft.
4601 Volo Mine Drive, Diamond Springs, CA 95619
MLS# 226130368Listed by: EXP REALTY OF CALIFORNIA, INC. - New
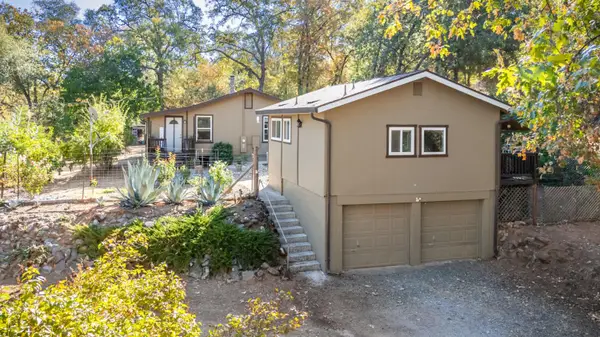 $650,000Active2 beds 1 baths843 sq. ft.
4300 East Road, Placerville, CA 95667
MLS# 226128760Listed by: EXP REALTY OF CALIFORNIA, INC. - New
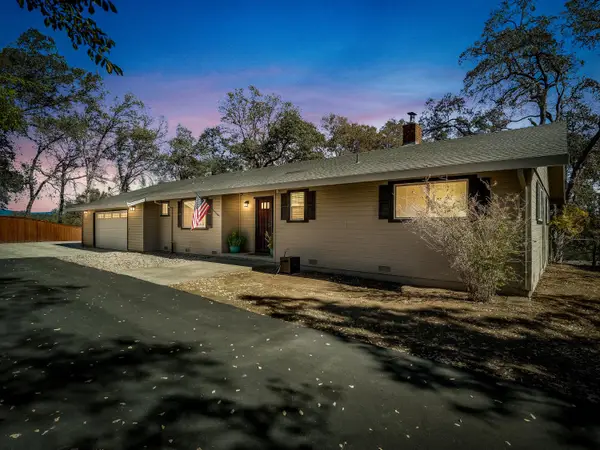 $599,000Active3 beds 2 baths1,623 sq. ft.
6783 Oak Lane, Placerville, CA 95667
MLS# 226128787Listed by: RE/MAX GOLD EL DORADO HILLS - New
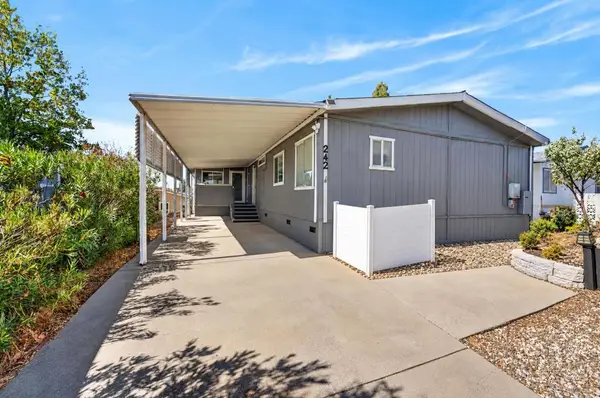 $175,000Active2 beds 2 baths1,512 sq. ft.
4390 Patterson Drive #242, Diamond Springs, CA 95619
MLS# 226128236Listed by: EXP COMMERCIAL OF CALIFORNIA, INC. - New
 $395,000Active3 beds 2 baths1,101 sq. ft.
6290 El Dorado Street, El Dorado, CA 95623
MLS# 226128333Listed by: 3SIXTY REAL ESTATE - New
 $169,000Active3 beds 2 baths1,236 sq. ft.
4420 Pleasant Valley Road #161, Diamond Springs, CA 95619
MLS# 226127270Listed by: EXP REALTY OF CALIFORNIA, INC. - New
 $189,000Active2 beds 2 baths1,032 sq. ft.
3550 China Garden Road #154, Placerville, CA 95667
MLS# 226127244Listed by: HOLLAND REALTY - New
 $189,000Active2 beds 2 baths1,061 sq. ft.
3550 China Garden Road #153, Placerville, CA 95667
MLS# 226127524Listed by: HOLLAND REALTY - New
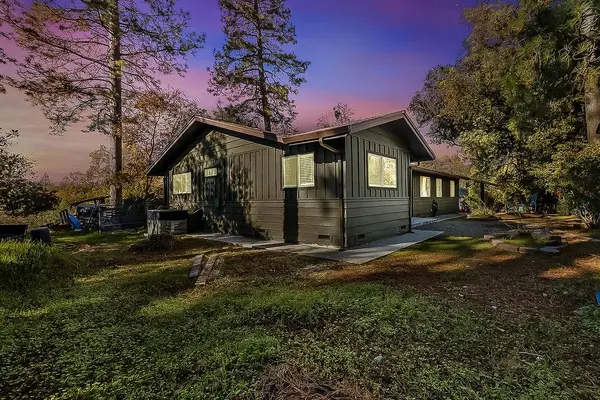 $449,000Active3 beds 2 baths1,500 sq. ft.
4606 S Point Road, Diamond Springs, CA 95619
MLS# 226127020Listed by: RE/MAX GOLD


Protect your home and budget from life's surprises with an Assurant Home Warranty, backed by a partner that supports you through every step of homeownership. Explore Plans.
©2026 Century 21 Real Estate LLC. All rights reserved. CENTURY 21®, the CENTURY 21 Logo and C21® are service marks owned by Century 21 Real Estate LLC. Century 21 Real Estate LLC fully supports the principles of the Fair Housing Act and the Equal Opportunity Act. Each office is independently owned and operated. Listing information is deemed reliable but not guaranteed accurate.