
1178 Marks Ct Court, Dinuba, CA 93618
Local realty services provided by:CENTURY 21 Select Real Estate, Inc.
1178 Marks Ct Court,Dinuba, CA 93618
$399,000
- 4 Beds
- 2 Baths
- 1,486 sq. ft.
- Single family
- Active
Listed by: jamal ahmad
Office: avedian properties company
MLS#:244543
Source:CA_TCMLS
Price summary
- Price:$399,000
- Price per sq. ft.:$268.51
About this home
Welcome to 1178 Marks Court. This 4-bedroom 2-bath home offer 1486 sq ft of comfortable living space with a functional floor plan and a generously sized lot. The home has been well maintained and in great shape. All floors are Tiled. This property has a beautiful backyard with a playground area, and lots of fruit trees. Conveniently located in an established Dinuba neighborhood, and it is also located near Nebraska Park and the Jimmie Low Community Dog Park. Schedule your showing today!
Contact an agent
Home facts
- Year built:2005
- Subdivision & Development:Tuscany
- Listing ID #:244543
- Added:16 day(s) ago
- Updated:October 24, 2026 at 02:36 PM
Rooms and interior
- Bedrooms:4
- Total bathrooms:2
- Full bathrooms:2
- Kitchen Description:Dishwasher, Gas Range, Microwave, Range
- Living area:1,486 sq. ft.
Heating and cooling
- Cooling:Ceiling Fan(s), Central Air
- Heating:Electric
- Central air:Yes
Structure and exterior
- Roof:Tile
- Year built:2005
- Building area:1,486 sq. ft.
- Lot area:0.18 Acres
- Lot Features:Back Yard
- Construction Materials:Stucco
- Levels:1 Story
Utilities
- Water:Public, Water Connected
- Sewer:Public Sewer, Sewer Connected
Finances and disclosures
- Price:$399,000
- Price per sq. ft.:$268.51
Features and amenities
- Laundry features:Inside, Laundry Room, Washer Hookup
- Amenities:Ceiling Fan(s), High Ceilings, Vaulted Ceiling(s)
Parking
- Parking description:Attached
- Garage:Yes
- Garage spaces:2
New listings near 1178 Marks Ct Court
- Open Sun, 11am to 2pmNew
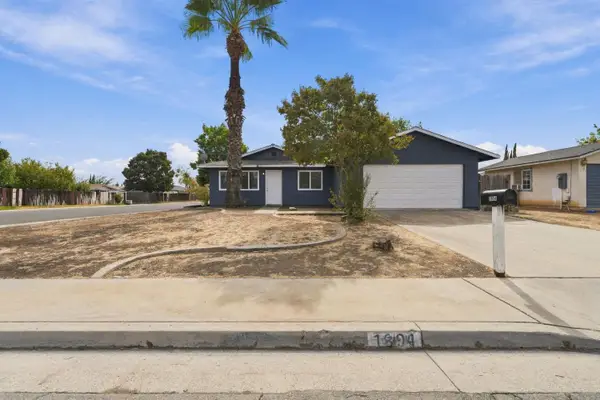 $344,900Active3 beds -- baths1,050 sq. ft.
1894 E Franzen Way, Dinuba, CA 93618
MLS# 657159Listed by: BLOOM GROUP, INC. - New
 $389,000Active3 beds 2 baths1,294 sq. ft.
166 N Lyndsay, Dinuba, CA 93618
MLS# CV26228148Listed by: CROWN ROYAL REAL ESTATE, INC. 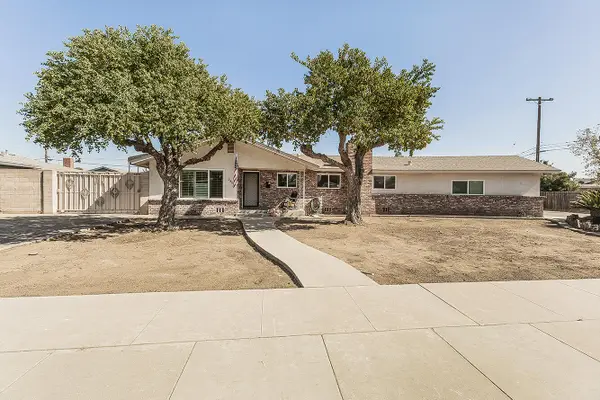 $379,000Pending3 beds 3 baths1,596 sq. ft.
380 N Garden Drive, Dinuba, CA 93618
MLS# 244674Listed by: REALTY CONCEPTS, LTD. - FRESNO- New
 $258,500Active2 beds -- baths1,026 sq. ft.
1093 E Academy Way, Dinuba, CA 93618
MLS# 656216Listed by: NEWTON & SONS REAL ESTATE  $351,900Pending3 beds 2 baths1,319 sq. ft.
1186 Rosemary, Dinuba, CA 93618
MLS# 244588Listed by: KENNETH CHENG, BROKER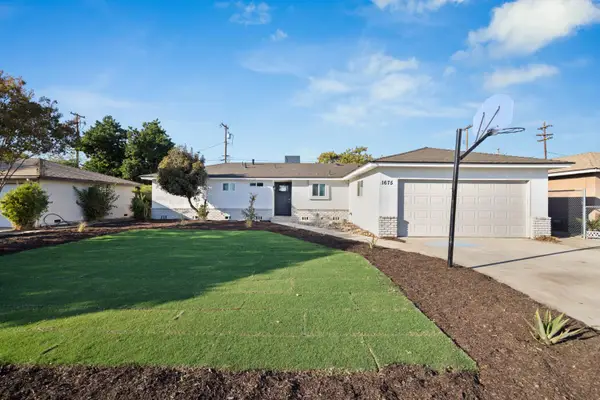 $364,900Pending3 beds -- baths1,200 sq. ft.
1675 E Echo, Dinuba, CA 93618
MLS# 655359Listed by: CAPITOL REAL ESTATE GROUP, INC.- Open Sun, 1 to 3pm
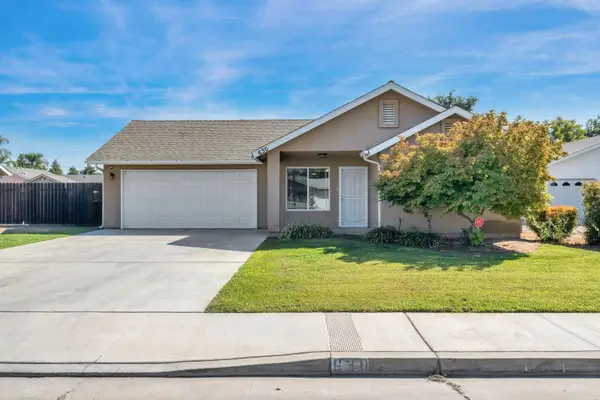 $385,000Active3 beds -- baths1,160 sq. ft.
630 N Whitney Avenue, Dinuba, CA 93618
MLS# 656340Listed by: HARNESS REALTY 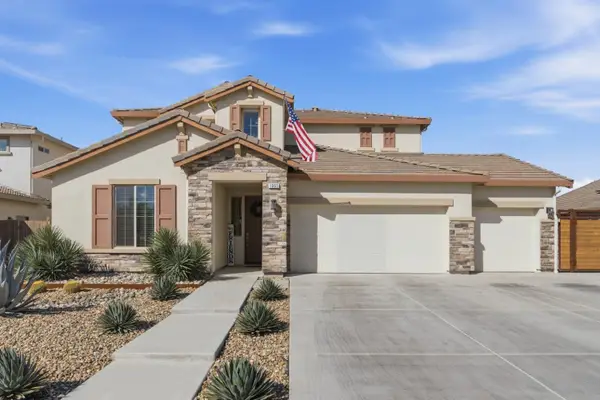 $560,000Active4 beds -- baths2,355 sq. ft.
1065 Ridge Creek Estates Way, Dinuba, CA 93618
MLS# 655970Listed by: GARNER'S REALTY SERVICES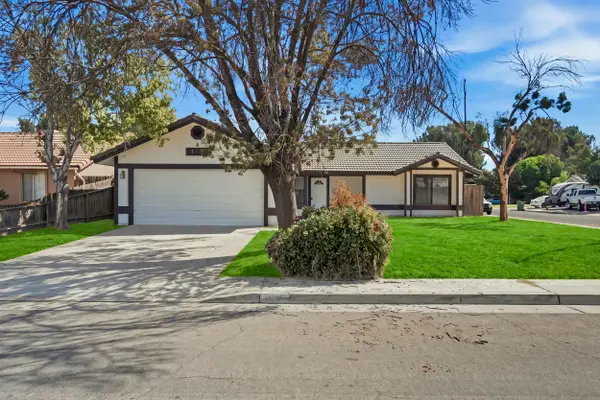 $389,000Active3 beds 2 baths1,294 sq. ft.
166 N Lyndsay Way, Dinuba, CA 93618
MLS# 244252Listed by: CROWN ROYAL REAL ESTATE, INC.


Protect your home and budget from life's surprises with an Assurant Home Warranty, backed by a partner that supports you through every step of homeownership. Explore Plans.
©2026 Century 21 Real Estate LLC. All rights reserved. CENTURY 21®, the CENTURY 21 Logo and C21® are service marks owned by Century 21 Real Estate LLC. Century 21 Real Estate LLC fully supports the principles of the Fair Housing Act and the Equal Opportunity Act. Each office is independently owned and operated. Listing information is deemed reliable but not guaranteed accurate.