
1878 E Park Way, Dinuba, CA 93618
Local realty services provided by:CENTURY 21 Select Real Estate, Inc.
1878 E Park Way,Dinuba, CA 93618
$344,990
- 3 Beds
- 2 Baths
- 1,166 sq. ft.
- Single family
- Active
Upcoming open houses
- Sun, Sep 2011:00 am - 02:00 pm
- Sun, Sep 2711:00 am - 02:00 pm
Listed by: edward escobar
Office: bloom group, inc.
MLS#:244106
Source:CA_TCMLS
Price summary
- Price:$344,990
- Price per sq. ft.:$295.87
About this home
Charming 3-bedroom, 2-bath home situated on a spacious 7,395 sq ft lot. This home has been completely remodelled. It has new flooring, windows, cabinets and many other amenities. Offering 1,166 sq ft of comfortable living space, this property features a functional floor plan with a bright living area, well-sized bedrooms, and ample outdoor space for entertaining, gardening, or future possibilities.
Contact an agent
Home facts
- Year built:1964
- Listing ID #:244106
- Added:2 day(s) ago
- Updated:September 18, 2026 at 02:46 PM
Rooms and interior
- Bedrooms:3
- Total bathrooms:2
- Full bathrooms:2
- Flooring:Wood
- Kitchen Description:Range Hood
- Living area:1,166 sq. ft.
Heating and cooling
- Cooling:Ceiling Fan(s), Central Air, Evaporative Cooling
- Heating:Central
- Central air:Yes
Structure and exterior
- Roof:Composition
- Year built:1964
- Building area:1,166 sq. ft.
- Lot area:0.17 Acres
- Lot Features:Back Yard
- Construction Materials:Stucco
- Foundation Description:Raised
- Levels:1 Story
Utilities
- Water:Public, Water Connected
- Sewer:Public Sewer
Finances and disclosures
- Price:$344,990
- Price per sq. ft.:$295.87
Features and amenities
- Amenities:Ceiling Fan(s), Open Floorplan, Stone Counters
Parking
- Parking description:Attached
- Garage:Yes
- Garage spaces:2
New listings near 1878 E Park Way
- Open Sun, 12am to 4pmNew
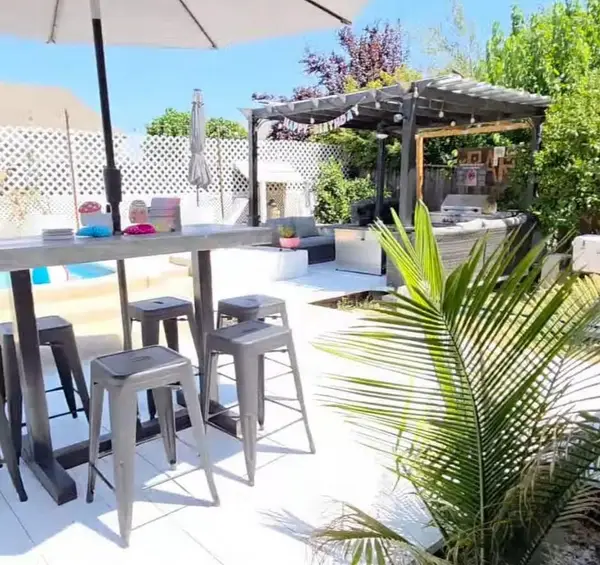 $405,000Active3 beds -- baths1,568 sq. ft.
976 Heather Avenue, Dinuba, CA 93618
MLS# 655373Listed by: SILICON VALLEY RESIDENTIAL BROKERAGE INC - New
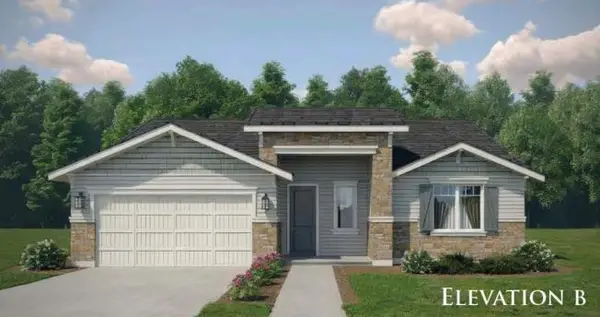 $459,100Active4 beds -- baths1,846 sq. ft.
654 Lois Ln, Dinuba, CA 93618
MLS# 655311Listed by: VALLEY OAK REALTY - New
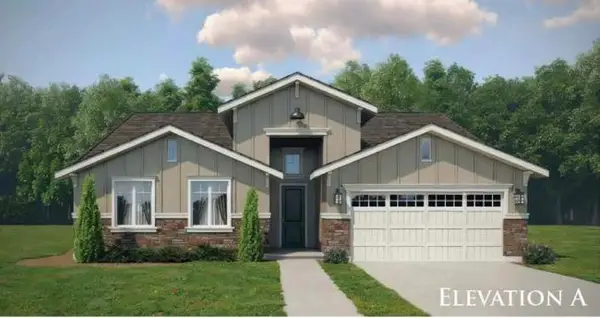 $489,100Active5 beds -- baths2,184 sq. ft.
636 Lois Ln, Dinuba, CA 93618
MLS# 655315Listed by: VALLEY OAK REALTY - New
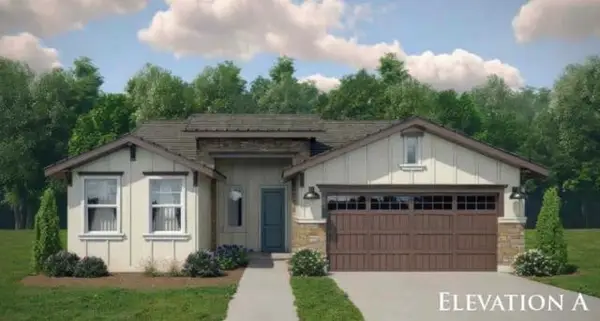 $431,100Active4 beds -- baths1,712 sq. ft.
1959 S Johnson Ave, Dinuba, CA 93618
MLS# 655318Listed by: VALLEY OAK REALTY - New
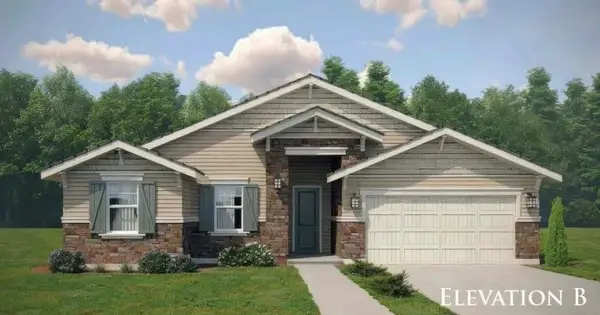 $395,950Active3 beds -- baths1,411 sq. ft.
627 Grace Ln, Dinuba, CA 93618
MLS# 655319Listed by: VALLEY OAK REALTY - New
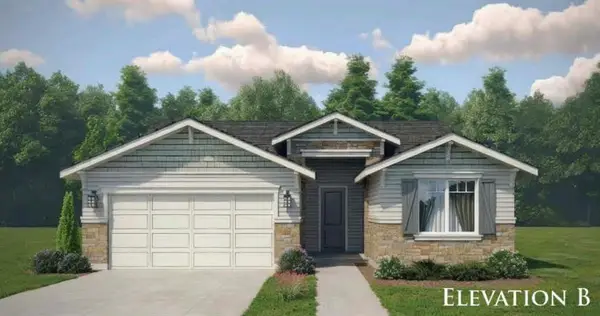 $409,950Active3 beds -- baths1,515 sq. ft.
595 Grace Ln, Dinuba, CA 93618
MLS# 655320Listed by: VALLEY OAK REALTY - New
 $825,000Active4 beds -- baths2,503 sq. ft.
10853 Porter Avenue, Dinuba, CA 93618
MLS# 655172Listed by: NEWTON & SONS REAL ESTATE - New
 $329,999Active3 beds 2 baths1,188 sq. ft.
520 E Yale Avenue, Dinuba, CA 93618
MLS# 244038Listed by: INDEPENDENT BROKER NETWORK - New
 $380,000Active3 beds 2 baths1,854 sq. ft.
1601 N Eaton, Dinuba, CA 93618
MLS# PI26197031Listed by: INDEPENDENT BROKER NETWORK


Protect your home and budget from life's surprises with an Assurant Home Warranty, backed by a partner that supports you through every step of homeownership. Explore Plans.
©2026 Century 21 Real Estate LLC. All rights reserved. CENTURY 21®, the CENTURY 21 Logo and C21® are service marks owned by Century 21 Real Estate LLC. Century 21 Real Estate LLC fully supports the principles of the Fair Housing Act and the Equal Opportunity Act. Each office is independently owned and operated. Listing information is deemed reliable but not guaranteed accurate.