
1162 Bradbury Dr, Discovery Bay, CA 94505
Local realty services provided by:CENTURY 21 Epic
1162 Bradbury Dr,Discovery Bay, CA 94505
$775,737
- 4 Beds
- 3 Baths
- 2,178 sq. ft.
- Single family
- Active
Listed by: suzie gibbonssuzie.gibbons@pulte.com
Office: pulte group
MLS#:41134281
Source:Bay East, CCAR, bridgeMLS
Price summary
- Price:$775,737
- Price per sq. ft.:$356.17
- Monthly HOA dues:$312
About this home
New community, Seagrass by Pulte Homes in charming Discovery Bay. Enjoy this new energy efficient construction, single story home. A serenity lake is a central feature at Seagrass. A new amenity center is under construction which will feature outdoor gathering places and games, pickle ball courts, a half basketball court, and a 2+ mile perimeter trail for additional strolling opportunities. Plan 1 an elegant single-level design featuring a spacious kitchen and gathering room with flexibility and thoughtful design to suit your lifestyle. This floor plan features a spacious 3 bedroom / 2 bath layout with flex space. Photos are of model home not of actual home.
Contact an agent
Home facts
- Year built:2026
- Subdivision & Development:Other
- Listing ID #:41134281
- Added:125 day(s) ago
- Updated:September 14, 2026 at 01:49 PM
Rooms and interior
- Bedrooms:4
- Total bathrooms:3
- Full bathrooms:3
- Rooms Total:7
- Flooring:Carpet, Concrete, Tile, Vinyl
- Bathrooms Description:Master Bath - Solid Surface, Shower Over Tub, Stall Shower, Tub, Window
- Kitchen Description:Built-in Oven, Dishwasher, Gas Range, Gas Range/Cooktop, Ice Maker Hook-up, Microwave, Oven, Pantry, Plumbed For Ice Maker
- Living area:2,178 sq. ft.
Heating and cooling
- Cooling:Central Air
- Heating:Forced Air, Solar
- Central air:Yes
Structure and exterior
- Roof:Tile
- Year built:2026
- Building area:2,178 sq. ft.
- Lot area:0.14 Acres
- Lot Features:Landscaped
- Architectural Style:Traditional
- Exterior Features:Front Yard
- Foundation Description:Slab
Utilities
- Water:Public
Finances and disclosures
- Price:$775,737
- Price per sq. ft.:$356.17
Features and amenities
- Appliances:Dishwasher, ENERGY STAR Qualified Appliances, Gas Range, Microwave, Oven, Plumbed For Ice Maker, Tankless Water Heater
- Laundry features:220 Volt Outlet, Laundry Room
- Amenities:Clubhouse, ENERGY STAR Qualified Appliances, Game Court Exterior, Park, Playground, Tankless Water Heater
Parking
- Parking description:Attached, Garage Door Opener, Interior Access From Garage
- Garage:Yes
- Garage spaces:2
 Bay East 2026. CCAR 2026 bridgeMLS 2026. Information Deemed Reliable But Not Guaranteed. This information is being provided by the Bay East MLS, or CCAR MLS, or bridgeMLS. The listings presented here may or may not be listed by the Broker/Agent operating this website. This information is intended for the personal use of consumers and may not be used for any purpose other than to identify prospective properties consumers may be interested in purchasing. Data last updated at September 14, 2026 CAMAXMLS Member Broker: Mike Southwick
New listings near 1162 Bradbury Dr
- Coming Soon
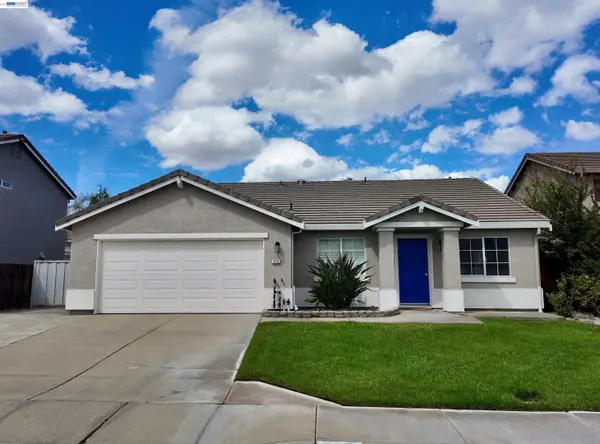 $574,900Coming Soon3 beds 2 baths1,484 sq. ft.
3733 Catamaran Ct, Discovery Bay, CA 94505
MLS# 41147223Listed by: COMPASS - New
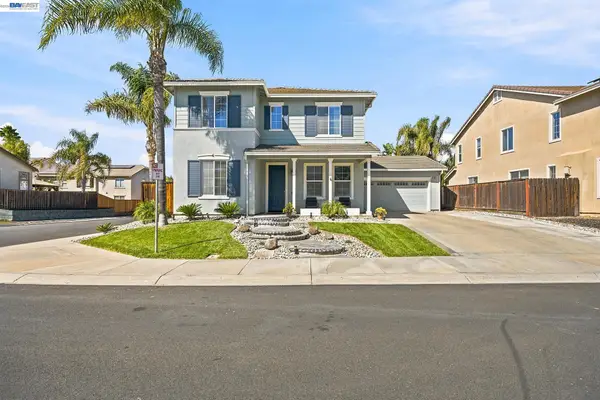 $745,000Active4 beds 3 baths2,432 sq. ft.
3694 Otter Brook Loop, Discovery Bay, CA 94505
MLS# 41148063Listed by: WANDA THOMPSON, BROKER - New
 $1,250,000Active4 beds 3 baths2,636 sq. ft.
4880 Discovery Pt, Discovery Bay, CA 94505
MLS# 41148018Listed by: COMPASS - New
 $699,999Active2 beds 2 baths1,370 sq. ft.
825 Discovery Bay Blvd, Discovery Bay, CA 94505
MLS# 41147907Listed by: REALTY INVESTMENT SOLUTIONS - New
 $689,000Active4 beds 3 baths2,562 sq. ft.
6171 Seneca Cir, Discovery Bay, CA 94505
MLS# 41147860Listed by: MERRILL SIGNATURE PROPERTIES - New
 $682,500Active4 beds 2 baths1,760 sq. ft.
2419 Imperial Court, Discovery Bay, CA 94505
MLS# 41147666Listed by: MARPLES & ASSOCIATES - New
 $689,000Active4 beds 3 baths2,698 sq. ft.
2652 Crescent Way, Discovery Bay, CA 94505
MLS# 41147573Listed by: THE DELIMA GROUP INC  $450,000Pending2 beds 2 baths1,248 sq. ft.
5679 Schooner Loop, Discovery Bay, CA 94505
MLS# 41147376Listed by: RE/MAX ACCORD $549,999Pending4 beds 3 baths1,782 sq. ft.
4108 Regatta Dr, Discovery Bay, CA 94505
MLS# 41147256Listed by: PROSPER REAL ESTATE $1,100,000Pending5 beds 3 baths2,779 sq. ft.
124 Tennyson Ct, Discovery Bay, CA 94505
MLS# 41146761Listed by: BHHS DRYSDALE PROPERTIES


Protect your home and budget from life's surprises with an Assurant Home Warranty, backed by a partner that supports you through every step of homeownership. Explore Plans.
©2026 Century 21 Real Estate LLC. All rights reserved. CENTURY 21®, the CENTURY 21 Logo and C21® are service marks owned by Century 21 Real Estate LLC. Century 21 Real Estate LLC fully supports the principles of the Fair Housing Act and the Equal Opportunity Act. Each office is independently owned and operated. Listing information is deemed reliable but not guaranteed accurate.