
2652 Crescent Way, Discovery Bay, CA 94505
Local realty services provided by:CENTURY 21 Wildwood Properties, Inc.
2652 Crescent Way,Discovery Bay, CA 94505
$689,000
- 4 Beds
- 3 Baths
- 2,698 sq. ft.
- Single family
- Active
Listed by: joseph delima
Office: the delima group inc925-339-4403
MLS#:41143245
Source:Bay East, CCAR, bridgeMLS
Price summary
- Price:$689,000
- Price per sq. ft.:$255.37
- Monthly HOA dues:$265
About this home
Welcome to luxury living in the coveted Lakeshore gated community! This pristine 4-bedroom, 3-full-bathroom home spans 2,698 sq. ft. on a generous 5,350 sq. ft. lot, boasting exceptional curb appeal with its beautiful stacked stone fascia. Step inside to an expansive, sun-drenched layout filled with natural light and adorned with elegant plantation shutters, modern LVP flooring. Upon entry, you are greeted by a spacious and versatile living room and dining room combo, setting an inviting tone for formal entertaining. At the heart of the home is a seamless, open-concept great room anchored by a cozy gas-burning fireplace, ideal for everyday relaxation and hosting family gatherings. The chef-inspired kitchen features rich Cherrywood cabinets, gleaming quartz countertops, an expansive center island, a gas stove, a spacious pantry, and updated LED can lighting. The main level also offers a downstairs bedroom and full bath—perfect for guests or multi-generational living. Upstairs, you’ll discover a massive, versatile loft that can easily be converted into a 5th bedroom, game room, or home office. The primary suite serves as a true private sanctuary, featuring a spa like bathroom complete with soaking tub, walk-in closet, and an highly sought after owner’s retreat—a flexible space with the potential to be a nursery, home office, exercise area, or transformed into your dream custom walk-in closet. Down the hall two additional well appointed bedrooms, a full bathroom and upstairs laundry for maximum functionality round out this gorgeous home. Notable features include New plush carpets, dual-pane windows and the large oversized tandem garage equipped with an EV charger and ample space to store all your vehicle, boat, or water toys. Enjoy peace of mind and an active lifestyle with Lakeshore’s top-tier amenities, including: 24-hour guarded security gate, Community pool and spa, Basketball courts, Scenic walking, jogging trails, Neighborhood parks, playgrounds, Peaceful lakes & water features Conveniently located just minutes to Highway 4 and close to the Antioch BART Station, offering easy commuter access to Highway 160, Interstate 5, and the broader Bay Area! Don't miss the opportunity to live the dream in this turn-key Discovery Bay gem!...
Contact an agent
Home facts
- Year built:2004
- Subdivision & Development:Lake Shore
- Listing ID #:41143245
- Added:41 day(s) ago
- Updated:September 08, 2026 at 02:57 PM
Rooms and interior
- Bedrooms:4
- Total bathrooms:3
- Full bathrooms:3
- Rooms Total:10
- Flooring:Carpet, Tile, Vinyl
- Kitchen Description:Dishwasher, Gas Range, Microwave, Pantry, Plumbed For Ice Maker, Updated Kitchen
- Living area:2,698 sq. ft.
Heating and cooling
- Cooling:Ceiling Fan(s), Central Air
- Heating:Central, Fireplace(s), Forced Air, Natural Gas, Zoned
- Central air:Yes
Structure and exterior
- Year built:2004
- Building area:2,698 sq. ft.
- Lot area:0.12 Acres
- Lot Features:Back Yard, Close to Clubhouse, Front Yard, Level
- Architectural Style:Contemporary, Single Family Residence
- Construction Materials:Stone, Stucco
- Exterior Features:Back Yard, Front Yard, Landscape Back, Landscape Front, Landscaped, Level, Sprinklers Automatic, Sprinklers Front
- Foundation Description:Slab
- Levels:2 Story
Utilities
- Water:Public
- Sewer:Public Sewer
Finances and disclosures
- Price:$689,000
- Price per sq. ft.:$255.37
Features and amenities
- Appliances:Dishwasher, Gas Range, Gas Water Heater, Microwave, Plumbed For Ice Maker, Water Softener
- Laundry features:220 Volt Outlet, Gas Dryer Hookup, Hookups Only, Inside, Laundry Room, Upper Level
- Amenities:Carbon Monoxide Detector(s), Double Strapped Water Heater, Gated with Guard, Secured Access, Security Gate, Security Patrol, Smoke Detector(s)
- Pool features:Community, Fenced, Gunite, In Ground
Parking
- Parking description:24'+ Deep Garage, Attached, Electric Vehicle Charging Station(s), Enclosed, Garage Door Opener, Garage Faces Front, Int Access From Garage
- Garage:Yes
- Garage spaces:2
 Bay East 2026. CCAR 2026 bridgeMLS 2026. Information Deemed Reliable But Not Guaranteed. This information is being provided by the Bay East MLS, or CCAR MLS, or bridgeMLS. The listings presented here may or may not be listed by the Broker/Agent operating this website. This information is intended for the personal use of consumers and may not be used for any purpose other than to identify prospective properties consumers may be interested in purchasing. Data last updated at September 8, 2026 CA_BRIDGEMLS Member Broker: Alison Daniels
New listings near 2652 Crescent Way
- Coming Soon
 $574,900Coming Soon3 beds 2 baths1,484 sq. ft.
3733 Catamaran Ct, Discovery Bay, CA 94505
MLS# 41147223Listed by: COMPASS - Coming Soon
 $685,000Coming Soon4 beds 3 baths1,706 sq. ft.
3524 Sailboat Dr, Discovery Bay, CA 94505
MLS# 41147062Listed by: CORCORAN ICON PROPERTIES - Coming Soon
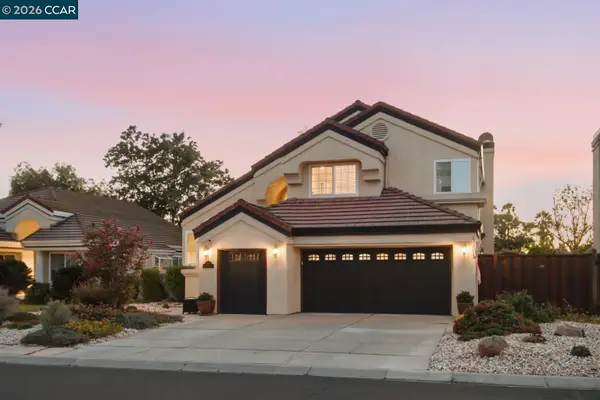 $849,000Coming Soon4 beds 3 baths2,455 sq. ft.
1280 Saint Andrews Dr, Discovery Bay, CA 94505
MLS# 41146908Listed by: REDFIN - Open Sun, 12 to 2pmNew
 $450,000Active2 beds 2 baths1,248 sq. ft.
5679 Schooner Loop, DISCOVERY BAY, CA 94505
MLS# 41147376Listed by: RE/MAX ACCORD - New
 $549,999Active4 beds 3 baths1,782 sq. ft.
4108 Regatta Dr, Discovery Bay, CA 94505
MLS# 41147256Listed by: PROSPER REAL ESTATE  $1,100,000Pending5 beds 3 baths2,779 sq. ft.
124 Tennyson Ct, Discovery Bay, CA 94505
MLS# 41146761Listed by: BHHS DRYSDALE PROPERTIES- New
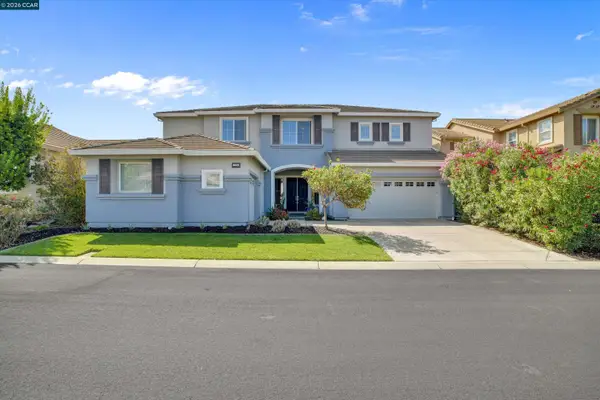 $850,000Active5 beds 4 baths3,917 sq. ft.
3159 Castle Rock Loop, DISCOVERY BAY, CA 94505
MLS# 41147089Listed by: REALM REAL ESTATE - New
 $799,000Active4 beds 3 baths2,762 sq. ft.
2353 Wayfarer Dr, DISCOVERY BAY, CA 94505
MLS# 41146792Listed by: KELLER WILLIAMS REALTY - New
 $1,075,000Active4 beds 3 baths2,493 sq. ft.
1650 Riverlake Rd, Discovery Bay, CA 94505
MLS# 41146735Listed by: MERRILL SIGNATURE PROPERTIES - New
 $3,200,000Active7 beds 9 baths7,424 sq. ft.
2200 Sunset Point, Discovery Bay, CA 94513
MLS# 41146710Listed by: CORCORAN ICON PROPERTIES


Protect your home and budget from life's surprises with an Assurant Home Warranty, backed by a partner that supports you through every step of homeownership. Explore Plans.
©2026 Century 21 Real Estate LLC. All rights reserved. CENTURY 21®, the CENTURY 21 Logo and C21® are service marks owned by Century 21 Real Estate LLC. Century 21 Real Estate LLC fully supports the principles of the Fair Housing Act and the Equal Opportunity Act. Each office is independently owned and operated. Listing information is deemed reliable but not guaranteed accurate.