
710 Foxtrace Lane, Dixon, CA 95620
Local realty services provided by:CENTURY 21 Masters
710 Foxtrace Lane,Dixon, CA 95620
$799,000
- 4 Beds
- 3 Baths
- 2,843 sq. ft.
- Single family
- Active
Listed by: kiffany hoffman
Office: black bird realty
MLS#:326061414
Source:MFMLS
Price summary
- Price:$799,000
- Price per sq. ft.:$281.04
- Monthly HOA dues:$69
About this home
Welcome to 710 Foxtrace Lane in Dixon. This stunning 4-bedroom, 3-full-bath home has so much to offer. Key features of the property include: - Interior: Neutral tile flooring throughout the entry, kitchen, dining, and family room. There is a full bedroom and bathroom downstairs, and a large loft upstairs that is perfect for a family hangout space. Private office downstairs with a large window facing the street. This could be used as a flex space for overnight guests. Kitchen: Features beautiful cabinetry with ample storage, extensive counter space, a walk-in pantry, and a large kitchen island equipped with a dishwasher and pullout trash bin. Beautiful Quartz kitchen counters. A sliding door off the kitchen provides excellent natural light and views of the landscaped backyard. Easy outdoor access for backyard barbeques. Primary Suite: The spacious primary bedroom includes a large walk-in closet & private ensuite bathroom. Exterior: Enjoy outdoor dining and relaxation on the newly installed, approximately 80x20 patio. The property also features a 3-car garage with ample parking. Energy Efficiency: The home includes owned solar panels to help lower utility costs. Tankless water heater.This home is Move-In Ready...
Contact an agent
Home facts
- Year built:2022
- Listing ID #:326061414
- Added:60 day(s) ago
- Updated:September 15, 2026 at 03:08 PM
Rooms and interior
- Bedrooms:4
- Total bathrooms:3
- Full bathrooms:3
- Flooring:Carpet, Tile Floor
- Kitchen Description:Disposal, Free Standing Gas Oven, Free Standing Gas Range, Microwave
- Living area:2,843 sq. ft.
Heating and cooling
- Cooling:Central
- Heating:Central
Structure and exterior
- Roof:Slate, Tile
- Year built:2022
- Building area:2,843 sq. ft.
- Lot area:0.22 Acres
- Lot Features:Landscape Back, Landscape Front
- Construction Materials:Stucco
- Exterior Features:Uncovered Patio
- Foundation Description:Slab
- Levels:2 Story
Utilities
- Sewer:Public Sewer
Finances and disclosures
- Price:$799,000
- Price per sq. ft.:$281.04
Features and amenities
- Appliances:Disposal, Microwave
- Laundry features:Cabinets, Inside Laundry Area, On Upper Floor
Parking
- Total parking spaces:3
- Garage spaces:3
 MetroList MLS 2026. This information is being provided by MetroList MLS. All measurements and calculations of area are approximate. Information provided by Seller/Other sources, not verified by Broker. All interested persons should independently verify accuracy of information. Provided properties may or may not be listed by the office/agent presenting the information. Data Updated: September 15, 2026. Information being provided is for consumers' personal, non-commercial use and may not be used for any purpose other than to identify prospective properties consumers may be interested in purchasing. Information deemed reliable but not guaranteed. Any offer of compensation is made only to Participants of MLS where the subject listing is filed and in accordance with such MLS's regulations or rules. MFMLS Member Broker: Romeo Aurelio
New listings near 710 Foxtrace Lane
- New
 $659,000Active2 beds 2 baths1,460 sq. ft.
325 Fable Court, Dixon, CA 95620
MLS# 326077098Listed by: NAVIGATE REAL ESTATE - New
 $898,300Active4 beds 3 baths2,122 sq. ft.
1001 Vanderbilt Terrace, Davis, CA 95618
MLS# 226115778Listed by: PROVIDENTIAL INVESTMENTS 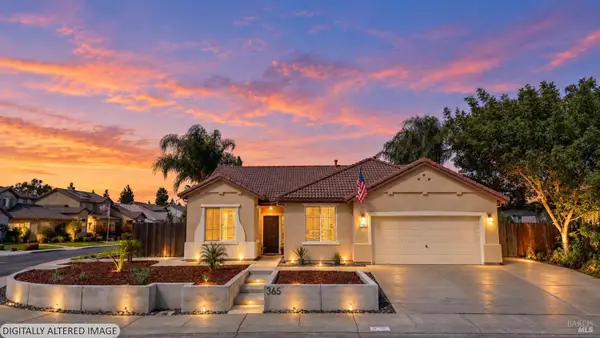 $658,000Pending4 beds 2 baths1,773 sq. ft.
365 Rennert Way, Dixon, CA 95620
MLS# 326076708Listed by: KELLER WILLIAMS REALTY- New
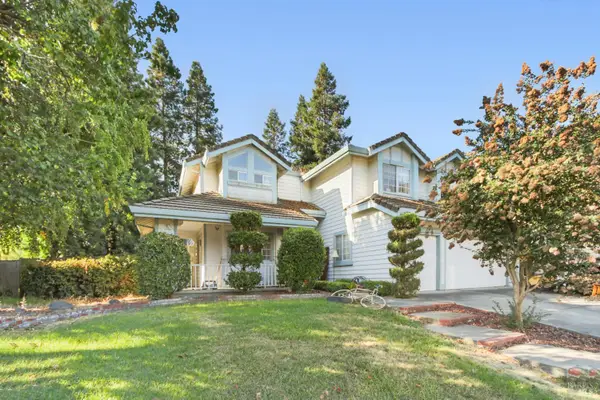 $575,000Active5 beds 3 baths2,987 sq. ft.
1640 Pembroke Way, Dixon, CA 95620
MLS# 326071861Listed by: WINDERMERE SIGNATURE PROPERTIES DAVIS 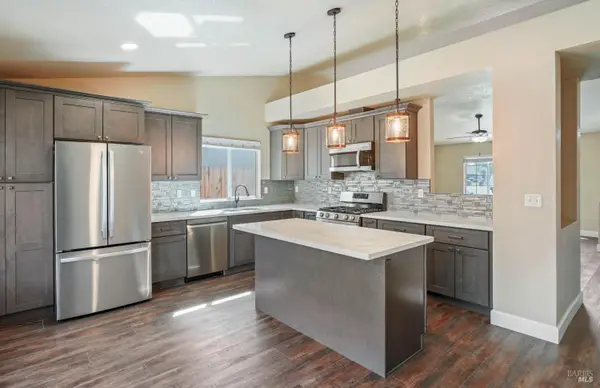 $630,000Pending4 beds 2 baths1,575 sq. ft.
1440 Ingrid Drive, Dixon, CA 95620
MLS# 326076506Listed by: RE/MAX GOLD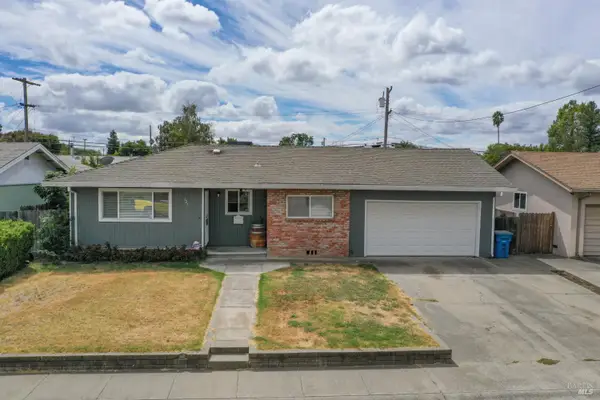 $499,000Active3 beds 1 baths1,504 sq. ft.
525 Sierra Drive, Dixon, CA 95620
MLS# 326074555Listed by: BARRETT-LEBER REALTY INC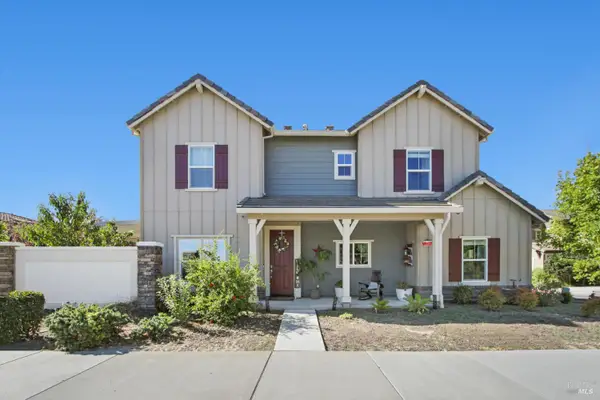 $635,000Active4 beds 3 baths2,366 sq. ft.
1065 St Olaf Court, Dixon, CA 95620
MLS# 326074878Listed by: FIVE DIAMOND REALTY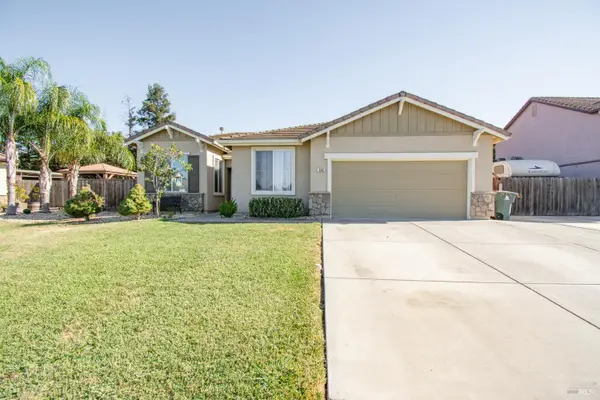 $624,000Active4 beds 2 baths1,773 sq. ft.
300 Rennert Way, Dixon, CA 95620
MLS# 326073589Listed by: DREAM HOME REAL ESTATE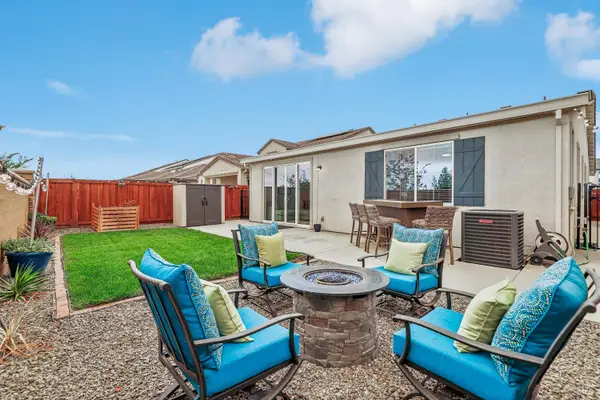 $635,000Active4 beds 2 baths1,787 sq. ft.
155 Arbor Grove, Dixon, CA 95620
MLS# 326073598Listed by: RE/MAX GOLD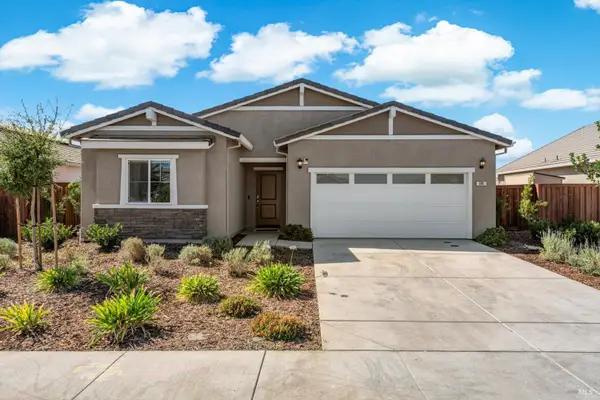 $609,000Active3 beds 2 baths1,611 sq. ft.
1745 Orchid Avenue, Dixon, CA 95620
MLS# 326073627Listed by: STREAMHAVEN ESTATES


Protect your home and budget from life's surprises with an Assurant Home Warranty, backed by a partner that supports you through every step of homeownership. Explore Plans.
©2026 Century 21 Real Estate LLC. All rights reserved. CENTURY 21®, the CENTURY 21 Logo and C21® are service marks owned by Century 21 Real Estate LLC. Century 21 Real Estate LLC fully supports the principles of the Fair Housing Act and the Equal Opportunity Act. Each office is independently owned and operated. Listing information is deemed reliable but not guaranteed accurate.