
200 S California Street, Dorris, CA 96032
Local realty services provided by:CENTURY 21 Advantage
200 S California Street,Dorris, CA 96032
$485,000
- - Beds
- 6 Baths
- 2,760 sq. ft.
- Single family
- Active
Listed by: jenny grenvik
Office: grenvik group
MLS#:20261030
Source:CA_SCAR
Price summary
- Price:$485,000
- Price per sq. ft.:$175.72
About this home
A turnkey hospitality opportunity in Northern California's Butte Valley. This beautifully renovated 1930 property, originally the valley's hospital, is now a charming boutique B&B with an established, income-producing business. The 2,760 sq ft main house offers 5 bedrooms, 6 bathrooms (including an ADA suite), a living room, and an upstairs reading nook. A partially finished basement adds potential for more common space. Outside, a lush garden, outdoor kitchen and bar, and a patio/lawn seating up to 40 make it a sought-after venue for showers, rehearsal dinners, and small weddings, alongside nightly B&B stays with included breakfast. A detached garage has approval to convert into a studio, ideal as owner/manager housing. On a 5,750 sq ft lot near Dorris City Hall and Park, with easy access to Butte Valley Wildlife Area, Lava Beds National Monument, Lower Klamath Wildlife Refuge, and Mt. Shasta. Sale includes real estate and the operating B&B business; an intimate, efficiently managed property with upside potential through rate growth, added amenities, or marketing. Ideal for an owner-operator or investor ready to grow a beloved, established business....
Contact an agent
Home facts
- Listing ID #:20261030
- Added:1 day(s) ago
- Updated:August 15, 2026 at 08:40 PM
Rooms and interior
- Total bathrooms:6
- Full bathrooms:6
- Flooring:Carpet
- Kitchen Description:Microwave, Range, Refrigerator
- Basement Description:Full Basement
- Living area:2,760 sq. ft.
Heating and cooling
- Cooling:Central Air
Structure and exterior
- Roof:Composition
- Building area:2,760 sq. ft.
- Lot area:0.13 Acres
- Construction Materials:Wood Siding
- Exterior Features:Landscaping, Lawn, Patio
Utilities
- Water:City
- Sewer:Sewer
Finances and disclosures
- Price:$485,000
- Price per sq. ft.:$175.72
Features and amenities
- Laundry features:Dryer, Washer
Parking
- Parking description:Garage Detached
New listings near 200 S California Street
- New
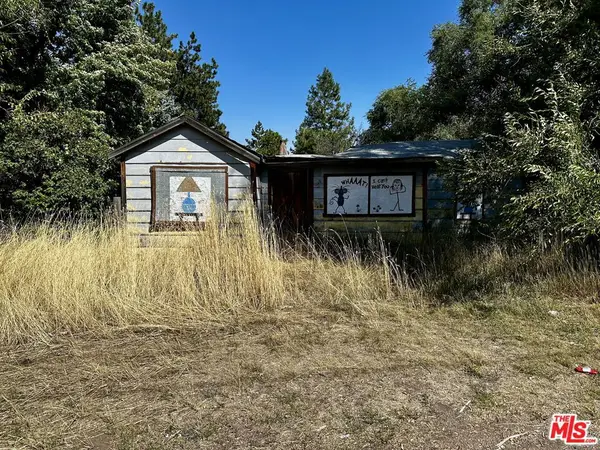 $20,000Active-- beds -- baths
310 N California Street, Dorris, CA 96023
MLS# 26869659Listed by: THE ESTATES GROUP 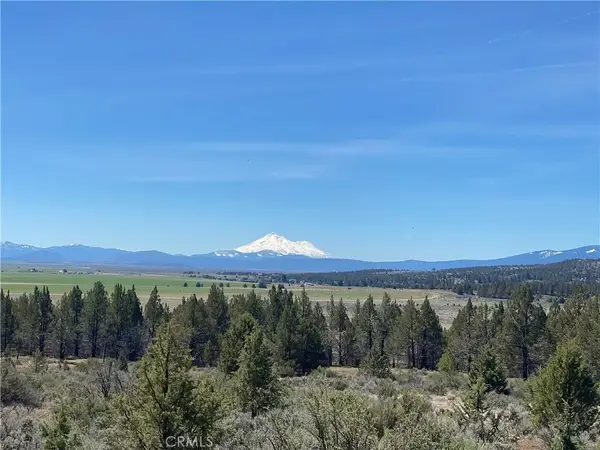 $650,000Active0 Acres
0 Matthews, Dorris, CA 96023
MLS# SW26165512Listed by: PACIFIC STATES LAND COMPANY $170,000Active2 beds 1 baths1,147 sq. ft.
119 S Pine St, Dorris, CA 96023
MLS# 20260886Listed by: JOHN L SCOTT SISKIYOU - SOUTH $194,999Active2 beds 1 baths1,272 sq. ft.
200 S Oregon Street, Dorris, CA 96023
MLS# 220224506Listed by: FISHER NICHOLSON REALTY, LLC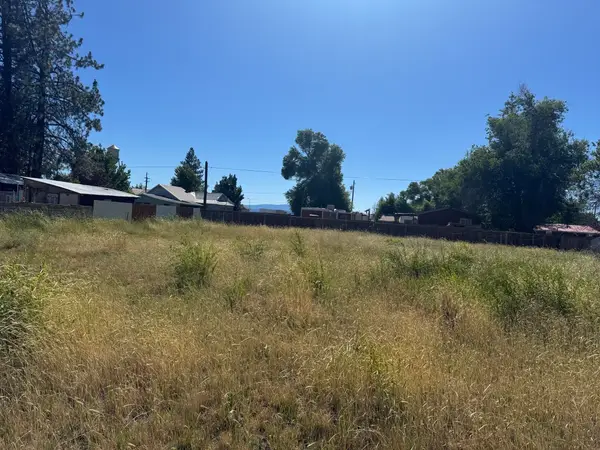 $9,777Active0.13 Acres
Blk 15 Lot 5 S California St, Dorris, CA 96023
MLS# 20260861Listed by: EXP REALTY OF CALIFORNIA, INC-CHER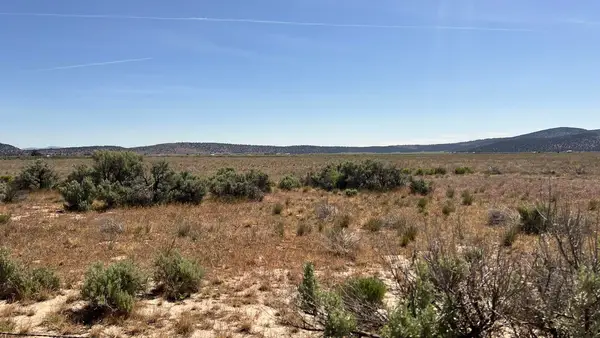 $125,000Active80 Acres
00 Richardson Rd, Dorris, CA 96023
MLS# 20260802Listed by: SHASTA SOTHEBY'S INTERNATIONAL REALTY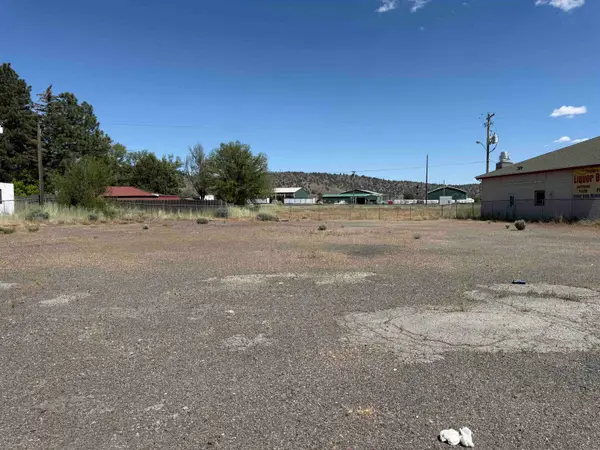 $89,500Active0.22 Acres
0 Main St, Dorris, CA 96023
MLS# 20260772Listed by: EXP REALTY OF CALIFORNIA, INC - MOUNTAIN LIVING REAL ESTATE GROUP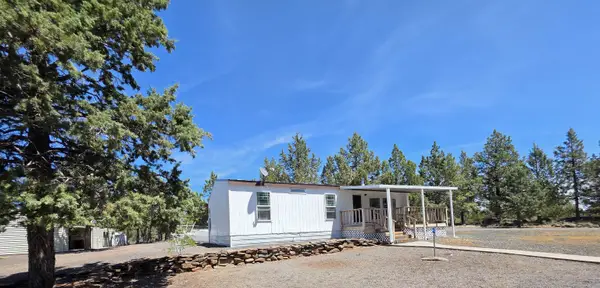 $260,000Active3 beds 2 baths1,067 sq. ft.
5638 Rocky Ridge Rd., Dorris, CA 96023
MLS# 20260616Listed by: COLDWELL BANKER SELECT REAL ESTATE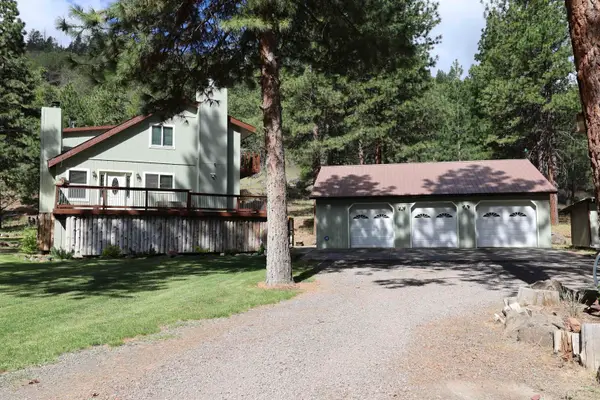 $415,000Active5 beds 2 baths2,980 sq. ft.
7838 School House Rd, Dorris, CA 96023
MLS# 20260593Listed by: EXP REALTY OF CALIFORNIA, INC - MOUNTAIN LIVING REAL ESTATE GROUP


Protect your home and budget from life's surprises with an Assurant Home Warranty, backed by a partner that supports you through every step of homeownership. Explore Plans.
©2026 Century 21 Real Estate LLC. All rights reserved. CENTURY 21®, the CENTURY 21 Logo and C21® are service marks owned by Century 21 Real Estate LLC. Century 21 Real Estate LLC fully supports the principles of the Fair Housing Act and the Equal Opportunity Act. Each office is independently owned and operated. Listing information is deemed reliable but not guaranteed accurate.