
6691 Reading Creek Road, Douglas City, CA 96024
Local realty services provided by:CENTURY 21 Epic
6691 Reading Creek Road,Douglas City, CA 96024
$999,000
- 2 Beds
- 3 Baths
- 3,000 sq. ft.
- Single family
- Active
Listed by: doren morgan
Office: california outdoor properties
MLS#:26-5788
Source:CA_SAR
Price summary
- Price:$999,000
- Price per sq. ft.:$333
About this home
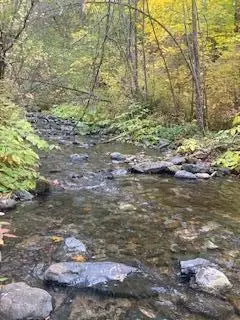
Perched atop 160 acres in the rugged beauty of Douglas City in Trinity County, this one-of-a-kind off-grid estate is the ultimate prepper's paradise--where self-sufficiency meets refined comfort. Completely set apart from the world, the property offers unmatched solitude, sweeping natural vistas, and the infrastructure to sustain a fully independent lifestyle.At the heart of the property sits a thoughtfully designed 2-bedroom, 3-bath home featuring a seamless open-air concept that invites the outdoors in. Multiple skylights flood the space with natural light, enhancing the sense of openness and connection to the surrounding landscape.Radiant heated concrete floors provide year-round comfort, while high-end finishes--including Toto toilets, an outdoor shower, and a fully equipped kitchen with quartz and butcher block countertops, a BlueStar stove and oven, center island, and built-in dining bench--deliver a level of luxury rarely found in off-grid living.Constructed with fire-resistant wood paneling and concrete for enhanced safety and durability, the home is built to withstand the elements while offering peace of mind....
Contact an agent
Home facts
- Year built:2013
- Listing ID #:26-5788
- Added:16 day(s) ago
- Updated:October 24, 2026 at 02:36 PM
Rooms and interior
- Bedrooms:2
- Total bathrooms:3
- Full bathrooms:3
- Flooring:Decorative Concrete
- Dining Description:Dining Area
- Kitchen Description:Dishwasher, Disposal, Granite Tile Counter Tops, Range/Oven, Refrigerator
- Bedroom Description:Master Bedroom Suite
- Living area:3,000 sq. ft.
Heating and cooling
- Cooling:Mini-Split, Window
- Heating:Electric, Heating, Wood Stove
Structure and exterior
- Roof:Metal
- Year built:2013
- Building area:3,000 sq. ft.
- Lot area:160 Acres
- Lot Features:Level, Private
- Architectural Style:Contemporary
- Construction Materials:Metal Siding
- Foundation Description:Concrete Perimeter
- Levels:2 Story
Utilities
- Water:Private, Single User Well, Well
- Sewer:Septic
Finances and disclosures
- Price:$999,000
- Price per sq. ft.:$333
Features and amenities
- Laundry features:Hook-ups, In Kitchen, In Unit
- Amenities:Double Pane Windows, High Speed Internet, Pantry, Skylight(s)
Parking
- Total parking spaces:3
- Parking description:Boat, Oversized Garage, Oversized Parking, RV Access/Parking
- Garage spaces:3
New listings near 6691 Reading Creek Road
- New
 $99,000Active1 beds 1 baths576 sq. ft.
4990 Indian Creek Road, Douglas City, CA 96024
MLS# 26-6515Listed by: BIG VALLEY PROPERTIES - New
 $139,000Active80 Acres
5300 Cabin Gulch Road, Douglas City, CA 96024
MLS# 26-6183Listed by: NORTH STATE REALTY  $95,000Active160 Acres
3529 Indian Creek Road, Douglas City, CA 96024
MLS# 26-6082Listed by: EXP REALTY OF CALIFORNIA, INC. $309,900Active3 beds 3 baths1,728 sq. ft.
872 Top Of The Grade, Douglas City, CA 96024
MLS# 26-5544Listed by: TRI COUNTY HOMES & LAND $395,000Active3 beds 1 baths1,550 sq. ft.
361 Vitzthum Gulch Road, Douglas City, CA 96024
MLS# 26-5521Listed by: NORTH STATE REALTY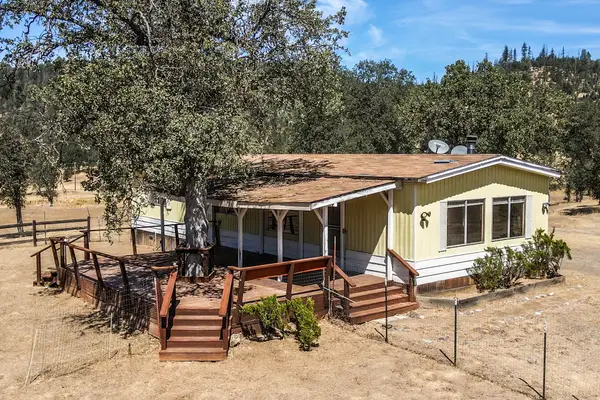 $225,000Active2 beds 2 baths1,026 sq. ft.
61 Blanchards Flat Road, Douglas City, CA 96024
MLS# 26-4427Listed by: BIG VALLEY PROPERTIES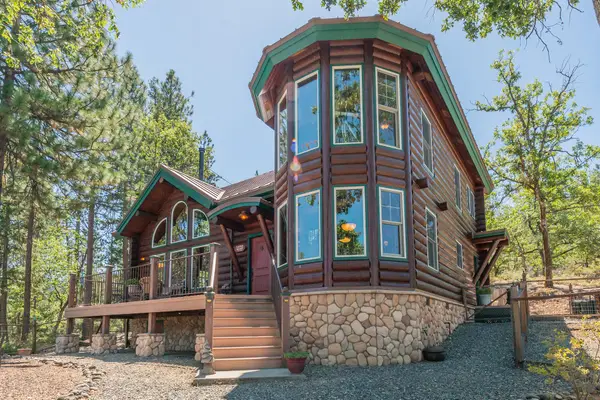 $475,000Active3 beds 3 baths1,765 sq. ft.
600 Top Of The Grade, Douglas City, CA 96024
MLS# 26-3477Listed by: BIG VALLEY PROPERTIES $309,000Pending2 beds 2 baths925 sq. ft.
271 Thistle Lane, Douglas City, CA 96024
MLS# 226084409Listed by: EXP REALTY OF NORTHERN CALIFORNIA, INC.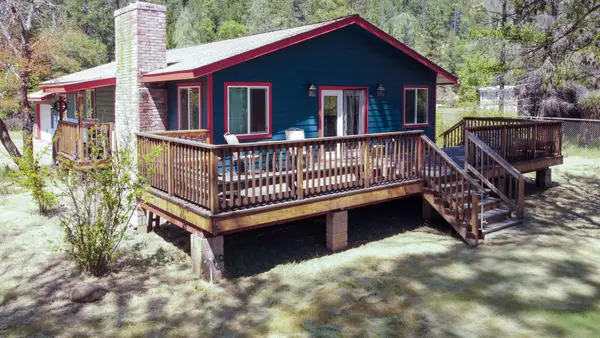 $420,000Pending2 beds 2 baths1,568 sq. ft.
590 Reo Lane, Douglas City, CA 96024
MLS# 26-2192Listed by: EXP REALTY OF CALIFORNIA, INC.


Protect your home and budget from life's surprises with an Assurant Home Warranty, backed by a partner that supports you through every step of homeownership. Explore Plans.
©2026 Century 21 Real Estate LLC. All rights reserved. CENTURY 21®, the CENTURY 21 Logo and C21® are service marks owned by Century 21 Real Estate LLC. Century 21 Real Estate LLC fully supports the principles of the Fair Housing Act and the Equal Opportunity Act. Each office is independently owned and operated. Listing information is deemed reliable but not guaranteed accurate.