
3599 Palermo Way, Dublin, CA 94568
Local realty services provided by:CENTURY 21 Silicon Valley Group
3599 Palermo Way,Dublin, CA 94568
$1,499,000
- 3 Beds
- 3 Baths
- 2,120 sq. ft.
- Single family
- Coming Soon
Listed by: flavio amaral
Office: re/max accord
MLS#:41152289
Source:Bay East, CCAR, bridgeMLS
Price summary
- Price:$1,499,000
- Price per sq. ft.:$707.08
- Monthly HOA dues:$265
About this home
Built in 2011 by Toll Brothers, this inviting West Sorrento residence offers 3 bedrooms, 2.5 baths, and an attached 2-cars garage. A standout feature is the large front patio overlooking a beautiful 3-acre community park, providing a wonderful setting to relax, entertain, and enjoy the outdoors. Enjoy the beautiful view of the three-acre park located within the desirable West Sorrento community in Dublin Ranch. Spacious living room with switch operated gas fireplace. Formal dining area with chandelier. Gourmet kitchen with stainless appliances, dark cabinets, center island, granite counters with full back splash, pendant lights. Large master suite with walk-in closet and built-in organizers, roman jetted jacuzzi tub and private balcony. Upgrades include stressed hardwood floors in entire home, tile floors in kitchen and bathrooms, ceiling fans, mirrored closet doors, brand new window shades, epoxy coated garage floors, built-in cabinets, built in organizers in all bedrooms, washer, dryer and refrigerator included. Open floorplan with high ceilings. Front porch provides for easy entertaining. Enjoy resort living at an exceptional array of community amenities and movie theatre, including a swimming pool, fitness gym, children's play area, clubhouse with a separate kitchen, and expansive park grounds. The clubhouse is ideal for gatherings and special occasions, while the park offers open green space for recreation and leisure. A wonderful opportunity to enjoy comfortable living in a community designed for an active and connected lifestyle! Walk to top rated schools, Emerald Glen Park, Fallon Sports Park, restaurants, and shopping. In addition, commuting is made easy with nearby access to major commuter routes 580/680 freeways as well as BART....
Contact an agent
Home facts
- Year built:2011
- Subdivision & Development:Dublin Ranch
- Listing ID #:41152289
- Updated:October 27, 2026 at 06:35 AM
Rooms and interior
- Bedrooms:3
- Total bathrooms:3
- Full bathrooms:2
- Rooms Total:6
- Flooring:Hardwood Floors Throughout, Tile
- Bathrooms Description:Granite, Master Bath - Stall Shower, Shower Over Tub, Tile, Tub with Jets, Updated Baths, Window
- Kitchen Description:Built-in Oven, Dishwasher, Free Standing Range/Oven, Free-Standing Range, Gas Range, Gas Range/Cooktop, Microwave, Oven, Refrigerator, Updated Kitchens
- Living area:2,120 sq. ft.
Heating and cooling
- Cooling:Ceiling Fan(s), Central Air
- Heating:Natural Gas, Zoned
- Central air:Yes
Structure and exterior
- Roof:Tile
- Year built:2011
- Building area:2,120 sq. ft.
- Lot area:0.1 Acres
- Lot Features:Level, Premium Lot
- Architectural Style:Mediterranean
- Construction Materials:Stucco
- Foundation Description:Slab
Utilities
- Water:Public
Finances and disclosures
- Price:$1,499,000
- Price per sq. ft.:$707.08
Features and amenities
- Appliances:Dishwasher, Dryer, Free Standing Range, Gas Range, Gas Water Heater, Microwave, Oven, Refrigerator
- Laundry features:Dryer, Laundry Room, Sink, Washer
- Amenities:Clubhouse, Fitness Center, Gas Water Heater, Greenbelt, Playground, Pool
- Pool features:Community, In Ground
Parking
- Parking description:Attached, Enclosed, Garage Door Opener, Interior Access From Garage, Off Street
- Garage:Yes
- Garage spaces:2
 Bay East 2026. CCAR 2026 bridgeMLS 2026. Information Deemed Reliable But Not Guaranteed. This information is being provided by the Bay East MLS, or CCAR MLS, or bridgeMLS. The listings presented here may or may not be listed by the Broker/Agent operating this website. This information is intended for the personal use of consumers and may not be used for any purpose other than to identify prospective properties consumers may be interested in purchasing. Data last updated at October 27, 2026 CAMAXMLS Member Broker: Jitu Choudhury
New listings near 3599 Palermo Way
- Coming Soon
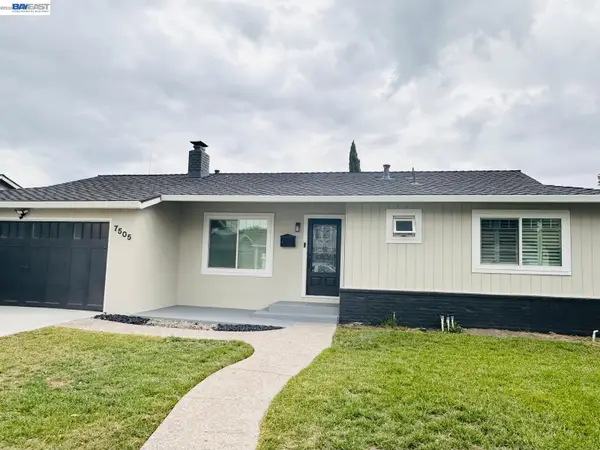 $1,399,000Coming Soon4 beds 3 baths1,543 sq. ft.
7505 Frederiksen Lane, Dublin, CA 94568
MLS# 41152313Listed by: KELLER WILLIAMS TRI-VALLEY - Coming Soon
 $1,499,000Coming Soon4 beds 3 baths1,927 sq. ft.
11686 Regio Dr, Dublin, CA 94568
MLS# 41152281Listed by: KELLER WILLIAMS TRI-VALLEY - Coming Soon
 $2,899,000Coming Soon5 beds 6 baths4,956 sq. ft.
5427 Signal Hill Dr, Dublin, CA 94568
MLS# 41151858Listed by: RE/MAX ACCORD - Coming Soon
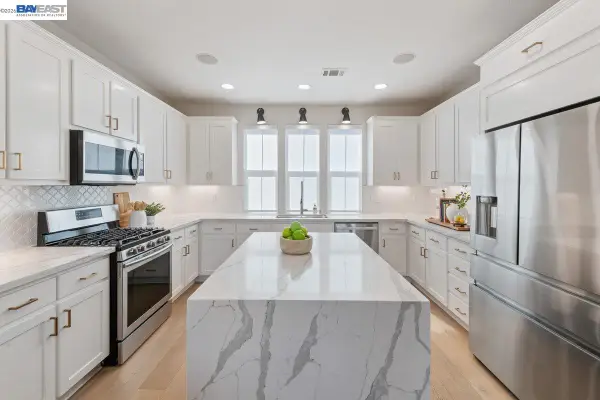 $999,888Coming Soon3 beds 3 baths1,654 sq. ft.
3717 Branding Iron Pl, Dublin, CA 94568
MLS# 41149758Listed by: KELLER WILLIAMS TRI-VALLEY - Coming Soon
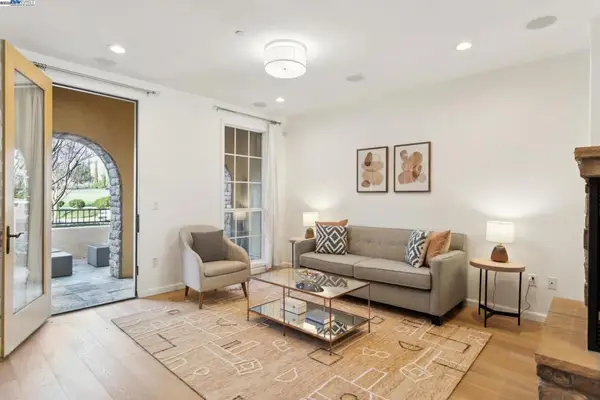 $1,149,000Coming Soon3 beds 3 baths1,956 sq. ft.
3554 Capoterra Way #2, Dublin, CA 94568
MLS# 41092462Listed by: COLDWELL BANKER REALTY - Open Wed, 10:30am to 3pmNew
 $1,475,565Active4 beds 3 baths1,935 sq. ft.
1732 Wayfairing Ave, Dublin, CA 94568
MLS# 41152308Listed by: TRUMARK CONSTRUCTION - New
 $1,349,000Active4 beds 3 baths2,009 sq. ft.
4252 Escudo Ct, Dublin, CA 94568
MLS# 41152208Listed by: KELLER WILLIAMS TRI-VALLEY - New
 $1,180,900Active3 beds 2 baths1,996 sq. ft.
4601 Tassajara Blvd, Dublin, CA 94568
MLS# 41152173Listed by: RISEWELL HOMES - New
 $645,000Active2 beds 2 baths1,066 sq. ft.
3465 Dublin Blvd #227, Dublin, CA 94568
MLS# 41152085Listed by: GOLDEN GATE SOTHEBY'S INT'L


Protect your home and budget from life's surprises with an Assurant Home Warranty, backed by a partner that supports you through every step of homeownership. Explore Plans.
©2026 Century 21 Real Estate LLC. All rights reserved. CENTURY 21®, the CENTURY 21 Logo and C21® are service marks owned by Century 21 Real Estate LLC. Century 21 Real Estate LLC fully supports the principles of the Fair Housing Act and the Equal Opportunity Act. Each office is independently owned and operated. Listing information is deemed reliable but not guaranteed accurate.