
4401 Brannigan St, Dublin, CA 94568
Local realty services provided by:CENTURY 21 Masters
4401 Brannigan St,Dublin, CA 94568
$799,000
- 3 Beds
- 2 Baths
- 1,548 sq. ft.
- Condominium
- Active
Listed by: jie marco
Office: coldwell banker realty
MLS#:41144464
Source:Bay East, CCAR, bridgeMLS
Price summary
- Price:$799,000
- Price per sq. ft.:$516.15
- Monthly HOA dues:$377
About this home
Sought-after Cezanne Model corner-unit condo at Dublin Ranch Villas with all bedrooms, living areas, kitchen, dining area, and laundry on one level. Open-concept floor plan with a gas fireplace in the living room and sliding doors to a relaxing balcony from both the living room and primary suite. Kitchen features granite countertops, cherry cabinetry, crown molding, center island, and newer hood and refrigerator (2023). Spacious primary suite with large bath and walk-in closet. Fresh interior paint and waterproof laminate flooring installed in 2021. Enjoy top-rated Dublin schools, nearby parks and playgrounds, plus community amenities including pool, spa, clubhouse, and gym. Convenient location near shopping, dining, BART, I-580, and I-680.
Contact an agent
Home facts
- Year built:2004
- Subdivision & Development:Dublin Ranch
- Listing ID #:41144464
- Added:2 day(s) ago
- Updated:August 23, 2026 at 01:41 PM
Rooms and interior
- Bedrooms:3
- Total bathrooms:2
- Full bathrooms:2
- Rooms Total:6
- Flooring:Tile, Vinyl
- Bathrooms Description:Master Bath - Stall Shower, Shower Over Tub, Tile, Tub, Window
- Kitchen Description:Dishwasher, Free Standing Range/Oven, Free-Standing Range, Refrigerator
- Living area:1,548 sq. ft.
Heating and cooling
- Cooling:Central Air
- Heating:Forced Air
- Central air:Yes
Structure and exterior
- Roof:Tile
- Year built:2004
- Building area:1,548 sq. ft.
- Architectural Style:Contemporary
- Foundation Description:Slab
Utilities
- Water:Public
Finances and disclosures
- Price:$799,000
- Price per sq. ft.:$516.15
Features and amenities
- Appliances:Dishwasher, Dryer, Free Standing Range, Refrigerator, Washer
- Laundry features:Dryer, Laundry Closet, Washer
- Amenities:Clubhouse, Fitness Center, Pool, Spa/Hot Tub
- Pool features:Community
Parking
- Parking description:Below Building Parking, Garage
- Garage:Yes
- Garage spaces:2
 Bay East 2026. CCAR 2026 bridgeMLS 2026. Information Deemed Reliable But Not Guaranteed. This information is being provided by the Bay East MLS, or CCAR MLS, or bridgeMLS. The listings presented here may or may not be listed by the Broker/Agent operating this website. This information is intended for the personal use of consumers and may not be used for any purpose other than to identify prospective properties consumers may be interested in purchasing. Data last updated at August 23, 2026 CAMAXMLS Member Broker: Romeo Aurelio
New listings near 4401 Brannigan St
- Coming Soon
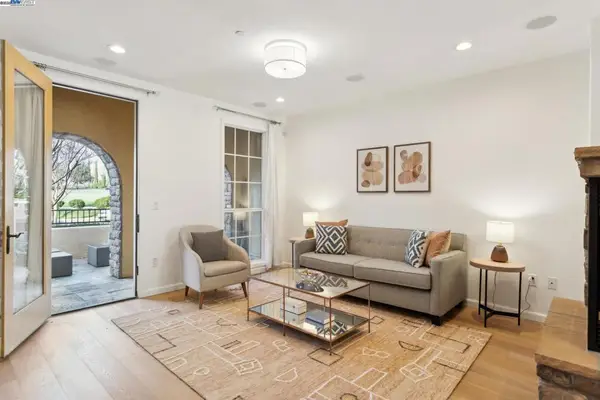 $1,149,000Coming Soon3 beds 3 baths1,956 sq. ft.
3554 Capoterra Way #2, Dublin, CA 94568
MLS# 41092462Listed by: COLDWELL BANKER REALTY - New
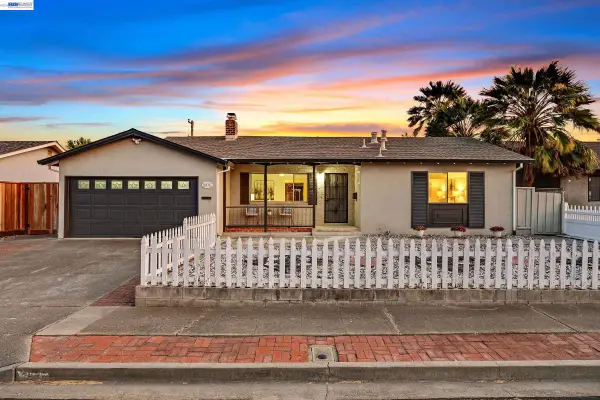 $998,000Active3 beds 2 baths1,116 sq. ft.
8231 Cardiff Dr, Dublin, CA 94568
MLS# 41145766Listed by: COLDWELL BANKER REALTY - New
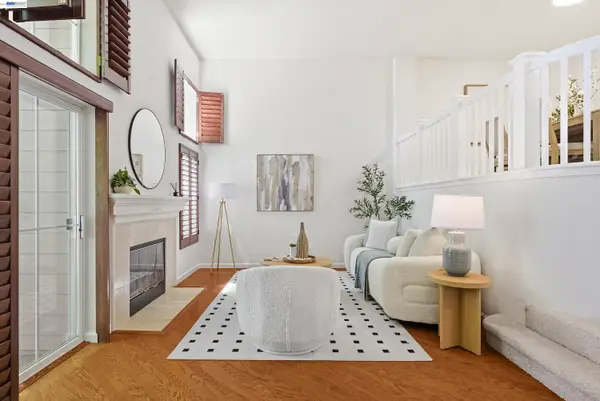 $988,000Active3 beds 3 baths1,610 sq. ft.
4551 Mangrove Dr #18, Dublin, CA 94568
MLS# 41145744Listed by: COLDWELL BANKER REALTY - New
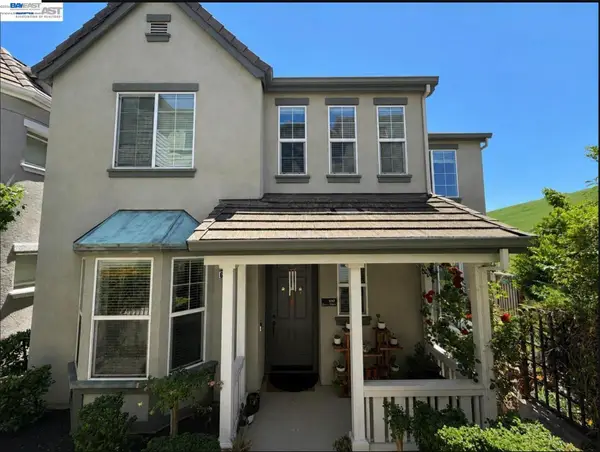 $1,419,000Active4 beds 3 baths2,150 sq. ft.
6010 Hillbrook Pl, Dublin, CA 94568
MLS# 41145729Listed by: VALLEYVENTURES REALTY INC - New
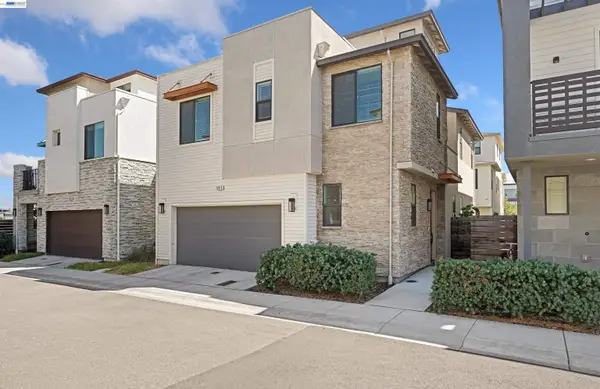 $1,499,000Active3 beds 3 baths2,654 sq. ft.
5915 Abbott St, Dublin, CA 94568
MLS# 41145054Listed by: VALLEYVENTURES REALTY INC - New
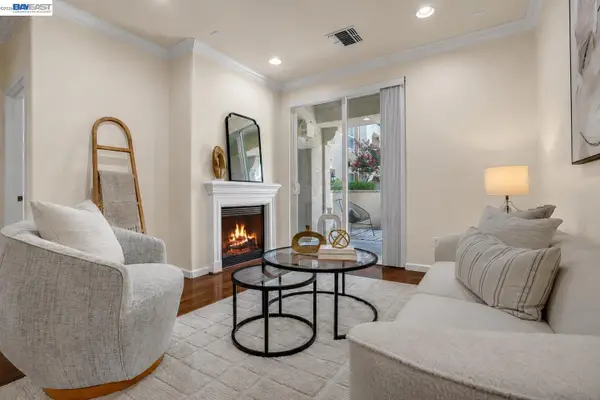 $649,888Active2 beds 2 baths1,066 sq. ft.
3465 Dublin Blvd #117, Dublin, CA 94568
MLS# 41145665Listed by: KELLER WILLIAMS TRI-VALLEY - New
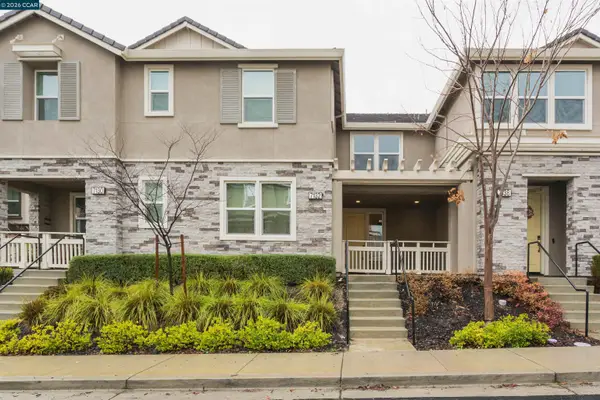 $1,180,000Active3 beds 2 baths1,853 sq. ft.
7132 Calistoga Ln, Dublin, CA 94568
MLS# 41144573Listed by: FUTUREMARK REALTY - New
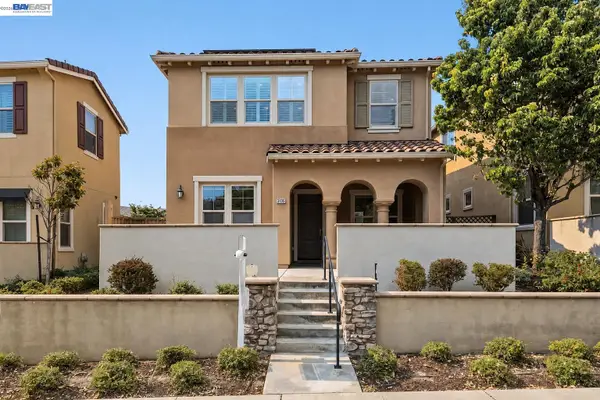 $1,549,888Active4 beds 3 baths2,337 sq. ft.
3135 Central Pkwy, Dublin, CA 94568
MLS# 41145629Listed by: KELLER WILLIAMS TRI-VALLEY - New
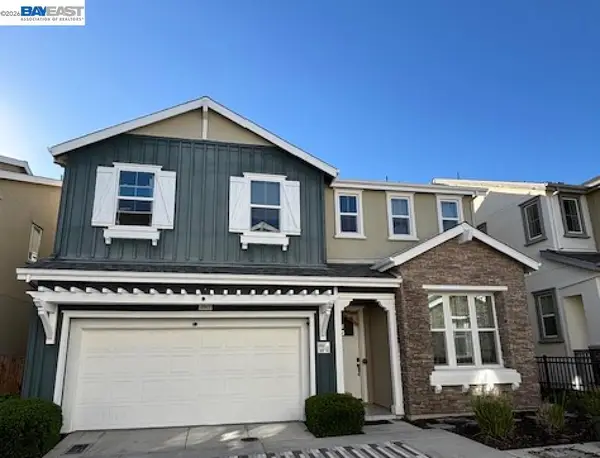 $1,770,000Active4 beds 3 baths2,685 sq. ft.
4067 St Helena Way, Dublin, CA 94568
MLS# 41145603Listed by: KELLER WILLIAMS TRI-VALLEY


Protect your home and budget from life's surprises with an Assurant Home Warranty, backed by a partner that supports you through every step of homeownership. Explore Plans.
©2026 Century 21 Real Estate LLC. All rights reserved. CENTURY 21®, the CENTURY 21 Logo and C21® are service marks owned by Century 21 Real Estate LLC. Century 21 Real Estate LLC fully supports the principles of the Fair Housing Act and the Equal Opportunity Act. Each office is independently owned and operated. Listing information is deemed reliable but not guaranteed accurate.