
4763 Perugia St, Dublin, CA 94568
Local realty services provided by:CENTURY 21 Silicon Valley Group
4763 Perugia St,Dublin, CA 94568
$739,000
- 2 Beds
- 3 Baths
- 1,493 sq. ft.
- Condominium
- Active
Listed by: keith brown
Office: keller williams realty
MLS#:41150284
Source:Bay East, CCAR, bridgeMLS
Price summary
- Price:$739,000
- Price per sq. ft.:$494.98
- Monthly HOA dues:$652
About this home
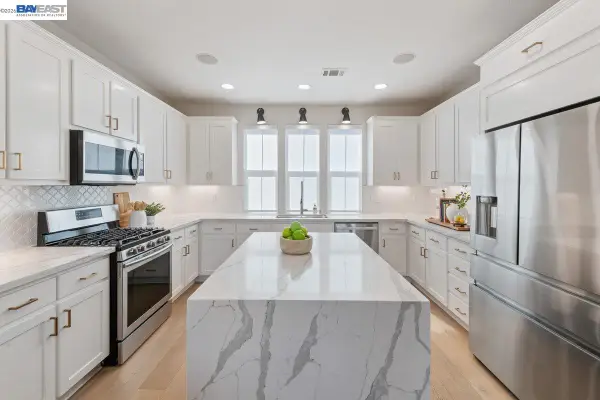
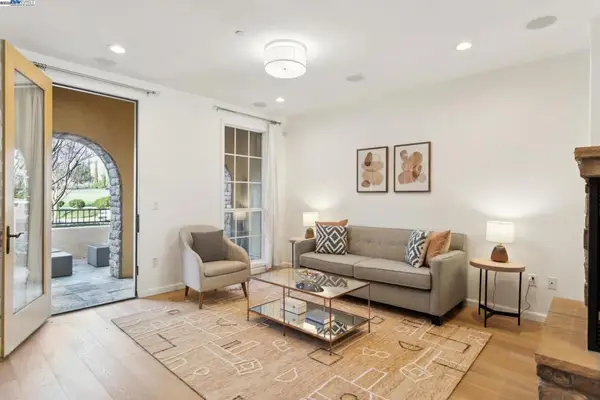
Welcome to 4763 Perugia Street, a beautifully upgraded Toll Brothers townhome-style condominium in Dublin Ranch's highly sought-after Sorrento East community. Built in 2010, this north-facing Arzano model offers 1,493 square feet of thoughtfully designed living space, blending modern comfort with the ease and elegance of resort-style living. Unbeatable Location & Convenience: Located in one of the community's premier spots, this home is among the closest units to the Tuscany-inspired clubhouse, resort-style pool, and Piazza Sorrento Park—putting top-tier amenities right at your doorstep. Beyond the neighborhood, you'll enjoy effortless daily living with fantastic proximity to all three top-rated local Dublin public schools, shopping, dining, and convenient commuter access. From the moment you arrive, the setting makes an impression. The home enjoys an open, beautifully landscaped space directly in front, framed by graceful cypress trees and creating a sense of privacy and openness rarely found in attached living. Just steps away, the Tuscany-inspired Sorrento East clubhouse and Piazza Sorrento Park provide an inviting backdrop for relaxing, entertaining, and enjoying the outdoors. Inside, the open and functional floor plan features two bedrooms and two-and-a-half bathrooms, with soaring ceilings and an abundance of natural light. The inviting living room is anchored by a cozy gas fireplace, while the dining area opens to a private terrace, perfect for morning coffee or entertaining friends. The upgraded gourmet kitchen is designed to impress, featuring granite countertops, a full stone backsplash, and stainless-steel appliances. Upstairs, the spacious primary suite offers high ceilings and generous closet space, creating a comfortable private retreat. Both bathrooms have been tastefully modernized with stylish fixtures and contemporary finishes. Practical features are just as impressive, including a dedicated laundry room, abundant storage, and an attached two-car side-by-side garage. With its desirable Dublin Ranch location, resort-style amenities, beautiful surroundings, and thoughtful upgrades, this condo offers a lifestyle that feels like home, or maybe, a little like a vacation. Come see why this exceptional Sorrento East residence deserves to be your next home....
Contact an agent
Home facts
- Year built:2010
- Subdivision & Development:Dublin Ranch
- Listing ID #:41150284
- Added:18 day(s) ago
- Updated:October 24, 2026 at 01:26 PM
Rooms and interior
- Bedrooms:2
- Total bathrooms:3
- Full bathrooms:2
- Rooms Total:4
- Flooring:Carpet, Tile
- Kitchen Description:Dishwasher, Free Standing Range/Oven, Free-Standing Range, Gas Range, Gas Range/Cooktop, Microwave, Pantry, Refrigerator, Updated Kitchens
- Living area:1,493 sq. ft.
Heating and cooling
- Cooling:Central Air
- Heating:Forced Air
- Central air:Yes
Structure and exterior
- Roof:Tile
- Year built:2010
- Building area:1,493 sq. ft.
- Lot Features:Close to Clubhouse, Level
- Architectural Style:Contemporary
- Construction Materials:Stucco
Utilities
- Water:Public
Finances and disclosures
- Price:$739,000
- Price per sq. ft.:$494.98
Features and amenities
- Appliances:Dishwasher, Dryer, Free Standing Range, Gas Range, Gas Water Heater, Microwave, Refrigerator, Washer
- Laundry features:Dryer, Laundry Room, Washer
- Amenities:Clubhouse, Fitness Center, Gas Water Heater, Greenbelt, Guest Parking, Park, Picnic Area, Playground, Pool, Rec Room w/Fireplace, Spa/Hot Tub
- Pool features:Community
Parking
- Parking description:2 Parking Spaces/Unit, Attached, Garage Door Opener, Side By Side
- Garage:Yes
- Garage spaces:2
 Bay East 2026. CCAR 2026 bridgeMLS 2026. Information Deemed Reliable But Not Guaranteed. This information is being provided by the Bay East MLS, or CCAR MLS, or bridgeMLS. The listings presented here may or may not be listed by the Broker/Agent operating this website. This information is intended for the personal use of consumers and may not be used for any purpose other than to identify prospective properties consumers may be interested in purchasing. Data last updated at October 24, 2026 CAMAXMLS Member Broker: Jitu Choudhury
New listings near 4763 Perugia St
- Coming Soon
 $2,899,000Coming Soon5 beds 6 baths4,956 sq. ft.
5427 Signal Hill Dr, Dublin, CA 94568
MLS# 41151858Listed by: RE/MAX ACCORD - Coming Soon
 $999,888Coming Soon3 beds 3 baths1,654 sq. ft.
3717 Branding Iron Pl, Dublin, CA 94568
MLS# 41149758Listed by: KELLER WILLIAMS TRI-VALLEY - Coming Soon
 $1,149,000Coming Soon3 beds 3 baths1,956 sq. ft.
3554 Capoterra Way #2, Dublin, CA 94568
MLS# 41092462Listed by: COLDWELL BANKER REALTY - Open Sun, 2 to 4pmNew
 $1,349,000Active4 beds 3 baths2,009 sq. ft.
4252 Escudo Ct, Dublin, CA 94568
MLS# 41152208Listed by: KELLER WILLIAMS TRI-VALLEY - New
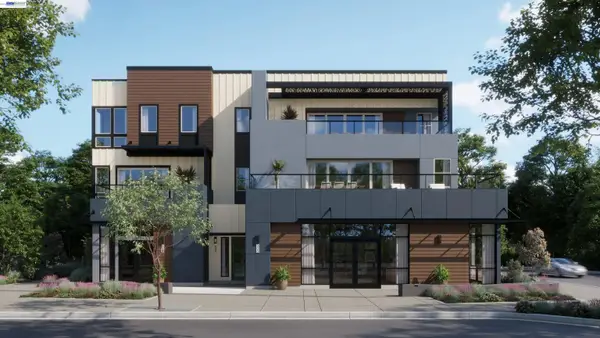 $1,180,900Active3 beds 2 baths1,996 sq. ft.
4601 Tassajara Blvd, Dublin, CA 94568
MLS# 41152173Listed by: RISEWELL HOMES - New
 $645,000Active2 beds 2 baths1,066 sq. ft.
3465 Dublin Blvd #227, Dublin, CA 94568
MLS# 41152085Listed by: GOLDEN GATE SOTHEBY'S INT'L - New
 $625,000Active2 beds 2 baths1,066 sq. ft.
3245 Dublin Blvd #129, Dublin, CA 94568
MLS# 41152018Listed by: GOLDEN GATE SOTHEBY'S INT'L - New
 $1,025,000Active4 beds 4 baths2,160 sq. ft.
7086 Stags Leaf Ln, Dublin, CA 94568
MLS# 41151958Listed by: MAXREAL - New
 $1,049,888Active3 beds 3 baths2,118 sq. ft.
5529 Dublin Blvd, Dublin, CA 94568
MLS# 41151905Listed by: INTERO REAL ESTATE SERVICES - New
 $1,389,000Active3 beds 3 baths1,862 sq. ft.
5783 Shadow Hill Dr, Dublin, CA 94568
MLS# 41151874Listed by: INTERO REAL ESTATE SERVICES


Protect your home and budget from life's surprises with an Assurant Home Warranty, backed by a partner that supports you through every step of homeownership. Explore Plans.
©2026 Century 21 Real Estate LLC. All rights reserved. CENTURY 21®, the CENTURY 21 Logo and C21® are service marks owned by Century 21 Real Estate LLC. Century 21 Real Estate LLC fully supports the principles of the Fair Housing Act and the Equal Opportunity Act. Each office is independently owned and operated. Listing information is deemed reliable but not guaranteed accurate.