
6010 Hillbrook Pl, Dublin, CA 94568
Local realty services provided by:CENTURY 21 LOTUS
6010 Hillbrook Pl,Dublin, CA 94568
$1,455,000
- 4 Beds
- 3 Baths
- 2,150 sq. ft.
- Single family
- Active
Listed by: rajendra nandagiri
Office: valleyventures realty inc925-413-0269
MLS#:41139521
Source:CRMLS
Price summary
- Price:$1,455,000
- Price per sq. ft.:$676.74
- Monthly HOA dues:$213
About this home
Stunning north-facing home showcasing spectacular hillside views from the bedrooms. This beautifully updated residence features 4 spacious bedrooms, 2.5 baths, brand-new carpet, and fresh interior paint. Modern remote-controlled blinds in kitchen and dining areas on the first floor. The primary suite boasts a generous walk-in closet. Enjoy high-end, eco-friendly living with 7.2 kW Tesla solar system featuring a Tesla Powerwall backup battery, plus a 240V outlet ready for EV charging. Situated in a prime location right next to beautiful scenic trails, with seamless access to major freeways and the popular Livermore Premium Outlets. Best of all, it provides immediate access to top-rated Dublin schools, including Dougherty Elementary, Fallon Middle, and the new Emerald High School. Don't miss this perfect blend of luxury, convenience, and sustainability!
Contact an agent
Home facts
- Year built:2005
- Subdivision & Development:ROXBURY
- Listing ID #:41139521
- Added:29 day(s) ago
- Updated:August 20, 2026 at 10:35 AM
Rooms and interior
- Bedrooms:4
- Total bathrooms:3
- Full bathrooms:2
- Half bathrooms:1
- Flooring:Carpet, Tile
- Living area:2,150 sq. ft.
Heating and cooling
- Cooling:Central Air
- Heating:Forced Air, Natural Gas
- Central air:Yes
Structure and exterior
- Roof:Tile
- Year built:2005
- Building area:2,150 sq. ft.
- Lot area:0.06 Acres
- Lot Features:Corner Lot
- Architectural Style:Contemporary
- Construction Materials:Stucco
- Exterior Features:FrontPorch, Patio
- Foundation Description:Slab
- Levels:2 Story
Finances and disclosures
- Price:$1,455,000
- Price per sq. ft.:$676.74
Features and amenities
- Appliances:Dryer, Washer
- Laundry features:Dryer, Washer
- Amenities:Gas Water Heater
Parking
- Total parking spaces:2
- Parking description:Garage, Garage Door Opener
- Garage:Yes
- Garage spaces:2
New listings near 6010 Hillbrook Pl
- Coming Soon
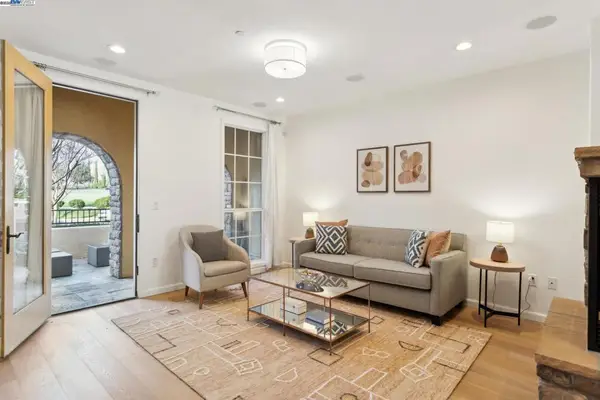 $1,149,000Coming Soon3 beds 3 baths1,956 sq. ft.
3554 Capoterra Way #2, Dublin, CA 94568
MLS# 41092462Listed by: COLDWELL BANKER REALTY - New
 $1,419,000Active4 beds 3 baths2,150 sq. ft.
6010 Hillbrook Pl, Dublin, CA 94568
MLS# 41145729Listed by: VALLEYVENTURES REALTY INC - Open Sun, 1 to 4pmNew
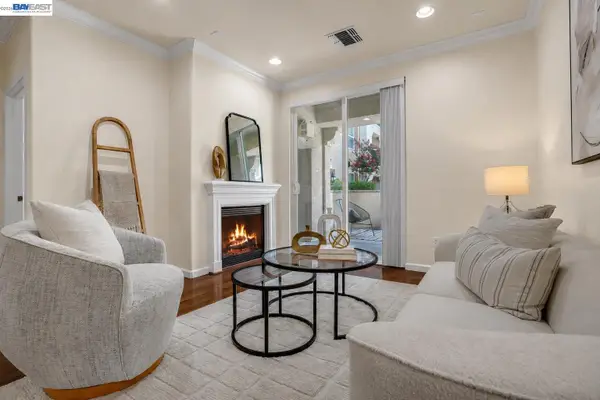 $649,888Active2 beds 2 baths1,066 sq. ft.
3465 Dublin Blvd #117, DUBLIN, CA 94568
MLS# 41145665Listed by: KELLER WILLIAMS TRI-VALLEY
- Open Sat, 1 to 5pmNew
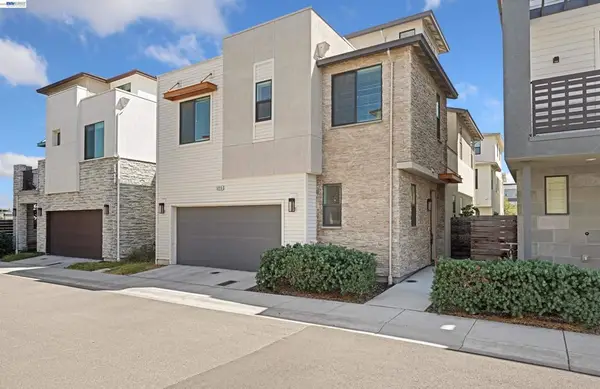 $1,499,000Active3 beds 3 baths2,654 sq. ft.
5915 Abbott St, Dublin, CA 94568
MLS# 41145054Listed by: VALLEYVENTURES REALTY INC - New
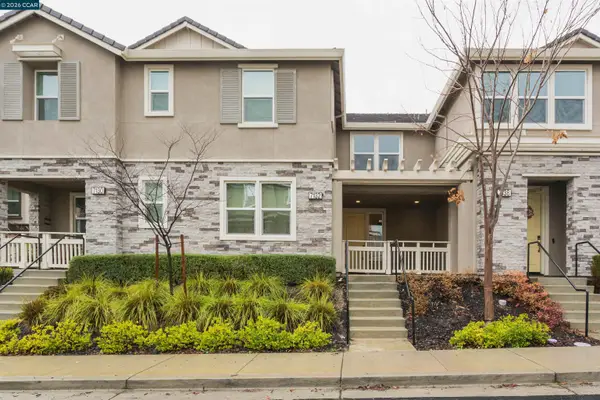 $1,180,000Active3 beds 2 baths1,853 sq. ft.
7132 Calistoga Ln, Dublin, CA 94568
MLS# 41144573Listed by: FUTUREMARK REALTY - New
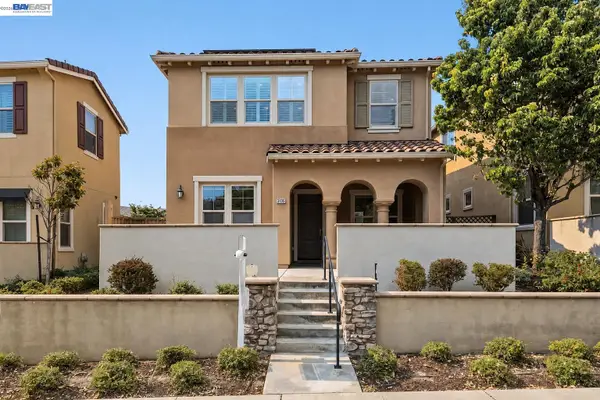 $1,549,888Active4 beds 3 baths2,337 sq. ft.
3135 Central Pkwy, Dublin, CA 94568
MLS# 41145629Listed by: KELLER WILLIAMS TRI-VALLEY - New
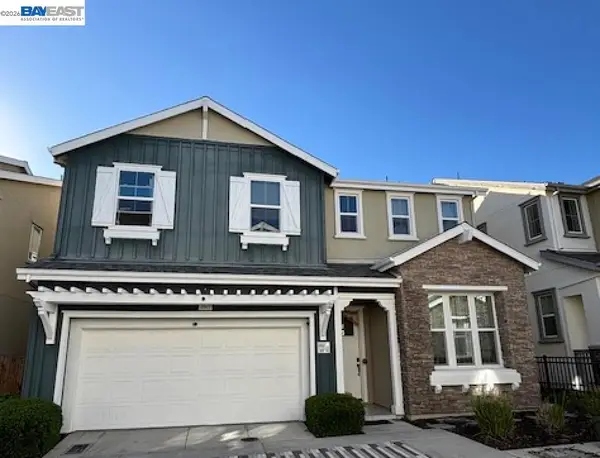 $1,770,000Active4 beds 3 baths2,685 sq. ft.
4067 St Helena Way, Dublin, CA 94568
MLS# 41145603Listed by: KELLER WILLIAMS TRI-VALLEY - New
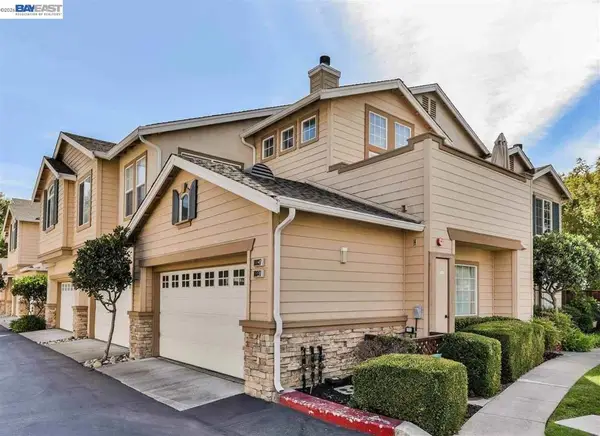 $645,000Active2 beds 2 baths1,103 sq. ft.
10837 Mcpeak Ln, Dublin, CA 94568
MLS# 41145514Listed by: KELLER WILLIAMS TRI-VALLEY - New
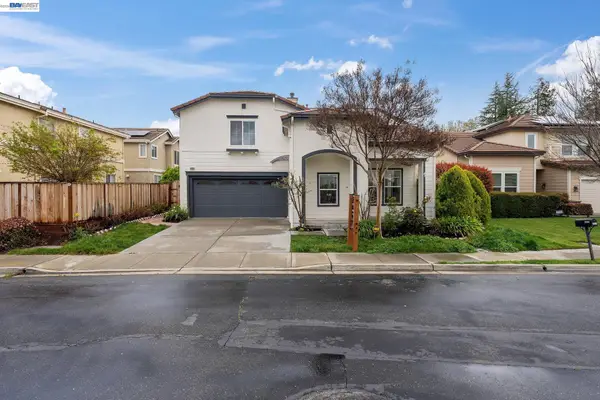 $1,899,000Active5 beds 3 baths2,353 sq. ft.
5089 Winterbrook Ave, Dublin, CA 94568
MLS# 41145264Listed by: INTERO REAL ESTATE SERVICES - New
 $1,248,000Active4 beds 3 baths2,745 sq. ft.
5453 Melissa Ln, Dublin, CA 94568
MLS# 41145429Listed by: RE/MAX ACCORD


Protect your home and budget from life's surprises with an Assurant Home Warranty, backed by a partner that supports you through every step of homeownership. Explore Plans.
©2026 Century 21 Real Estate LLC. All rights reserved. CENTURY 21®, the CENTURY 21 Logo and C21® are service marks owned by Century 21 Real Estate LLC. Century 21 Real Estate LLC fully supports the principles of the Fair Housing Act and the Equal Opportunity Act. Each office is independently owned and operated. Listing information is deemed reliable but not guaranteed accurate.