
7505 Frederiksen Ln, Dublin, CA 94568
Local realty services provided by:CENTURY 21 Sierra Properties
7505 Frederiksen Ln,Dublin, CA 94568
$1,479,000
- 4 Beds
- 3 Baths
- 1,543 sq. ft.
- Single family
- Coming Soon
Listed by: roopashree holenarasipura ramachandra
Office: keller williams tri-valley925-397-4200
MLS#:41148246
Source:Bay East, CCAR, bridgeMLS
Price summary
- Price:$1,479,000
- Price per sq. ft.:$958.52
About this home
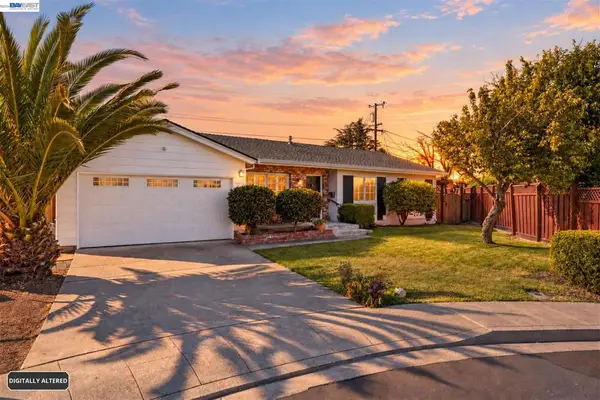
Walk into most 1964 Dublin homes and you find small rooms and closed walls. Walk into this one and it all opens right in front of you — spacious, cheerful, and light-filled from the moment you step in. The most popular floor plan, anchored by a grand great room that flows effortlessly into a "wow" kitchen with a centerpiece island, quartz counters & backsplash, stainless steel appliances, and pendant lights. Completely remodeled! 1,543 sq ft, 4bd / 3ba on a 6,522 sq ft lot — including a fully permitted 490 sq ft addition. Two ensuite bedrooms make it ideal for multi-generational living. Energy-efficient and upgraded: new Carrier HVAC, 200-amp panel, EV charger, premium wood flooring, recessed lighting, new appliances and much more! Close to top-rated schools, shops, restaurants & BART — minutes to I-680 & I-580. No Mello Roos!
Contact an agent
Home facts
- Year built:1964
- Subdivision & Development:DUBLIN
- Listing ID #:41148246
- Updated:October 15, 2026 at 03:08 PM
Rooms and interior
- Bedrooms:4
- Total bathrooms:3
- Full bathrooms:3
- Rooms Total:6
- Flooring:Vinyl
- Kitchen Description:Dishwasher, Gas Range, Microwave, Plumbed For Ice Maker, Range, Refrigerator, Updated Kitchen
- Basement Description:Crawl Space
- Living area:1,543 sq. ft.
Heating and cooling
- Cooling:Central Air
- Heating:Forced Air
- Central air:Yes
Structure and exterior
- Year built:1964
- Building area:1,543 sq. ft.
- Lot area:0.15 Acres
- Lot Features:Level
- Architectural Style:Ranch, Single Family Residence
- Construction Materials:Stucco, Wood
- Exterior Features:Level
- Levels:1 Story, 1 Story
Utilities
- Water:Public
- Sewer:Public Sewer
Finances and disclosures
- Price:$1,479,000
- Price per sq. ft.:$958.52
Features and amenities
- Appliances:Dishwasher, Dryer, Gas Range, Gas Water Heater, Microwave, Plumbed For Ice Maker, Range, Refrigerator, Washer
- Laundry features:Dryer, In Garage, Washer
- Amenities:Carbon Monoxide Detector(s), Smoke Detector(s)
Parking
- Parking description:Attached
- Garage:Yes
- Garage spaces:2
 Bay East 2026. CCAR 2026 bridgeMLS 2026. Information Deemed Reliable But Not Guaranteed. This information is being provided by the Bay East MLS, or CCAR MLS, or bridgeMLS. The listings presented here may or may not be listed by the Broker/Agent operating this website. This information is intended for the personal use of consumers and may not be used for any purpose other than to identify prospective properties consumers may be interested in purchasing. Data last updated at October 15, 2026 CA_BRIDGEMLS Member Broker: Jesse Gibbs
New listings near 7505 Frederiksen Ln
- Coming Soon
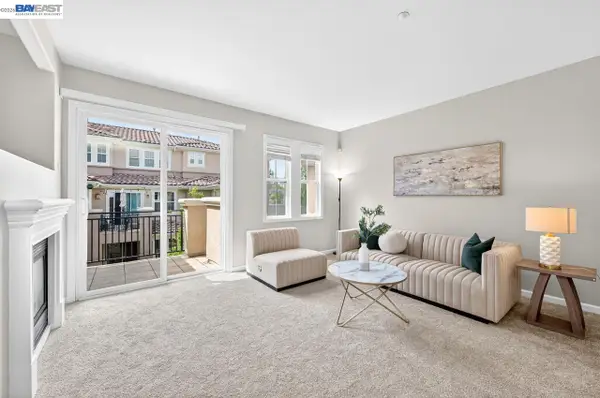
 $1,199,000Coming Soon3 beds 2 baths1,424 sq. ft.
7657 Kilrush Ave, Dublin, CA 94568
MLS# 41151293Listed by: KELLER WILLIAMS TRI-VALLEY - Coming Soon
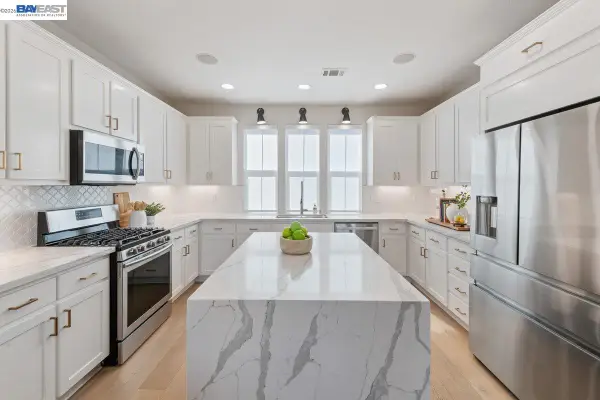
 $889,000Coming Soon3 beds 3 baths1,897 sq. ft.
3391 Monaghan St, Dublin, CA 94568
MLS# 41150226Listed by: INTERO REAL ESTATE SERVICES - Coming Soon
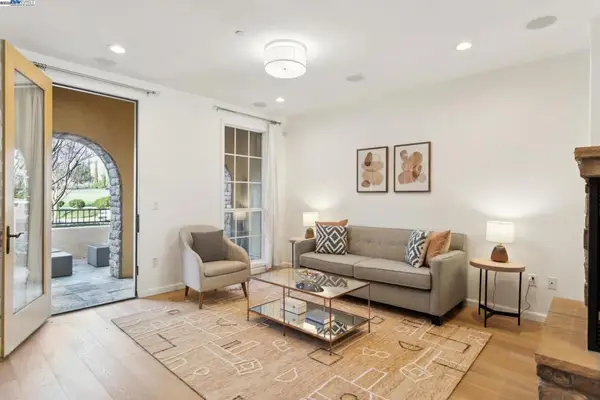
 $999,888Coming Soon3 beds 3 baths1,654 sq. ft.
3717 Branding Iron Pl, Dublin, CA 94568
MLS# 41149758Listed by: KELLER WILLIAMS TRI-VALLEY - Coming Soon
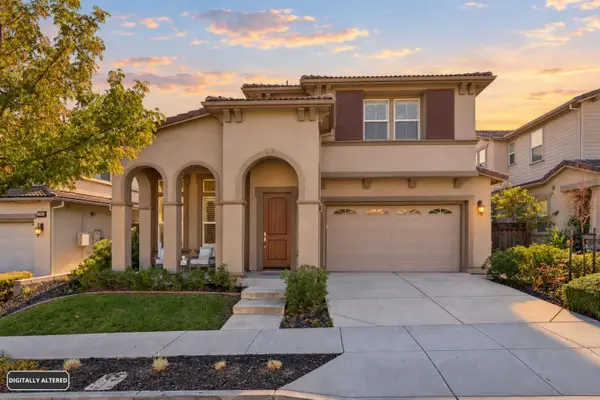
 $1,149,000Coming Soon3 beds 3 baths1,956 sq. ft.
3554 Capoterra Way #2, Dublin, CA 94568
MLS# 41092462Listed by: COLDWELL BANKER REALTY - New
 $2,200,000Active5 beds 3 baths3,224 sq. ft.
2026 Forino Drive, Dublin, CA 94568
MLS# ML82064758Listed by: VALLEY VINE REALTY - New
 $669,000Active2 beds 3 baths1,298 sq. ft.
3385 Dublin Boulevard #426, Dublin, CA 94568
MLS# 226128668Listed by: EXP REALTY OF CALIFORNIA, INC. - Open Sat, 1 to 4pmNew
 $2,350,000Active5 beds 3 baths3,084 sq. ft.
7080 Inclined Place, Dublin, CA 94568
MLS# 41151322Listed by: RE/MAX GOLD - Open Sat, 2 to 4pmNew
 $1,698,000Active4 beds 4 baths2,675 sq. ft.
7890 Firebrand Drive, Dublin, CA 94568
MLS# 41151375Listed by: GOLDEN GATE SOTHEBY'S INT'L RE - Open Sat, 1 to 4pmNew
 $1,149,000Active4 beds 2 baths1,321 sq. ft.
8420 Cavalier Ct, Dublin, CA 94568
MLS# 41151380Listed by: EXP REALTY OF CALIFORNIA, INC


Protect your home and budget from life's surprises with an Assurant Home Warranty, backed by a partner that supports you through every step of homeownership. Explore Plans.
©2026 Century 21 Real Estate LLC. All rights reserved. CENTURY 21®, the CENTURY 21 Logo and C21® are service marks owned by Century 21 Real Estate LLC. Century 21 Real Estate LLC fully supports the principles of the Fair Housing Act and the Equal Opportunity Act. Each office is independently owned and operated. Listing information is deemed reliable but not guaranteed accurate.