
8125 Holanda Ln, Dublin, CA 94568
Local realty services provided by:CENTURY 21 Epic
Listed by: kevin dielissen, darci preisser
Office: compass
MLS#:41151165
Source:Bay East, CCAR, bridgeMLS
Price summary
- Price:$1,349,500
- Price per sq. ft.:$694.54
About this home
Welcome to this inviting 4 bedroom, 2 bath home in the popular San Ramon Village neighborhood! Situated on a desirable corner lot, this home combines fresh interior updates, versatile living spaces, and a convenient location to create an appealing opportunity for its next owner. Inside, new luxury vinyl plank flooring throughout the main living areas and new carpet in the bedrooms provide a light and airy feel. The spacious family room addition, complete with a cozy fireplace, offers the perfect place to gather with family and friends, entertain, or unwind at the end of the day. Outside, enjoy the benefits of a corner-lot setting with a backyard shed that provides valuable additional storage for tools, outdoor equipment, and seasonal items. Recent improvements include a new roof in July 2026, freshly painted exterior and interior, a recently installed water heater in the garage, and new baseboards in main areas and bedrooms. Dublin Elementary is within walking distance and the home is just a few minutes drive to I-580, I-680 and BART for commuting easily throughout the Tri-Valley and greater Bay Area....
Contact an agent
Home facts
- Year built:1960
- Subdivision & Development:Village
- Listing ID #:41151165
- Added:10 day(s) ago
- Updated:October 25, 2026 at 01:34 PM
Rooms and interior
- Bedrooms:4
- Total bathrooms:2
- Full bathrooms:2
- Rooms Total:6
- Flooring:Carpet, Vinyl
- Kitchen Description:Breakfast Bar, Dishwasher, Gas Range, Gas Range/Cooktop, Refrigerator
- Living area:1,943 sq. ft.
Heating and cooling
- Cooling:Ceiling Fan(s), Central Air
- Heating:Forced Air
- Central air:Yes
Structure and exterior
- Roof:Composition Shingles
- Year built:1960
- Building area:1,943 sq. ft.
- Lot area:0.17 Acres
- Lot Features:Corner Lot
- Architectural Style:Ranch
Utilities
- Water:Public
Finances and disclosures
- Price:$1,349,500
- Price per sq. ft.:$694.54
Features and amenities
- Appliances:Dishwasher, Gas Range, Gas Water Heater, Refrigerator
- Laundry features:Dryer, In Garage, Washer
- Amenities:Gas Water Heater
Parking
- Parking description:Attached, Garage Door Opener
- Garage:Yes
- Garage spaces:2
 Bay East 2026. CCAR 2026 bridgeMLS 2026. Information Deemed Reliable But Not Guaranteed. This information is being provided by the Bay East MLS, or CCAR MLS, or bridgeMLS. The listings presented here may or may not be listed by the Broker/Agent operating this website. This information is intended for the personal use of consumers and may not be used for any purpose other than to identify prospective properties consumers may be interested in purchasing. Data last updated at October 25, 2026 CAMAXMLS Member Broker: Mike Southwick
New listings near 8125 Holanda Ln
- Coming Soon
 $2,899,000Coming Soon5 beds 6 baths4,956 sq. ft.
5427 Signal Hill Dr, Dublin, CA 94568
MLS# 41151858Listed by: RE/MAX ACCORD - Coming Soon
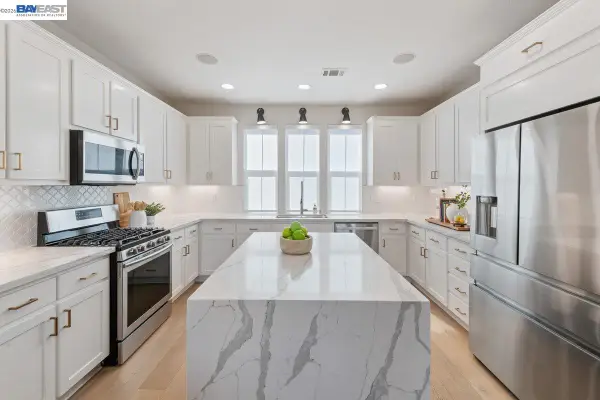 $999,888Coming Soon3 beds 3 baths1,654 sq. ft.
3717 Branding Iron Pl, Dublin, CA 94568
MLS# 41149758Listed by: KELLER WILLIAMS TRI-VALLEY - Coming Soon
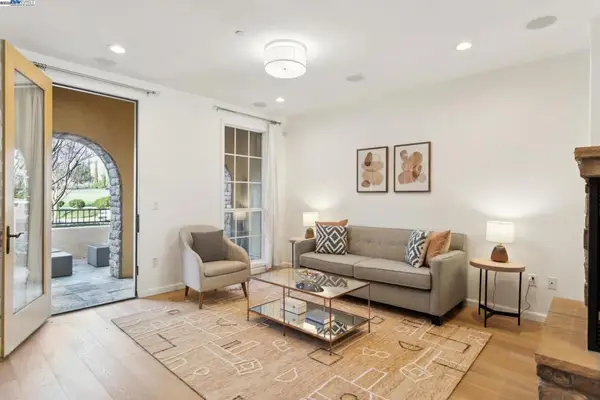 $1,149,000Coming Soon3 beds 3 baths1,956 sq. ft.
3554 Capoterra Way #2, Dublin, CA 94568
MLS# 41092462Listed by: COLDWELL BANKER REALTY - Open Sun, 2 to 4pmNew
 $1,349,000Active4 beds 3 baths2,009 sq. ft.
4252 Escudo Ct, Dublin, CA 94568
MLS# 41152208Listed by: KELLER WILLIAMS TRI-VALLEY - New
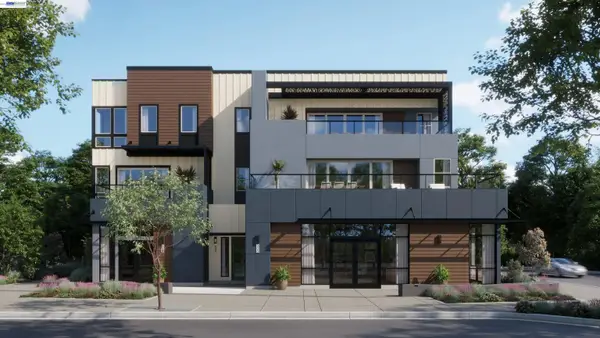 $1,180,900Active3 beds 2 baths1,996 sq. ft.
4601 Tassajara Blvd, Dublin, CA 94568
MLS# 41152173Listed by: RISEWELL HOMES - New
 $645,000Active2 beds 2 baths1,066 sq. ft.
3465 Dublin Blvd #227, Dublin, CA 94568
MLS# 41152085Listed by: GOLDEN GATE SOTHEBY'S INT'L - New
 $625,000Active2 beds 2 baths1,066 sq. ft.
3245 Dublin Blvd #129, Dublin, CA 94568
MLS# 41152018Listed by: GOLDEN GATE SOTHEBY'S INT'L - New
 $1,025,000Active4 beds 4 baths2,160 sq. ft.
7086 Stags Leaf Ln, Dublin, CA 94568
MLS# 41151958Listed by: MAXREAL - New
 $1,049,888Active3 beds 3 baths2,118 sq. ft.
5529 Dublin Blvd, Dublin, CA 94568
MLS# 41151905Listed by: INTERO REAL ESTATE SERVICES - New
 $1,389,000Active3 beds 3 baths1,862 sq. ft.
5783 Shadow Hill Dr, Dublin, CA 94568
MLS# 41151874Listed by: INTERO REAL ESTATE SERVICES


Protect your home and budget from life's surprises with an Assurant Home Warranty, backed by a partner that supports you through every step of homeownership. Explore Plans.
©2026 Century 21 Real Estate LLC. All rights reserved. CENTURY 21®, the CENTURY 21 Logo and C21® are service marks owned by Century 21 Real Estate LLC. Century 21 Real Estate LLC fully supports the principles of the Fair Housing Act and the Equal Opportunity Act. Each office is independently owned and operated. Listing information is deemed reliable but not guaranteed accurate.