
439 Wisteria Drive, East Palo Alto, CA 94303
Local realty services provided by:CENTURY 21 Wildwood Properties, Inc.
Listed by: laura flores
Office: compass
MLS#:ML82049771
Source:Bay East, CCAR, bridgeMLS
Price summary
- Price:$975,000
- Price per sq. ft.:$711.68
About this home
Welcome to this charming 4-bedroom, 2-bathroom with a bonus Sunroom home in a quiet residential neighborhood in the desirable East Palo Alto Gardens area. Offering a functional floor plan and timeless character, this well-maintained residence presents an excellent opportunity for buyers to move right in or update it to reflect their personal style. The spacious backyard provides plenty of room for entertaining, gardening, outdoor activities, or future possibilities. Inside, youll find comfortable living spaces and a versatile layout designed for everyday living. Ideally located near Meta, major transportation corridors, shopping, dining, parks and with convenient access to both San Francisco and San Jose, this property offers the perfect blend of location, value, and potential.
Contact an agent
Home facts
- Year built:1951
- Listing ID #:ML82049771
- Added:50 day(s) ago
- Updated:July 24, 2026 at 06:02 PM
Rooms and interior
- Bedrooms:4
- Total bathrooms:2
- Full bathrooms:2
- Flooring:Hardwood, Laminate, Tile
- Kitchen Description:Dishwasher, Double Oven, Electric Range
- Living area:1,370 sq. ft.
Heating and cooling
- Cooling:Central Air
- Heating:Forced Air
- Central air:Yes
Structure and exterior
- Roof:Shingle
- Year built:1951
- Building area:1,370 sq. ft.
- Lot Features:Level
- Architectural Style:Single Family Residence, Traditional
- Exterior Features:Back Yard, Level
- Levels:1 Story, 1 Story
Utilities
- Water:Public
Finances and disclosures
- Price:$975,000
- Price per sq. ft.:$711.68
Features and amenities
- Appliances:Dishwasher, Double Oven, Electric Range
- Laundry features:In Garage
Parking
- Parking description:Attached, Parking Lot
- Garage:Yes
- Garage spaces:2
 Bay East 2026. CCAR 2026 bridgeMLS 2026. Information Deemed Reliable But Not Guaranteed. This information is being provided by the Bay East MLS, or CCAR MLS, or bridgeMLS. The listings presented here may or may not be listed by the Broker/Agent operating this website. This information is intended for the personal use of consumers and may not be used for any purpose other than to identify prospective properties consumers may be interested in purchasing. Data last updated at July 24, 2026 CA_BRIDGEMLS Member Broker: Alison Daniels
New listings near 439 Wisteria Drive
- New
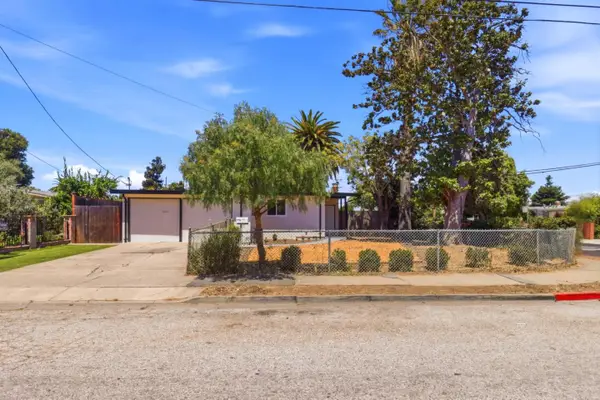 $899,000Active3 beds 1 baths1,010 sq. ft.
1827 Stevens Avenue, East Palo Alto, CA 94303
MLS# ML82055093Listed by: COLDWELL BANKER REALTY - New
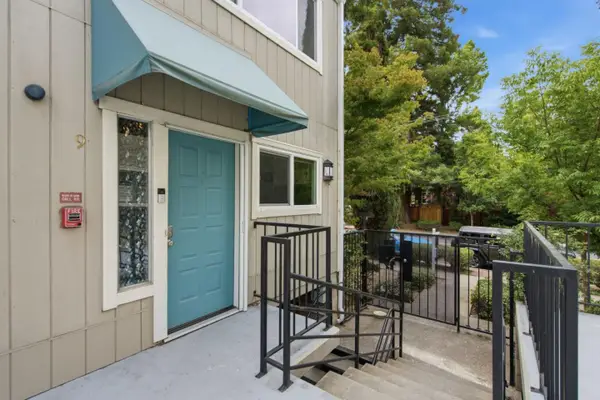 $748,000Active2 beds 2 baths1,182 sq. ft.
165 E Okeefe Street #9, Menlo Park, CA 94025
MLS# ML82054674Listed by: REDFIN 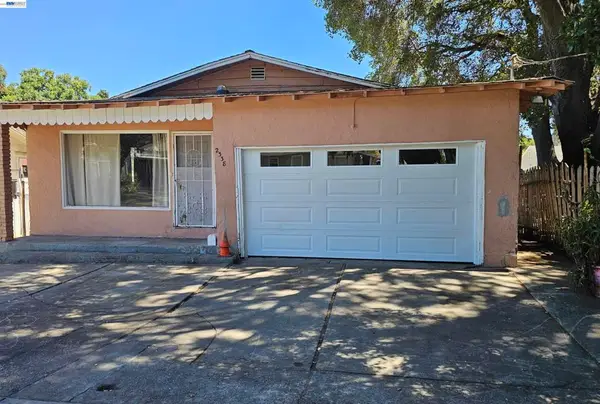 $750,000Pending3 beds 2 baths1,340 sq. ft.
2338 Dumbarton Ave, East Palo Alto, CA 94303
MLS# 41140435Listed by: EXP REALTY OF CALIFORNIA, INC $525,000Active2 beds 1 baths700 sq. ft.
1885 E Bayshore Road #71, East Palo Alto, CA 94303
MLS# OC26117847Listed by: NEWPORT PACIFIC CAPITAL CO.- Open Sat, 1 to 4pmNew
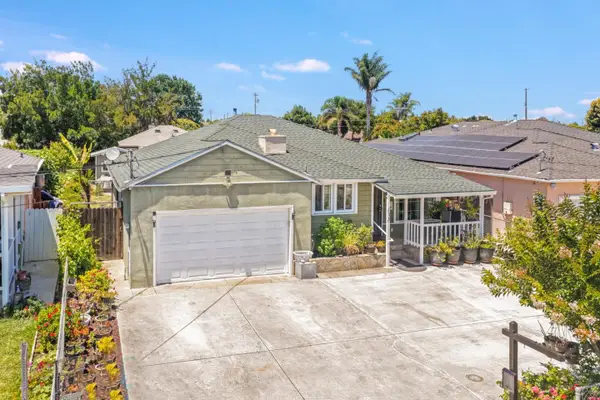 $950,000Active3 beds 2 baths1,110 sq. ft.
123 Gardenia Way, EAST PALO ALTO, CA 94303
MLS# 82054133Listed by: KW BAY AREA ESTATES 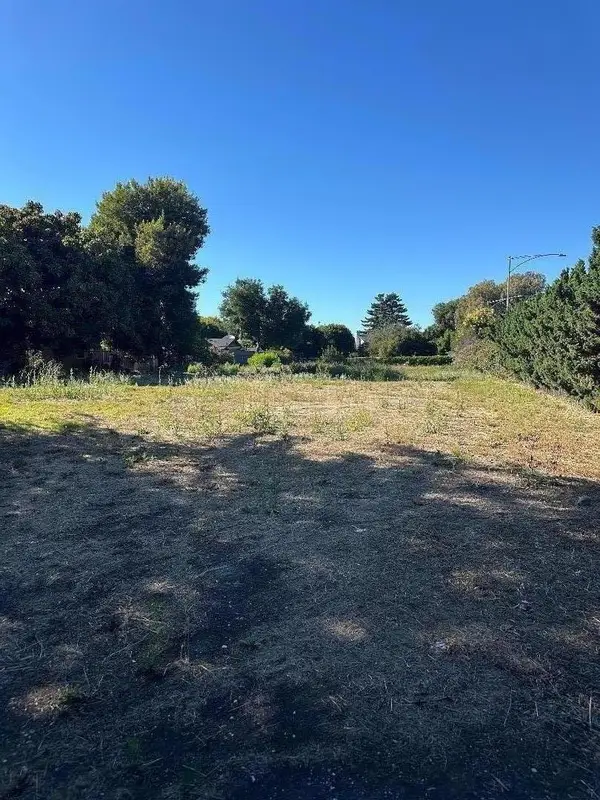 $4,000,000Active0.66 Acres
717 Donohoe Street, EAST PALO ALTO, CA 94303
MLS# 82054045Listed by: MORGAN REAL ESTATE- Open Sat, 1 to 3pm
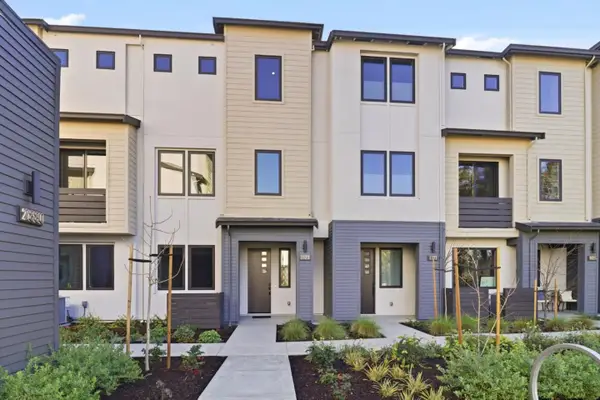 $1,798,000Active3 beds 3 baths1,436 sq. ft.
1129 Esther Court, PALO ALTO, CA 94303
MLS# 82053957Listed by: SUMMERHILL BROKERAGE, INC.  $924,000Active2 beds 1 baths810 sq. ft.
1030 Bradley Way, East Palo Alto, CA 94303
MLS# ML82053876Listed by: INTERO REAL ESTATE SERVICES $879,000Active2 beds 1 baths882 sq. ft.
2318 Palo Verde Avenue, East Palo Alto, CA 94303
MLS# ML82053854Listed by: HARPER PROPERTIES, INC. $1,098,888Active4 beds 2 baths1,850 sq. ft.
2247 Menalto Avenue, East Palo Alto, CA 94303
MLS# ML82053596Listed by: INTERO REAL ESTATE SERVICES


Protect your home and budget from life's surprises with an Assurant Home Warranty, backed by a partner that supports you through every step of homeownership. Explore Plans.
©2026 Century 21 Real Estate LLC. All rights reserved. CENTURY 21®, the CENTURY 21 Logo and C21® are service marks owned by Century 21 Real Estate LLC. Century 21 Real Estate LLC fully supports the principles of the Fair Housing Act and the Equal Opportunity Act. Each office is independently owned and operated. Listing information is deemed reliable but not guaranteed accurate.