
13548 Aspen Grove Road, Eastvale, CA 92880
Local realty services provided by:CENTURY 21 Affiliated
13548 Aspen Grove Road,Eastvale, CA 92880
$1,170,000
- 5 Beds
- 3 Baths
- 3,086 sq. ft.
- Single family
- Active
Upcoming open houses
- Sat, Oct 2412:00 pm - 03:00 pm
Listed by: tessa wilkerson, nazar kalayji
Office: fiv realty co.
MLS#:IG26192197
Source:San Diego MLS via CRMLS
Price summary
- Price:$1,170,000
- Price per sq. ft.:$379.13
About this home
Welcome to this beautifully turn-key Eastvale pool home, offering the perfect blend of style, comfort, and resort-style outdoor living. At the heart of the home is the fully renovated kitchen, featuring gorgeous sage green cabinetry, expansive countertops, stainless steel appliances, abundant storage, modern pendant lighting, and an oversized center island perfect for gathering and entertaining. The thoughtful updates continue into the bathrooms, with modern vanities, updated fixtures, dual sinks, and stylish finishes. Light wood-look flooring and a fresh, neutral color palette create a bright and inviting feel throughout the home. Step outside to your own private backyard retreat, complete with a brand-new pool and spa and a beautiful outdoor fireplace where you can relax and entertain year-round. The freshly painted exterior adds to the homes curb appeal and truly move-in-ready presentation. Located in the highly desirable city of Eastvale, this turnkey home has been beautifully cared for and thoughtfully upgraded inside and out. This is the one youve been waiting for!...
Contact an agent
Home facts
- Year built:2003
- Listing ID #:IG26192197
- Added:48 day(s) ago
- Updated:October 22, 2026 at 01:39 AM
Rooms and interior
- Bedrooms:5
- Total bathrooms:3
- Full bathrooms:3
- Flooring:Linoleum/Vinyl, Tile
- Kitchen Description:6 Burner Stove, Dishwasher, Disposal, Freezer, Microwave, Refrigerator, Vented Exhaust Fan
- Living area:3,086 sq. ft.
Heating and cooling
- Cooling:Central Forced Air
- Heating:Forced Air Unit
Structure and exterior
- Roof:Tile/Clay
- Year built:2003
- Building area:3,086 sq. ft.
- Levels:2 Story
Utilities
- Water:Public, Water Connected
- Sewer:Public Sewer, Sewer Connected
Finances and disclosures
- Price:$1,170,000
- Price per sq. ft.:$379.13
Features and amenities
- Appliances:6 Burner Stove, Dishwasher, Disposal, Freezer, Microwave, Refrigerator, Vented Exhaust Fan, Water Line to Refrigerator
- Laundry features:Gas & Electric Dryer HU, Washer Hookup
- Pool features:Private
Parking
- Total parking spaces:3
- Parking description:Direct Garage Access
- Garage spaces:3
 This information is deemed reliable but not guaranteed. You should rely on this information only to decide whether or not to further investigate a particular property. BEFORE MAKING ANY OTHER DECISION, YOU SHOULD PERSONALLY INVESTIGATE THE FACTS (e.g. square footage and lot size) with the assistance of an appropriate professional. You may use this information only to identify properties you may be interested in investigating further. All uses except for personal, non-commercial use in accordance with the foregoing purpose are prohibited. Redistribution or copying of this information, any photographs or video tours is strictly prohibited. This information is derived from the Internet Data Exchange (IDX) service provided by San Diego MLS®. Displayed property listings may be held by a brokerage firm other than the broker and/or agent responsible for this display. The information and any photographs and video tours and the compilation from which they are derived is protected by copyright. Compilation © 2020 San Diego MLS®, Inc. SANDICOR Member Broker: Nikki Coppa
New listings near 13548 Aspen Grove Road
- Coming Soon
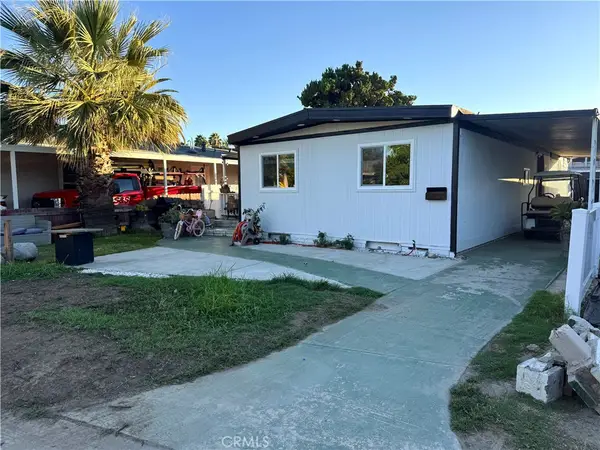 $89,999Coming Soon3 beds 2 baths960 sq. ft.
5800 Hamner Ave #66, Eastvale, CA 91752
MLS# CV26216731Listed by: EMPIRE RE PROPERTIES - Open Sat, 1 to 3pmNew
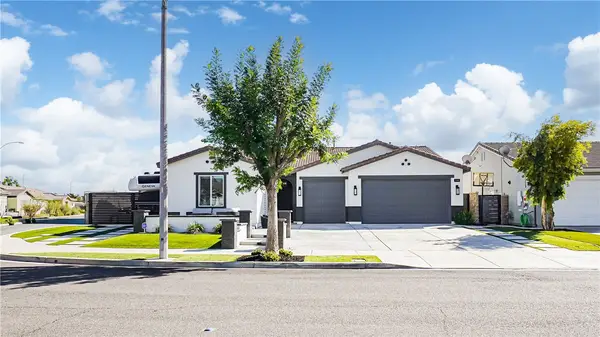 $948,888Active3 beds 2 baths2,032 sq. ft.
7088 Stockton, Corona, CA 92880
MLS# CV26227674Listed by: KELLER WILLIAMS PREMIER PROPER - Open Sat, 1 to 4pmNew
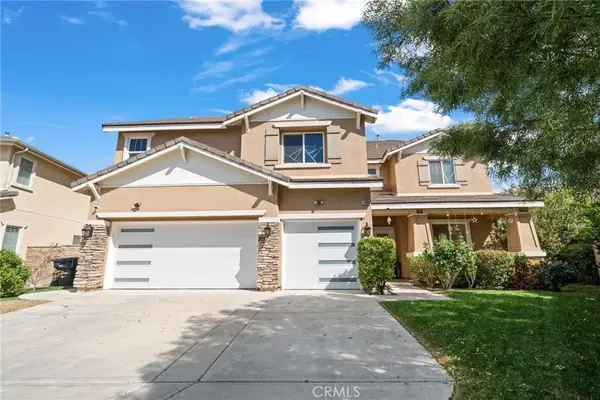 $1,300,000Active6 beds 4 baths4,398 sq. ft.
13886 Fair Meadows Court, Eastvale, CA 92880
MLS# MB26227699Listed by: EXCELLENCE MORTGAGE, INC. - New
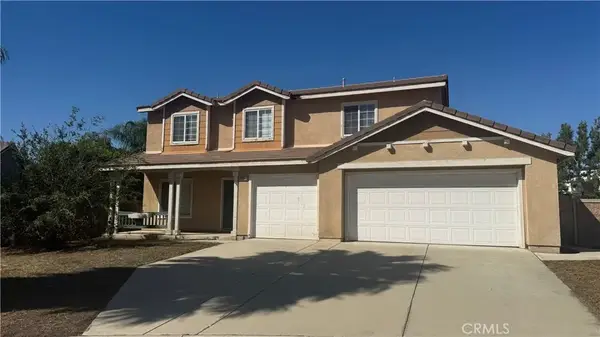 $849,900Active4 beds 3 baths2,765 sq. ft.
6327 Pomegranate Court, Eastvale, CA 92880
MLS# IG26226178Listed by: ELEVATE REAL ESTATE AGENCY - New
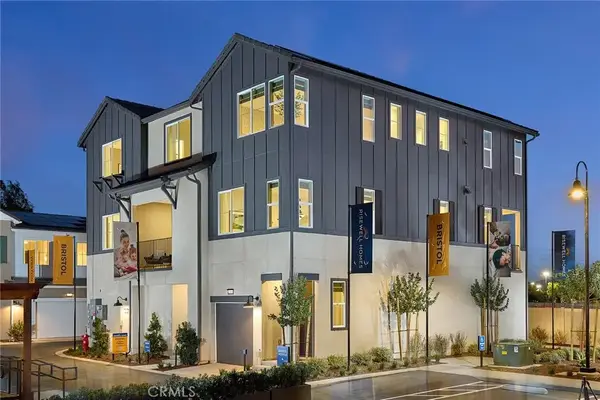 $557,990Active2 beds 3 baths1,368 sq. ft.
5956 Yala (bristol#258) Court, Eastvale, CA 92880
MLS# OC26226644Listed by: RISEWELL HOMES - Open Sat, 1 to 4pmNew
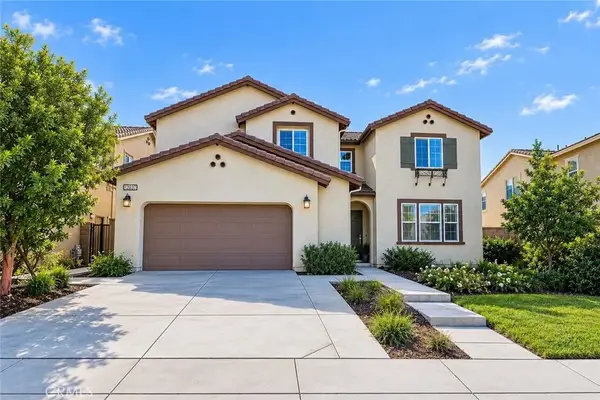 $890,000Active5 beds 3 baths3,107 sq. ft.
12037 Meander Way, Eastvale, CA 91752
MLS# TR26225459Listed by: STAR MAX REALTY - New
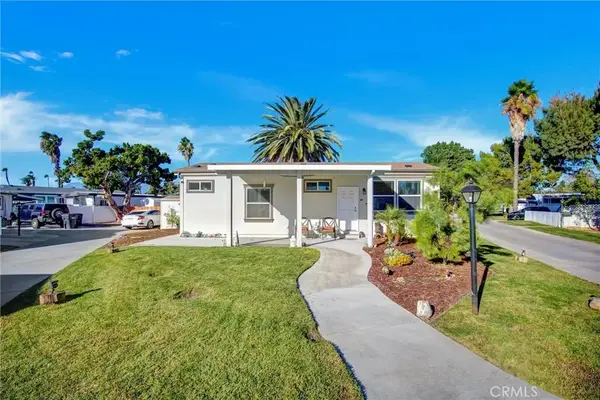 $219,900Active2 beds 2 baths800 sq. ft.
5800 Hamner Ave Spc 69, Eastvale, CA 91752
MLS# CV26225317Listed by: 1ST CLASS REALTY GROUP - Open Sat, 11am to 1pmNew
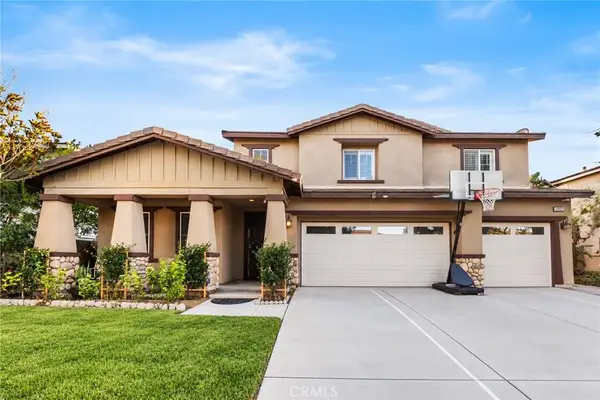 $1,069,000Active5 beds 4 baths3,528 sq. ft.
13925 Barnett, Corona, CA 92880
MLS# WS26225412Listed by: WETRUST REALTY - Open Sat, 11am to 2pmNew
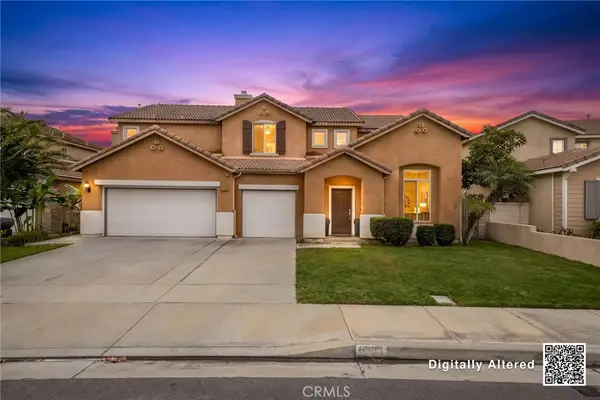 $899,888Active4 beds 3 baths2,800 sq. ft.
6363 Plum Avenue, Eastvale, CA 92880
MLS# CV26223282Listed by: NEST REAL ESTATE - New
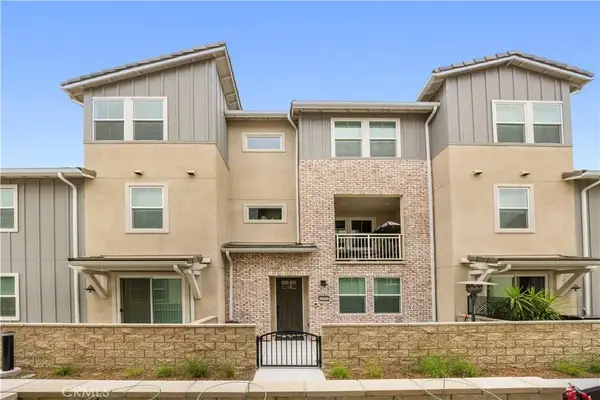 $635,000Active4 beds 4 baths1,977 sq. ft.
12826 Denali Way, Eastvale, CA 92880
MLS# AR26221881Listed by: PINNACLE REAL ESTATE GROUP


Protect your home and budget from life's surprises with an Assurant Home Warranty, backed by a partner that supports you through every step of homeownership. Explore Plans.
©2026 Century 21 Real Estate LLC. All rights reserved. CENTURY 21®, the CENTURY 21 Logo and C21® are service marks owned by Century 21 Real Estate LLC. Century 21 Real Estate LLC fully supports the principles of the Fair Housing Act and the Equal Opportunity Act. Each office is independently owned and operated. Listing information is deemed reliable but not guaranteed accurate.