
7297 Meurice Circle, Eastvale, CA 92880
Local realty services provided by:CENTURY 21 Masters
7297 Meurice Circle,Eastvale, CA 92880
$1,198,888
- 5 Beds
- 4 Baths
- 4,139 sq. ft.
- Single family
- Pending
Listed by: dawn imes
Office: first choice realty solutions
MLS#:CV26189423
Source:San Diego MLS via CRMLS
Price summary
- Price:$1,198,888
- Price per sq. ft.:$289.66
About this home
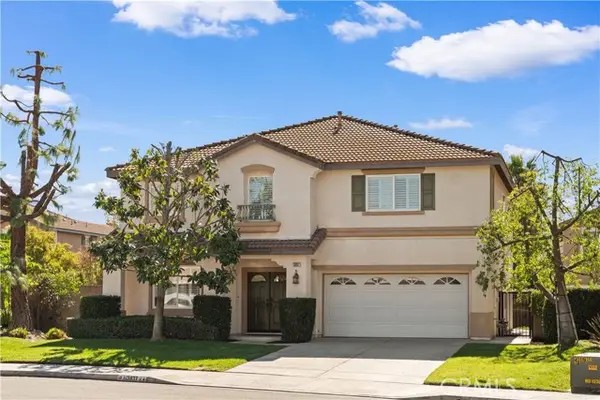
BACK ON THE MARKET SECOND OPPORTUNITY! IMPRESSIVE EASTVALE HOME ON AN OVERSIZED 12,632 SQ FT LOT! Welcome to 7297 Meurice Cir, Eastvale, CA 92880, offering an exceptional combination of space, style and indoor-outdoor living. Built in 2011, this expansive residence features approximately 4,139 sq ft of living space, 5 bedrooms, 3 full bathrooms, 1 half bathroom with 1 bedroom & Full Bathroom on the 1st Floor, Office and an attached 3-car garage. Step inside to soaring ceilings, abundant natural light and generous living and entertaining spaces. Rich wood flooring, crown molding, plantation shutters and an impressive formal living area create an inviting first impression. The spacious kitchen features extensive cabinetry, granite countertops, a large center island and plenty of room for gathering, opening to additional living and dining areas for an easy-flowing floor plan. The home offers five generously sized bedrooms, including an expansive primary suite with room for a sitting area and a spacious primary bath featuring a soaking tub, separate shower, dual vanities and abundant space. Outside is where this property truly stands apart. Situated on an approximately 12,632 sq ft lot, the large backyard provides tremendous room to enjoy Southern California outdoor living. Mature landscaping and substantial open lawn create an impressive setting with possibilities for outdoor entertaining, recreation, garden areas or future enhancements, subject to applicable approvals. An attached 3-car garage provides additional parking and storage, while the home's substantial square foota...
Contact an agent
Home facts
- Year built:2011
- Listing ID #:CV26189423
- Added:48 day(s) ago
- Updated:October 29, 2026 at 08:48 AM
Rooms and interior
- Bedrooms:5
- Total bathrooms:4
- Full bathrooms:3
- Half bathrooms:1
- Flooring:Carpet, Tile, Wood
- Kitchen Description:Dishwasher, Disposal, Gas Oven, Gas Range, Microwave, Pantry, Refrigerator, Vented Exhaust Fan
- Living area:4,139 sq. ft.
Heating and cooling
- Cooling:Central Forced Air
- Heating:Forced Air Unit
Structure and exterior
- Roof:Slate
- Year built:2011
- Building area:4,139 sq. ft.
- Exterior Features:Porch
- Levels:2 Story
Utilities
- Water:Public, Water Connected
- Sewer:Public Sewer, Sewer Connected
Finances and disclosures
- Price:$1,198,888
- Price per sq. ft.:$289.66
Features and amenities
- Appliances:Dishwasher, Disposal, Gas Oven, Gas Range, Microwave, Refrigerator, Vented Exhaust Fan, Water Line to Refrigerator
Parking
- Total parking spaces:3
- Parking description:Garage, Garage - Single Door, Garage - Two Door, Garage Door Opener
- Garage spaces:3
 This information is deemed reliable but not guaranteed. You should rely on this information only to decide whether or not to further investigate a particular property. BEFORE MAKING ANY OTHER DECISION, YOU SHOULD PERSONALLY INVESTIGATE THE FACTS (e.g. square footage and lot size) with the assistance of an appropriate professional. You may use this information only to identify properties you may be interested in investigating further. All uses except for personal, non-commercial use in accordance with the foregoing purpose are prohibited. Redistribution or copying of this information, any photographs or video tours is strictly prohibited. This information is derived from the Internet Data Exchange (IDX) service provided by San Diego MLS®. Displayed property listings may be held by a brokerage firm other than the broker and/or agent responsible for this display. The information and any photographs and video tours and the compilation from which they are derived is protected by copyright. Compilation © 2020 San Diego MLS®, Inc. SANDICOR Member Broker: Randy Thompson
New listings near 7297 Meurice Circle
- Coming Soon
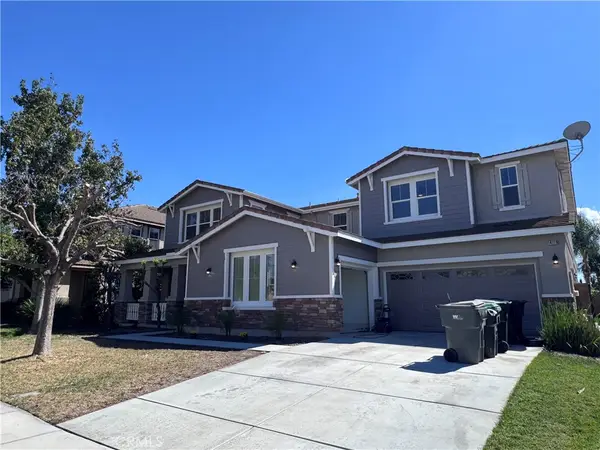 $1,149,000Coming Soon5 beds 5 baths4,305 sq. ft.
14119 Emmerglen, Eastvale, CA 92880
MLS# PW26231288Listed by: RE/MAX NEW DIMENSION - Coming SoonOpen Sat, 2 to 5pm
 $988,000Coming Soon4 beds 3 baths2,764 sq. ft.
12992 Thornbury, Eastvale, CA 92880
MLS# WS26230431Listed by: CHAN INVESTMENT GRP. - Coming SoonOpen Sun, 1 to 4pm
 $1,275,000Coming Soon6 beds 4 baths3,673 sq. ft.
14346 Sunny Brook, Eastvale, CA 92880
MLS# TR26229351Listed by: EXP REALTY OF CALIFORNIA INC - New
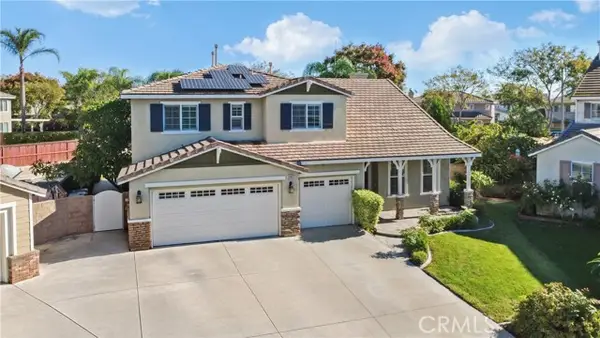 $1,250,000Active6 beds 3 baths3,326 sq. ft.
13422 Fox Hollow, Corona, CA 92880
MLS# PW26233134Listed by: RIGBY AND ASSOCIATES RE - New
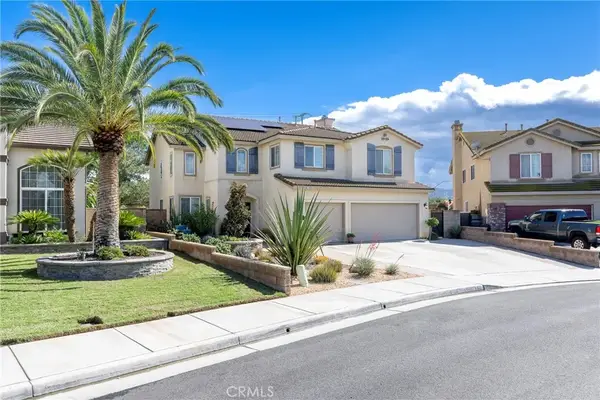 $918,000Active4 beds 3 baths3,031 sq. ft.
7488 Shady Tree, Eastvale, CA 92880
MLS# CV26232041Listed by: KELLER WILLIAMS REALTY COLLEGE PARK - New
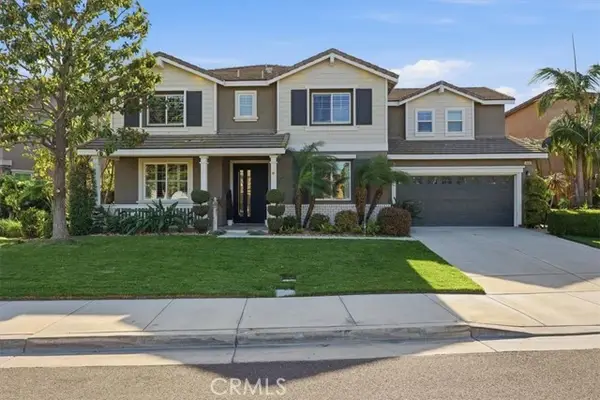 $1,295,000Active5 beds 4 baths3,380 sq. ft.
14683 Meadowsweet, Corona, CA 92880
MLS# RS26222041Listed by: REALTY EXECUTIVES ALL CITIES - New
 $950,000Active6 beds 3 baths2,717 sq. ft.
6542 Gladiola Street, Corona, CA 92880
MLS# TR26227137Listed by: ECENTURY MORTGAGE & REALTY INC - New
 $948,800Active6 beds 3 baths2,915 sq. ft.
7794 Alderwood Avenue, Corona, CA 92880
MLS# TR26229533Listed by: KELLER WILLIAMS RIVERSIDE - Open Sat, 11am to 2pmNew
 $899,000Active3 beds 2 baths2,200 sq. ft.
5993 Redhaven Street, Corona, CA 92880
MLS# CV26229388Listed by: ROA CALIFORNIA INC - New
 $938,000Active3 beds 3 baths2,893 sq. ft.
13837 Blue Ribbon Ln, Corona, CA 92880
MLS# OC26227704Listed by: KELLER WILLIAMS REALTY IRVINE


Protect your home and budget from life's surprises with an Assurant Home Warranty, backed by a partner that supports you through every step of homeownership. Explore Plans.
©2026 Century 21 Real Estate LLC. All rights reserved. CENTURY 21®, the CENTURY 21 Logo and C21® are service marks owned by Century 21 Real Estate LLC. Century 21 Real Estate LLC fully supports the principles of the Fair Housing Act and the Equal Opportunity Act. Each office is independently owned and operated. Listing information is deemed reliable but not guaranteed accurate.