
10015 El Capitan Real Rd, El Cajon, CA 92021
Local realty services provided by:CENTURY 21 Experience
Listed by: alli urguby
Office: compass619-353-5799
MLS#:260017361SD
Source:CRMLS
Price summary
- Price:$1,950,000
- Price per sq. ft.:$470.67
About this home
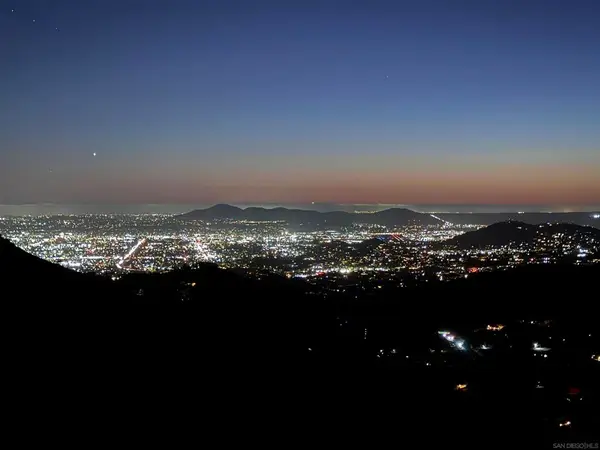
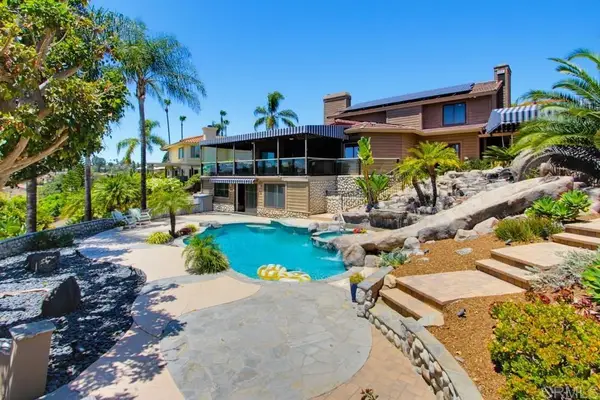
Perched atop 2.83 private, gated acres in the heart of Blossom Valley, this custom single-story Mediterranean estate has never been on the market — and it shows. Designed and built by one family, held by one family, and now offered for the first time. From the moment you arrive, the scale of this home commands attention: soaring ceilings in the main living areas, wide hallways with extra-wide doorways, and a layout that moves effortlessly from room to room. Sweeping views greet you in every direction — morning sunrises to the east, golden evening sunsets to the west — framed by hilltop privacy that simply can’t be replicated. The main residence offers 6 bedrooms and 4 full baths with a fully permitted 1-bed / 1-bath guest house ideal for multigenerational living, extended family, or hosting without compromise. A sunroom with sauna and steam room, dual decks with built-in barbecue, a formal dining room, and a living room with fireplace round out the interior. Outside, a resort-style pool anchors a property lined with mature fruit trees — the kind of orchard that takes years to establish. The bones are solid and the updates have been made where it counts: roof, windows, HVAC, and pool all refreshed within the last decade. Custom from the ground up. Built to last. 7 total parking spaces and a fully fenced lot on RR-zoned land complete a package that simply doesn’t come to market in Blossom Valley. One owner. One opportunity. This is the one. Please note: Some listing photos include virtual staging....
Contact an agent
Home facts
- Year built:1988
- Subdivision & Development:El Cajon
- Listing ID #:260017361SD
- Added:59 day(s) ago
- Updated:September 13, 2026 at 06:30 PM
Rooms and interior
- Bedrooms:7
- Total bathrooms:5
- Full bathrooms:5
- Flooring:Carpet, Tile, Wood
- Kitchen Description:Barbecue, Dishwasher, Double Oven
- Living area:4,143 sq. ft.
Heating and cooling
- Cooling:Central Air
- Heating:Forced Air, Natural Gas
- Central air:Yes
Structure and exterior
- Year built:1988
- Building area:4,143 sq. ft.
- Lot area:2.83 Acres
- Architectural Style:Mediterranean
- Construction Materials:Stone, Stucco, Wood Siding
- Levels:1 Story
Finances and disclosures
- Price:$1,950,000
- Price per sq. ft.:$470.67
Features and amenities
- Appliances:Barbecue, Dishwasher
- Pool features:Gas Heat, In Ground
Parking
- Total parking spaces:7
- Parking description:Concrete, Electric Gate
- Garage:Yes
- Garage spaces:2
New listings near 10015 El Capitan Real Rd
- Coming Soon
 $539,000Coming Soon3 beds 2 baths1,344 sq. ft.
Address Withheld By Seller, El Cajon, CA 92021
MLS# 260022443SDListed by: COLDWELL BANKER REALTY - Coming Soon
 $930,000Coming Soon3 beds 2 baths2,026 sq. ft.
454 Goulburn Ct, El Cajon, CA 92020
MLS# PTP2606930Listed by: BERKSHIRE HATHAWAY HOMESERVICE - Coming Soon
 $585,000Coming Soon3 beds 3 baths1,534 sq. ft.
Address Withheld By Seller, El Cajon, CA 92021
MLS# 260022370SDListed by: COLDWELL BANKER REALTY - Coming Soon
 $1,005,000Coming Soon3 beds 2 baths1,681 sq. ft.
Address Withheld By Seller, El Cajon, CA 92020
MLS# 260022341SDListed by: TEAM METRO - Coming Soon
 $1,300,000Coming Soon5 beds 3 baths3,720 sq. ft.
Address Withheld By Seller, El Cajon, CA 92021
MLS# 260017859SDListed by: SD HOMES - Coming Soon
 $989,000Coming Soon3 beds 2 baths1,813 sq. ft.
Address Withheld By Seller, El Cajon, CA 92021
MLS# 260011422SDListed by: SD HOMES - New
 $580,000Active2 beds 2 baths1,024 sq. ft.
1508 Gustavo Street #B, El Cajon, CA 92019
MLS# PTP2606935Listed by: COLDWELL BANKER WEST - Open Sun, 11am to 2pmNew
 $965,000Active4 beds 2 baths1,632 sq. ft.
2336 Wind River Rd, El Cajon, CA 92019
MLS# 260022433Listed by: RASSAVONG REALTY - New
 $390,000Active2 beds 2 baths814 sq. ft.
1386 E Madison Avenue, El Cajon, CA 92021
MLS# PTP2606929Listed by: COLDWELL BANKER WEST - New
 $1,855,000Active4 beds 4 baths3,637 sq. ft.
2171 Paseo Grande, El Cajon, CA 92019
MLS# PTP2606923Listed by: COLDWELL BANKER WEST


Protect your home and budget from life's surprises with an Assurant Home Warranty, backed by a partner that supports you through every step of homeownership. Explore Plans.
©2026 Century 21 Real Estate LLC. All rights reserved. CENTURY 21®, the CENTURY 21 Logo and C21® are service marks owned by Century 21 Real Estate LLC. Century 21 Real Estate LLC fully supports the principles of the Fair Housing Act and the Equal Opportunity Act. Each office is independently owned and operated. Listing information is deemed reliable but not guaranteed accurate.