
1311 Hawk Lane, El Cajon, CA 92020
Local realty services provided by:CENTURY 21 Masters
Listed by: araceli m gonzalez
Office: bhgre clarity
MLS#:260012651
Source:San Diego MLS via CRMLS
Price summary
- Price:$612,500
- Price per sq. ft.:$430.13
- Monthly HOA dues:$630
About this home
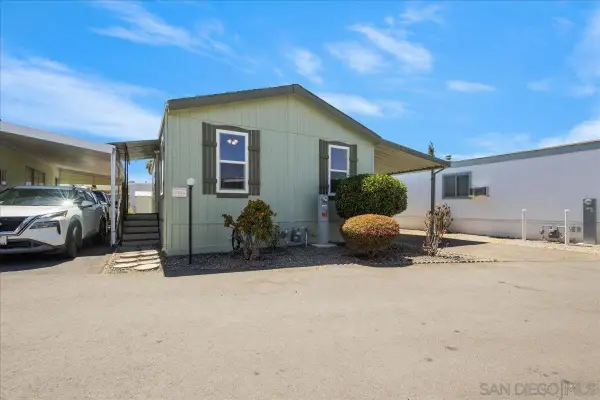
Gorgeous corner end unit at Lakeridge Park! There are award-winning schools, quiet neighborhood with only 96 units! lots of visitor parking for your family events in the grassy area next to the unit. This open floor plan has loads of natural light and park-like views of the greenbelt from every room! One of the BEST locations in the complex, it feels like a single family home since its so private! HOA is in compliance with Fannie Mae guidelines for FHA & VA loans!! There are two patio off the living room as well as another patio in the front and 2 balconies! The cozy living room also has a fireplace, newer windows, paint, primary bedroom has vaulted ceilings, 2 closets, the primary bath upstairs has been remodeled 4 months ago. There is one car attached garage PLUS a covered carport. The complex was just freshly landscaped and it looks better than ever! Also the roofs were all replaced 2 years ago!2 household pets allowed! Make this park like living your home!! Conveniently located close to all major highways!...
Contact an agent
Home facts
- Year built:1975
- Listing ID #:260012651
- Added:52 day(s) ago
- Updated:July 17, 2026 at 02:23 PM
Rooms and interior
- Bedrooms:3
- Total bathrooms:3
- Full bathrooms:2
- Half bathrooms:1
- Kitchen Description:Dishwasher, Disposal, Microwave, Refrigerator
- Living area:1,424 sq. ft.
Heating and cooling
- Cooling:Central Forced Air
- Heating:Forced Air Unit
Structure and exterior
- Roof:Tile/Clay
- Year built:1975
- Building area:1,424 sq. ft.
- Construction Materials:Stucco
- Levels:2 Story
Utilities
- Water:Meter on Property
- Sewer:Sewer Connected
Finances and disclosures
- Price:$612,500
- Price per sq. ft.:$430.13
Features and amenities
- Appliances:Dishwasher, Disposal, Dryer, Garage Door Opener, Microwave, Refrigerator, Washer
- Laundry features:Dryer, Gas, Washer
- Pool features:Below Ground, Community/Common
Parking
- Total parking spaces:2
- Parking description:Attached
- Garage spaces:1
 This information is deemed reliable but not guaranteed. You should rely on this information only to decide whether or not to further investigate a particular property. BEFORE MAKING ANY OTHER DECISION, YOU SHOULD PERSONALLY INVESTIGATE THE FACTS (e.g. square footage and lot size) with the assistance of an appropriate professional. You may use this information only to identify properties you may be interested in investigating further. All uses except for personal, non-commercial use in accordance with the foregoing purpose are prohibited. Redistribution or copying of this information, any photographs or video tours is strictly prohibited. This information is derived from the Internet Data Exchange (IDX) service provided by San Diego MLS®. Displayed property listings may be held by a brokerage firm other than the broker and/or agent responsible for this display. The information and any photographs and video tours and the compilation from which they are derived is protected by copyright. Compilation © 2020 San Diego MLS®, Inc. SANDICOR Member Broker: Randy Thompson
New listings near 1311 Hawk Lane
- New
 $3,999,999Active6 beds 5 baths4,649 sq. ft.
3572 Par Four Drive, El Cajon, CA 92019
MLS# PTP2605402Listed by: REALTY EXECUTIVES DILLON - New
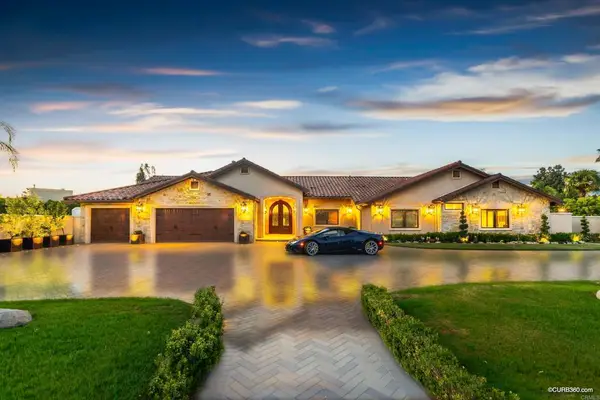 $3,999,999Active6 beds 5 baths4,649 sq. ft.
3572 74 Par Four Drive, El Cajon, CA 92019
MLS# PTP2605402Listed by: REALTY EXECUTIVES DILLON - Open Sat, 1 to 4pmNew
 $929,000Active4 beds 2 baths1,632 sq. ft.
2556 Wind River Road, El Cajon, CA 92019
MLS# PTP2605392Listed by: FINEST CITY HOMES - Open Sat, 1 to 2pmNew
 $1,450,000Active4 beds 3 baths3,304 sq. ft.
11133 Valley Lights Dr., El Cajon, CA 92020
MLS# PTP2605384Listed by: UNITED REAL ESTATE SAN DIEGO - New
 $869,900Active4 beds 2 baths1,741 sq. ft.
8644 Avenida Marco, El Cajon, CA 92021
MLS# PTP2605387Listed by: WOODSON REALTY - Open Sat, 1 to 2pmNew
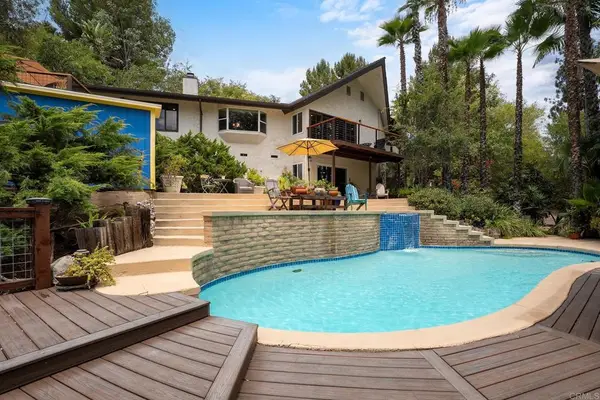 $1,450,000Active4 beds 3 baths3,304 sq. ft.
11133 Valley Lights Dr., El Cajon, CA 92020
MLS# PTP2605384Listed by: UNITED REAL ESTATE SAN DIEGO - Open Sat, 12 to 2pmNew
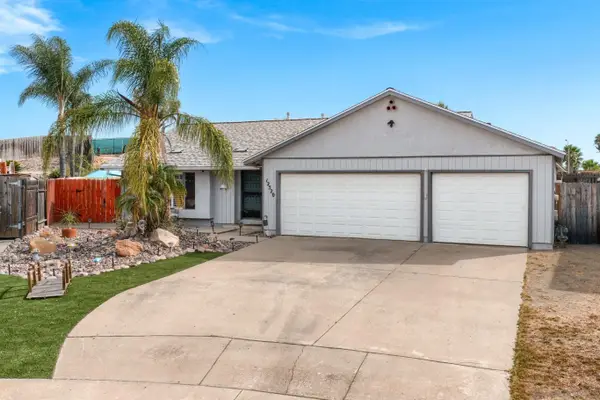 $925,000Active4 beds 2 baths1,869 sq. ft.
12520 Hay Ct., El Cajon, CA 92021
MLS# 260017444Listed by: REDFIN - Open Sun, 12 to 2pmNew
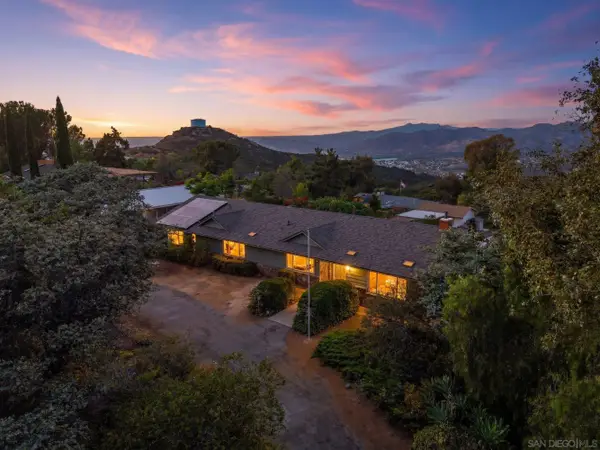 $1,095,000Active3 beds 2 baths2,140 sq. ft.
133 La Cresta Heights Rd, El Cajon, CA 92021
MLS# 260017445Listed by: COMPASS - New
 $185,900Active2 beds 2 baths1,022 sq. ft.
1285 E Washington #15, El Cajon, CA 92019
MLS# PTP2605371Listed by: RAF INVESTMENT SERVICES INC. - Open Fri, 2 to 4pmNew
 $215,000Active2 beds 2 baths800 sq. ft.
410 S 1st Street #146, El Cajon, CA 92019
MLS# 260017325Listed by: ROA CALIFORNIA INC


Protect your home and budget from life's surprises with an Assurant Home Warranty, backed by a partner that supports you through every step of homeownership. Explore Plans.
©2026 Century 21 Real Estate LLC. All rights reserved. CENTURY 21®, the CENTURY 21 Logo and C21® are service marks owned by Century 21 Real Estate LLC. Century 21 Real Estate LLC fully supports the principles of the Fair Housing Act and the Equal Opportunity Act. Each office is independently owned and operated. Listing information is deemed reliable but not guaranteed accurate.