
1560 Plantation Way, El Cajon, CA 92019
Local realty services provided by:CENTURY 21 Village Realty
Listed by: kristine kappel, patrick kappel
Office: compass619-353-5799
MLS#:260018752SD
Source:CRMLS
Price summary
- Price:$1,099,999
- Price per sq. ft.:$552.76
About this home
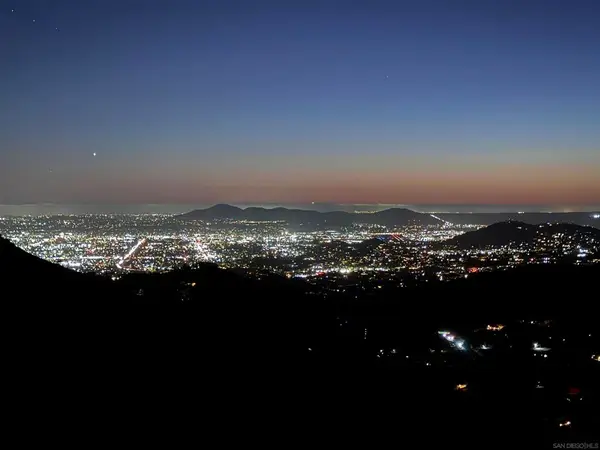
Mid-century architecture, panoramic sunset views, and exceptional indoor-outdoor living define this distinctive hillside retreat. Vaulted wood-plank ceilings, expansive windows, and walls of glass fill the home with natural light while framing beautiful views. The living room centers around a custom stone fireplace and opens directly to an expansive wood deck—an incredible setting for sunset dinners, entertaining, or outdoor movie nights with a hidden pull-down projection screen. The updated kitchen features custom cabinetry, matte quartz countertops, premium KitchenAid appliances with gas range, designer finishes, and thoughtful built-ins. The primary suite offers direct deck access, a glass-enclosed shower, and wall-to-wall closets. A large bright bonus flex room with built-in storage provides versatile space for a home office, art studio, gym, or convert to an ADU. Authentic mid-century character is complemented by meaningful updates, including European white oak engineered flooring, Milgard windows and doors, fresh interior paint, and solar. Major property improvements have also been completed, including a certified septic system and extensive roof work with the majority of the roof replaced. Multiple outdoor living spaces take advantage of the peaceful hillside setting, surrounded by drought-tolerant landscaping, mature fruit trees, and fragrant herbs. Enjoy privacy and character while remaining just minutes from shopping, dining, coffee shops, and everyday conveniences—a unique home offering architectural personality, modern updates, and memorable sunset views....
Contact an agent
Home facts
- Year built:1963
- Subdivision & Development:El Cajon
- Listing ID #:260018752SD
- Added:45 day(s) ago
- Updated:September 15, 2026 at 11:10 AM
Rooms and interior
- Bedrooms:4
- Total bathrooms:2
- Full bathrooms:2
- Kitchen Description:Dishwasher, Gas Range, Refrigerator
- Living area:1,990 sq. ft.
Heating and cooling
- Cooling:Central Air
- Heating:Forced Air
- Central air:Yes
Structure and exterior
- Roof:Shingle
- Year built:1963
- Building area:1,990 sq. ft.
- Construction Materials:Vinyl Siding
- Exterior Features:Deck
- Levels:1 Story
Utilities
- Water:Public
Finances and disclosures
- Price:$1,099,999
- Price per sq. ft.:$552.76
Features and amenities
- Appliances:Dishwasher
Parking
- Total parking spaces:6
- Parking description:Driveway
New listings near 1560 Plantation Way
- Coming Soon
 $299,000Coming Soon1 beds 1 baths710 sq. ft.
Address Withheld By Seller, El Cajon, CA 92020
MLS# 260022544SDListed by: REAL BROKER - Coming Soon
 $749,000Coming Soon3 beds 1 baths1,000 sq. ft.
Address Withheld By Seller, El Cajon, CA 92020
MLS# 260022536SDListed by: AARE - Coming Soon
 $1,475,000Coming Soon4 beds 4 baths3,249 sq. ft.
Address Withheld By Seller, El Cajon, CA 92020
MLS# 260022503SDListed by: EXP REALTY OF CALIFORNIA, INC. - Coming Soon
 $539,000Coming Soon3 beds 2 baths1,344 sq. ft.
Address Withheld By Seller, El Cajon, CA 92021
MLS# 260022443SDListed by: COLDWELL BANKER REALTY - Coming Soon
 $930,000Coming Soon3 beds 2 baths2,026 sq. ft.
454 Goulburn Ct, El Cajon, CA 92020
MLS# PTP2606930Listed by: BERKSHIRE HATHAWAY HOMESERVICE - Coming Soon
 $585,000Coming Soon3 beds 3 baths1,534 sq. ft.
Address Withheld By Seller, El Cajon, CA 92021
MLS# 260022370SDListed by: COLDWELL BANKER REALTY - Coming Soon
 $1,005,000Coming Soon3 beds 2 baths1,681 sq. ft.
Address Withheld By Seller, El Cajon, CA 92020
MLS# 260022341SDListed by: TEAM METRO - Coming Soon
 $1,300,000Coming Soon5 beds 3 baths3,720 sq. ft.
Address Withheld By Seller, El Cajon, CA 92021
MLS# 260017859SDListed by: SD HOMES - Coming Soon
 $989,000Coming Soon3 beds 2 baths1,813 sq. ft.
Address Withheld By Seller, El Cajon, CA 92021
MLS# 260011422SDListed by: SD HOMES - Open Sat, 11am to 2pmNew
 $539,999Active3 beds 2 baths1,116 sq. ft.
1248 Denver Lane #E, El Cajon, CA 92021
MLS# PTP2606969Listed by: SHOPPINGSDHOUSES


Protect your home and budget from life's surprises with an Assurant Home Warranty, backed by a partner that supports you through every step of homeownership. Explore Plans.
©2026 Century 21 Real Estate LLC. All rights reserved. CENTURY 21®, the CENTURY 21 Logo and C21® are service marks owned by Century 21 Real Estate LLC. Century 21 Real Estate LLC fully supports the principles of the Fair Housing Act and the Equal Opportunity Act. Each office is independently owned and operated. Listing information is deemed reliable but not guaranteed accurate.