
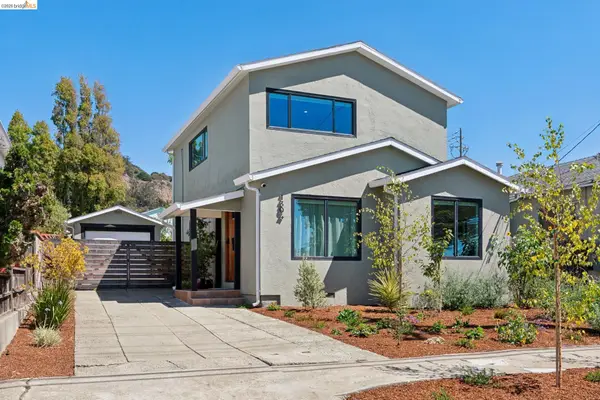
6606 Hagen BLVD, El Cerrito, CA 94530
Local realty services provided by:CENTURY 21 Masters
6606 Hagen BLVD,El Cerrito, CA 94530
$1,388,000
- 5 Beds
- 4 Baths
- 2,530 sq. ft.
- Single family
- Active
Listed by: westin means
Office: exp realty of california
MLS#:41140840
Source:MLSListings
Price summary
- Price:$1,388,000
- Price per sq. ft.:$548.62
About this home
6606 Hagen Blvd is a 5-bedroom, 4-bathroom home in the El Cerrito Hills with over 2,530 square feet of living space. The lower level includes an in-law suite with a separate entrance; buyer to verify permitted uses. The kitchen is open to the main living area, with stainless steel appliances, a peninsula with seating, and a custom range hood. The primary bathroom has been updated with a double vanity and walk-in shower. Outside, a large deck and private backyard offer Bay views across approximately 6,955 square feet of lot space. Additional features include a dedicated laundry room and an attached two-car garage. The home is close to BART, shopping, dining, parks, schools, and major commuter routes.
Contact an agent
Home facts
- Year built:1956
- Listing ID #:41140840
- Added:65 day(s) ago
- Updated:September 12, 2026 at 04:54 PM
Rooms and interior
- Bedrooms:5
- Total bathrooms:4
- Full bathrooms:4
- Flooring:Hardwood, Vinyl
- Dining Description:Dining Area
- Bathrooms Description:Updated Bath
- Kitchen Description:Built-in Oven/Range Combo, Dishwasher, Microwave, Refrigerator
- Living area:2,530 sq. ft.
Heating and cooling
- Cooling:Central -1 Zone
- Heating:Central Forced Air
Structure and exterior
- Roof:Tile
- Year built:1956
- Building area:2,530 sq. ft.
- Lot area:0.16 Acres
- Lot Features:Sloped Down
- Construction Materials:Stucco
- Exterior Features:Deck, Fenced Yard
- Foundation Description:Raised
- Levels:Tri Level
Utilities
- Water:Gas Water Heater
Finances and disclosures
- Price:$1,388,000
- Price per sq. ft.:$548.62
Features and amenities
- Laundry features:Dryer, In Closet, In Laundry Room, Washer
Parking
- Parking description:2 Car Garage, Attached, Garage, Gate / Door Opener, Parking Space(s)
 The information being provided by Mlslistings Inc is for the consumer's personal, non-commercial use and may not be used for any purpose other than to identify prospective properties consumer may be interested in purchasing. Any information relating to real estate for sale referenced on this web site comes from the Internet Data Exchange (IDX) program of the Mlslistings Inc. CENTURY 21 Masters is not a Multiple Listing Service (MLS), nor does it offer MLS access. This website is a service of CENTURY 21 Masters, a broker participant of Mlslistings Inc. This web site may reference real estate listing(s) held by a brokerage firm other than the broker and/or agent who owns this web site.
The accuracy of all information, regardless of source, including but not limited to open house information, square footages and lot sizes, is deemed reliable but not guaranteed and should be personally verified through personal inspection by and/or with the appropriate professionals. The data contained herein is copyrighted by Mlslistings Inc and is protected by all applicable copyright laws. Any unauthorized dissemination of this information is in violation of copyright laws and is strictly prohibited.
Properties in listings may have been sold or may no longer be available.
Copyright 2026 Mlslistings Inc. All rights reserved. CAREIL Member Broker: Randy Thompson
The information being provided by Mlslistings Inc is for the consumer's personal, non-commercial use and may not be used for any purpose other than to identify prospective properties consumer may be interested in purchasing. Any information relating to real estate for sale referenced on this web site comes from the Internet Data Exchange (IDX) program of the Mlslistings Inc. CENTURY 21 Masters is not a Multiple Listing Service (MLS), nor does it offer MLS access. This website is a service of CENTURY 21 Masters, a broker participant of Mlslistings Inc. This web site may reference real estate listing(s) held by a brokerage firm other than the broker and/or agent who owns this web site.
The accuracy of all information, regardless of source, including but not limited to open house information, square footages and lot sizes, is deemed reliable but not guaranteed and should be personally verified through personal inspection by and/or with the appropriate professionals. The data contained herein is copyrighted by Mlslistings Inc and is protected by all applicable copyright laws. Any unauthorized dissemination of this information is in violation of copyright laws and is strictly prohibited.
Properties in listings may have been sold or may no longer be available.
Copyright 2026 Mlslistings Inc. All rights reserved. CAREIL Member Broker: Randy ThompsonNew listings near 6606 Hagen BLVD
- Open Sun, 1 to 4pmNew
 $749,950Active2 beds 2 baths946 sq. ft.
6505 Blake, El Cerrito, CA 94530
MLS# 41148041Listed by: REALTY EXPERTS - New
 $2,498,000Active4 beds 3 baths3,276 sq. ft.
8765 Terrace Drive, El Cerrito, CA 94530
MLS# 41147625Listed by: THE AGENCY - New
 $1,298,000Active3 beds 3 baths2,005 sq. ft.
614 Norvell St, El Cerrito, CA 94530
MLS# 41147620Listed by: WINKLER REAL ESTATE GROUP - New
 $1,750,000Active4 beds 3 baths2,840 sq. ft.
1234 Contra Costa Dr, El Cerrito, CA 94530
MLS# 41147582Listed by: COLDWELL BANKER REALTY - New
 $949,000Active3 beds 2 baths1,841 sq. ft.
6788 Glen Mawr Ave, El Cerrito, CA 94530
MLS# 41147587Listed by: DISTRICT HOMES - New
 $1,098,000Active3 beds 2 baths1,430 sq. ft.
1304 Norvell St, El Cerrito, CA 94530
MLS# 41147591Listed by: THE AGENCY - New
 $649,000Active3 beds 2 baths1,267 sq. ft.
1122 Norvell Ct, El Cerrito, CA 94530
MLS# 41147563Listed by: RED OAK REALTY  $898,000Pending3 beds 2 baths1,230 sq. ft.
22 San Carlos Ave, El Cerrito, CA 94530
MLS# 41146969Listed by: COMPASS- New
 $699,000Active2 beds 1 baths884 sq. ft.
1612 Elm St, El Cerrito, CA 94530
MLS# 41147472Listed by: MB REALTY & INVESTMENT CO. - New
 $998,000Active3 beds 2 baths1,263 sq. ft.
7820 Potrero Ave, El Cerrito, CA 94530
MLS# 41147397Listed by: RED OAK REALTY


Protect your home and budget from life's surprises with an Assurant Home Warranty, backed by a partner that supports you through every step of homeownership. Explore Plans.
©2026 Century 21 Real Estate LLC. All rights reserved. CENTURY 21®, the CENTURY 21 Logo and C21® are service marks owned by Century 21 Real Estate LLC. Century 21 Real Estate LLC fully supports the principles of the Fair Housing Act and the Equal Opportunity Act. Each office is independently owned and operated. Listing information is deemed reliable but not guaranteed accurate.