
7830 Shevlin Pl, El Cerrito, CA 94530
Local realty services provided by:CENTURY 21 Wildwood Properties, Inc.
7830 Shevlin Pl,El Cerrito, CA 94530
$1,075,000
- 3 Beds
- 2 Baths
- - sq. ft.
- Single family
- Sold
Listed by: scott tuffnell
Office: buyerfirst real estate&lending415-569-3664
MLS#:41144459
Source:Bay East, CCAR, bridgeMLS
Sorry, we are unable to map this address
Price summary
- Price:$1,075,000
About this home
Perched in the prestigious El Cerrito Hills at the end of a quiet cul-de-sac, this recently refurbished 3-bedroom, 2-bathroom mid-century home perfectly blends modern eco-luxury with breathtaking urban panoramas. Large windows flood the sun-drenched living space with natural light, framing sweeping views of the San Francisco Bay, the city skyline, and two iconic bridges. The pristine interior features beautifully maintained hardwood floors, contemporary recessed lighting, and a completely updated chef's kitchen with a seamlessly integrated laundry area, as well as two stylishly modernized bathrooms. Green features abound with modern solar panels and a dedicated EV charger just outside the attached one-car garage. A separate, private one-room detached studio provides an inspiring space for a home office or art studio. Outside, the multi-level terraced backyard serves as a private oasis with distinct zones tailored for recreation, relaxing conversation, and outdoor dining. Offering ultimate privacy without sacrificing convenience, this turnkey home is located just minutes from the El Cerrito Natural Grocery Company, Plaza Shopping Center and BART Station, top-rated schools, and regional recreation....
Contact an agent
Home facts
- Year built:1957
- Subdivision & Development:EL CERRITO HILLS
- Listing ID #:41144459
- Added:76 day(s) ago
- Updated:October 25, 2026 at 06:58 PM
Rooms and interior
- Bedrooms:3
- Total bathrooms:2
- Full bathrooms:2
- Rooms Total:6
- Flooring:Hardwood, Vinyl
- Kitchen Description:Dishwasher, Gas Range, Refrigerator
Heating and cooling
- Cooling:Central Air
- Heating:Forced Air
- Central air:Yes
Structure and exterior
- Roof:Shingle
- Year built:1957
- Lot Features:Cul-De-Sac, Sloped Up
- Architectural Style:Single Family Residence, Traditional
- Construction Materials:Stucco
- Exterior Features:Sloped Up, Terraced Up
- Levels:1 Story, 1 Story
Utilities
- Water:Public
Finances and disclosures
- Price:$1,075,000
Features and amenities
- Appliances:Dishwasher, Dryer, Gas Range, Refrigerator, Washer
- Laundry features:Dryer, In Kitchen, Washer
- Amenities:Carbon Monoxide Detector(s), Smoke Detector(s)
Parking
- Parking description:Attached, Electric Vehicle Charging Station(s), Garage Door Opener, Garage Faces Front
- Garage:Yes
- Garage spaces:1
 Bay East 2026. CCAR 2026 bridgeMLS 2026. Information Deemed Reliable But Not Guaranteed. This information is being provided by the Bay East MLS, or CCAR MLS, or bridgeMLS. The listings presented here may or may not be listed by the Broker/Agent operating this website. This information is intended for the personal use of consumers and may not be used for any purpose other than to identify prospective properties consumers may be interested in purchasing. Data last updated at October 25, 2026 CA_BRIDGEMLS Member Broker: Alison Daniels
New listings near 7830 Shevlin Pl
- Coming Soon
 $599,000Coming Soon3 beds 2 baths1,300 sq. ft.
522 Liberty, El Cerrito, CA 94530
MLS# 41151953Listed by: COMPASS - New
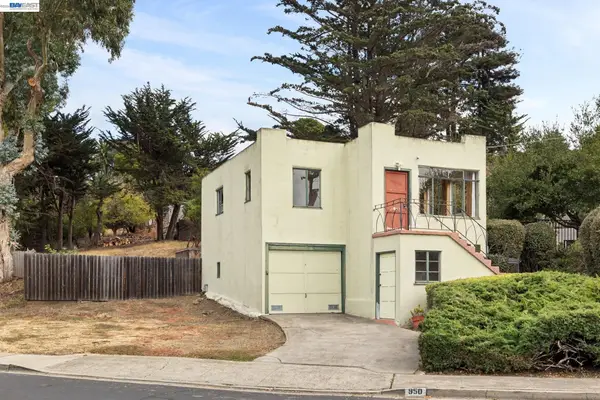 $699,000Active2 beds 1 baths1,051 sq. ft.
950 Avis Dr, El Cerrito, CA 94530
MLS# 41151859Listed by: KW ADVISORS EAST BAY - Open Sat, 2 to 4pmNew
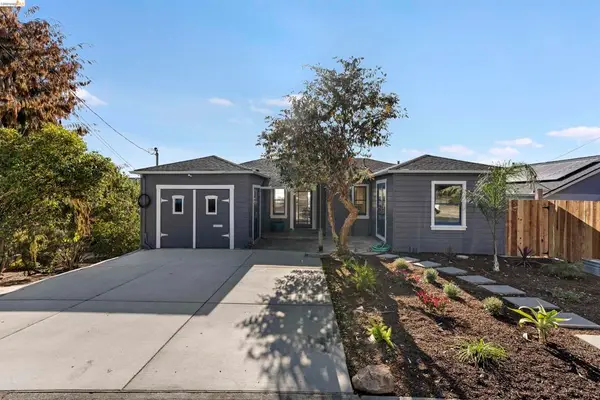 $1,299,000Active4 beds 3 baths2,341 sq. ft.
925 Avis Dr, El Cerrito, CA 94530
MLS# 41151830Listed by: COMPASS - New
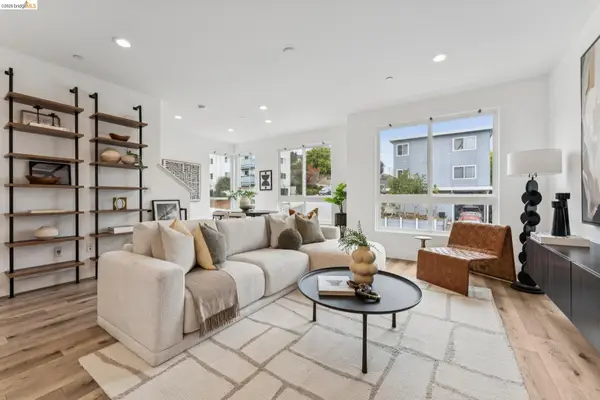 $995,000Active5 beds 4 baths2,230 sq. ft.
5802 El Dorado Ave, El Cerrito, CA 94530
MLS# 41151763Listed by: COMPASS - New
 $798,000Active3 beds 3 baths1,520 sq. ft.
104 Vista Heights Rd, El Cerrito, CA 94530
MLS# 41151606Listed by: SEXTON GROUP, R.E. - New
 $510,000Active2 beds 2 baths928 sq. ft.
1751 Liberty St #105, El Cerrito, CA 94530
MLS# 41151301Listed by: REDFIN - New
 $974,000Active3 beds 2 baths1,392 sq. ft.
7767 Duke Ct, El Cerrito, CA 94530
MLS# 41151194Listed by: DISTRICT HOMES - Open Sun, 2 to 4pmNew
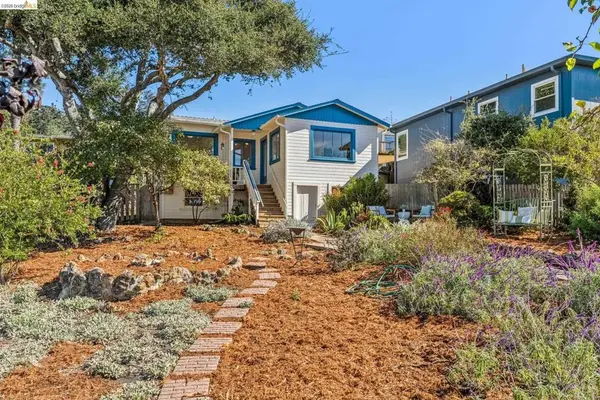 $595,000Active1 beds 1 baths676 sq. ft.
722 Avila Place, El Cerrito, CA 94530
MLS# 41151190Listed by: RED OAK REALTY 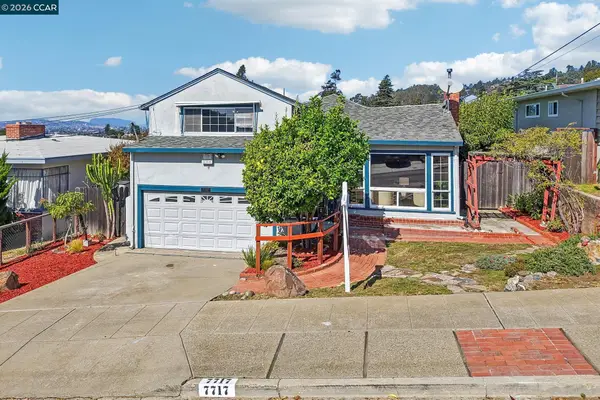 $998,000Active3 beds 2 baths1,285 sq. ft.
7717 Eureka Ave, El Cerrito, CA 94530
MLS# 41151069Listed by: REAL BROKER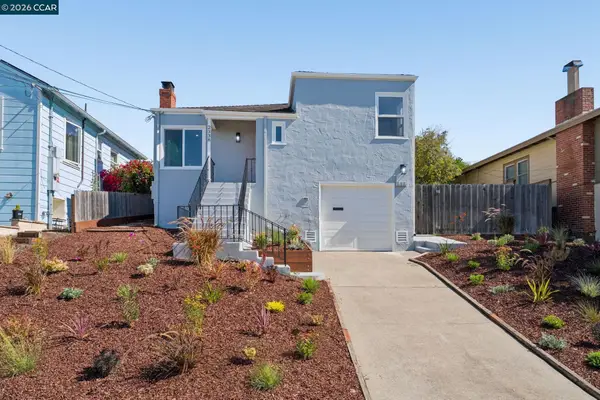 $899,000Active2 beds 2 baths1,317 sq. ft.
2338 Mono Ave, El Cerrito, CA 94530
MLS# 41150879Listed by: NEW HORIZON REAL ESTATE


Protect your home and budget from life's surprises with an Assurant Home Warranty, backed by a partner that supports you through every step of homeownership. Explore Plans.
©2026 Century 21 Real Estate LLC. All rights reserved. CENTURY 21®, the CENTURY 21 Logo and C21® are service marks owned by Century 21 Real Estate LLC. Century 21 Real Estate LLC fully supports the principles of the Fair Housing Act and the Equal Opportunity Act. Each office is independently owned and operated. Listing information is deemed reliable but not guaranteed accurate.