
818 Galvin Dr, El Cerrito, CA 94530
Local realty services provided by:CENTURY 21 Adams & Barnes
818 Galvin Dr,El Cerrito, CA 94530
$1,411,000
- 4 Beds
- 2 Baths
- - sq. ft.
- Single family
- Sold
Listed by: melanie peterson-katz
Office: re/max accord925-283-9200
MLS#:41143217
Source:CRMLS
Sorry, we are unable to map this address
Price summary
- Price:$1,411,000
About this home
Charming, beautifully updated home offering stunning San Francisco views and the convenience of single-level living once inside. This move-in ready home features gorgeous hardwood floors, remodeled bathrooms, and a beautifully updated kitchen with stone countertops and luxury vinyl flooring. Enjoy energy efficiency with fully paid solar, a Tesla backup battery, a tankless water heater, replaced ductwork, and a new roof installed in 2024 with added insulation. The home has been freshly painted inside and out and features new lighting in the bedrooms and dining room. Additional highlights include approved city plans to convert the storage room off the garage into an ADU, a sewer-compliant certification, and a clear pest report for added peace of mind. Located within the desirable Kensington Elementary School attendance area (buyer to verify with the school district).
Contact an agent
Home facts
- Year built:1941
- Subdivision & Development:EL CERRITO HILLS
- Listing ID #:41143217
- Added:46 day(s) ago
- Updated:September 14, 2026 at 06:54 AM
Rooms and interior
- Bedrooms:4
- Total bathrooms:2
- Full bathrooms:2
- Flooring:Tile, Vinyl, Wood
Heating and cooling
- Heating:Forced Air
Structure and exterior
- Year built:1941
- Lot Features:Back Yard, Front Yard, Sloped Up
- Architectural Style:Traditional
- Construction Materials:Wood Siding
- Exterior Features:Deck
- Levels:1 Story
Finances and disclosures
- Price:$1,411,000
Parking
- Total parking spaces:2
- Parking description:Garage, Garage Door Opener
- Garage:Yes
- Garage spaces:2
New listings near 818 Galvin Dr
- New
 $749,950Active2 beds 2 baths946 sq. ft.
6505 Blake, El Cerrito, CA 94530
MLS# 41148041Listed by: REALTY EXPERTS - New
 $649,000Active3 beds 2 baths1,671 sq. ft.
5674 Poinsett Ave, EL CERRITO, CA 94530
MLS# 41146947Listed by: WINKLER REAL ESTATE GROUP
- Open Thu, 9:30am to 1pmNew
 $2,498,000Active4 beds 3 baths3,276 sq. ft.
8765 Terrace Drive, El Cerrito, CA 94530
MLS# 41147625Listed by: THE AGENCY - New
 $1,298,000Active3 beds 3 baths2,005 sq. ft.
614 Norvell St, El Cerrito, CA 94530
MLS# 41147620Listed by: WINKLER REAL ESTATE GROUP - New
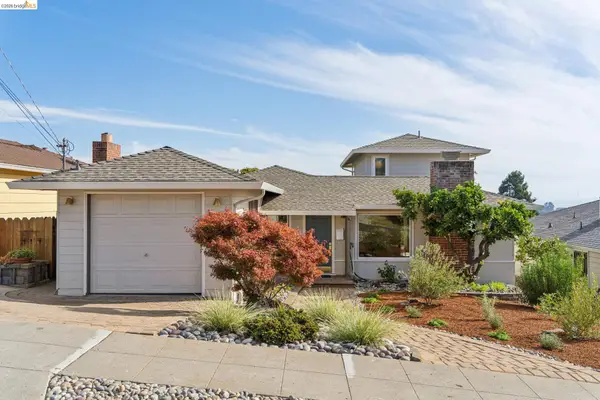 $949,000Active3 beds 2 baths1,841 sq. ft.
6788 Glen Mawr Ave, El Cerrito, CA 94530
MLS# 41147587Listed by: DISTRICT HOMES - New
 $1,750,000Active4 beds 3 baths2,840 sq. ft.
1234 Contra Costa Dr, El Cerrito, CA 94530
MLS# 41147582Listed by: COLDWELL BANKER REALTY - New
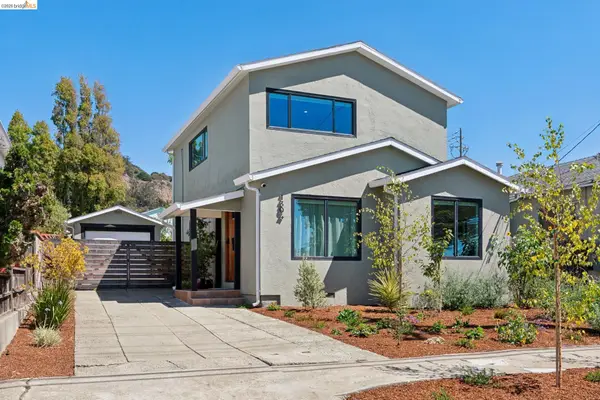 $1,098,000Active3 beds 2 baths1,430 sq. ft.
1304 Norvell St, El Cerrito, CA 94530
MLS# 41147591Listed by: THE AGENCY - New
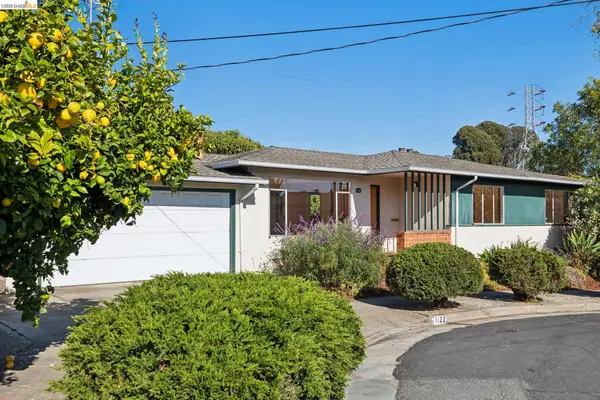 $649,000Active3 beds 2 baths1,267 sq. ft.
1122 Norvell Ct, EL CERRITO, CA 94530
MLS# 41147563Listed by: RED OAK REALTY  $898,000Pending3 beds 2 baths1,230 sq. ft.
22 San Carlos Ave, El Cerrito, CA 94530
MLS# 41146969Listed by: COMPASS- New
 $699,000Active2 beds 1 baths884 sq. ft.
1612 Elm St, El Cerrito, CA 94530
MLS# 41147472Listed by: MB REALTY & INVESTMENT CO.


Protect your home and budget from life's surprises with an Assurant Home Warranty, backed by a partner that supports you through every step of homeownership. Explore Plans.
©2026 Century 21 Real Estate LLC. All rights reserved. CENTURY 21®, the CENTURY 21 Logo and C21® are service marks owned by Century 21 Real Estate LLC. Century 21 Real Estate LLC fully supports the principles of the Fair Housing Act and the Equal Opportunity Act. Each office is independently owned and operated. Listing information is deemed reliable but not guaranteed accurate.