
1479 Salmon Falls Road, El Dorado Hills, CA 95762
Local realty services provided by:CENTURY 21 Select Real Estate, Inc.
1479 Salmon Falls Road,El Dorado Hills, CA 95762
$880,000
- 3 Beds
- 2 Baths
- 1,752 sq. ft.
- Single family
- Active
Listed by: jeaneen wallace
Office: homesmart icare realty
MLS#:226139248
Source:MetroList
Price summary
- Price:$880,000
- Price per sq. ft.:$502.28
About this home
PROFESSIONAL PHOTOS COMING SOON. This Sweet Spot of El Dorado Hills is Easy to Show. Where do you get The Views, The Amenities, Privacy, and the Quality of Life, yet you're Close Enough to the Town Center? The answer is 1479 Salmon Falls Rd in El Dorado Hills. This Gentleman's Ranchette sits on 4.25 usable acres that is fenced, cross-fenced, has an arena, a small round pen area, and a Poultry Palace or a pony pen. This setup is ready for your horses, pets, and livestock. Close to many equestrian-friendly events, trails, and parks. This area is known as a convenient Equestrian Playground througout the Tri-Counties. Mountain bikers, Hikers, boaters and dirt bikers too have areas designated for their enjoyment. What else makes this A RARE find for El Dorado Hills? This property sits strategically in an area Unencumbered by Excessive Restrictions and Expensive HOAs. Yet its surrounded by some exquisite multi-million dollar homes. The location provides the freedom in what a buyer can build, do, and create within this location and on this topography that you cannot do elsewhere in El Dorado Hills without a lot of oversight. Build a detached ADU of +/- 1,600 sq. ft. or a Nice-Sized SHOP, without menacing neighborhood board approvl. If you know... you know. Build your own Private Estate. As it sits, this home boasts big, beautiful views of the lake, rolling hills, and Nature's spectacular sunsets. Yes, many of the important expenses have been addressed, upgraded, and replaced. To name a few, how about a New Roof, New Gutters, New Septic system and a large, lovely front deck. A single-story ranchette with an open 1,752 sq. ft. floor plan, a generous master, larger bedrooms, and 2 full baths. Enjoy the openness of the living spaces, light and bright rooms with big picture windows that frame the local and distant views. Step out onto the large front deck to muse over Nature's masterpiece. Enjoy it all from a place you could call home... A Rare Find Indeed....
Contact an agent
Home facts
- Year built:1969
- Listing ID #:226139248
- Added:1 day(s) ago
- Updated:November 19, 2026 at 03:52 PM
Rooms and interior
- Bedrooms:3
- Total bathrooms:2
- Full bathrooms:2
- Flooring:Carpet, Stone, Tile Floor, Wood Floors
- Living area:1,752 sq. ft.
Heating and cooling
- Cooling:Ceiling Fan(s), Central
- Heating:Central
Structure and exterior
- Roof:Composition Shingle
- Year built:1969
- Building area:1,752 sq. ft.
- Lot area:4.24 Acres
- Construction Materials:Frame, Stucco, Wood
- Exterior Features:Uncovered Deck, Uncovered Patio
- Foundation Description:Raised Foundation
- Levels:1 Story
Utilities
- Sewer:Septic System
Finances and disclosures
- Price:$880,000
- Price per sq. ft.:$502.28
Features and amenities
- Laundry features:Cabinets, Inside Laundry Area, Laundry Closet
 MetroList MLS 2026. This information is being provided by MetroList MLS. All measurements and calculations of area are approximate. Information provided by Seller/Other sources, not verified by Broker. All interested persons should independently verify accuracy of information. Provided properties may or may not be listed by the office/agent presenting the information. Data Updated: November 19, 2026. Information being provided is for consumers' personal, non-commercial use and may not be used for any purpose other than to identify prospective properties consumers may be interested in purchasing. Information deemed reliable but not guaranteed. Any offer of compensation is made only to Participants of MLS where the subject listing is filed and in accordance with such MLS's regulations or rules. MFMLS Member Broker: Mike Southwick
New listings near 1479 Salmon Falls Road
- New
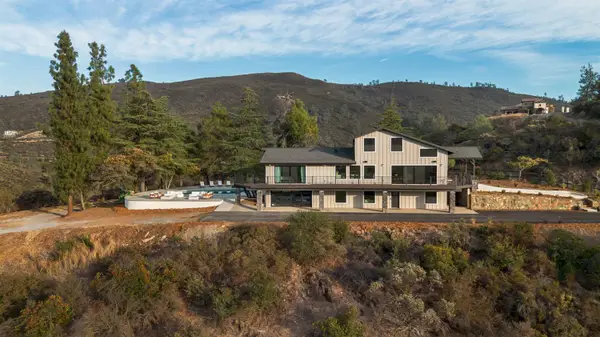 $1,599,000Active4 beds 3 baths2,389 sq. ft.
784 Salmon Falls Road, El Dorado Hills, CA 95762
MLS# 226135228Listed by: COLDWELL BANKER REALTY - Open Sun, 1 to 4pmNew
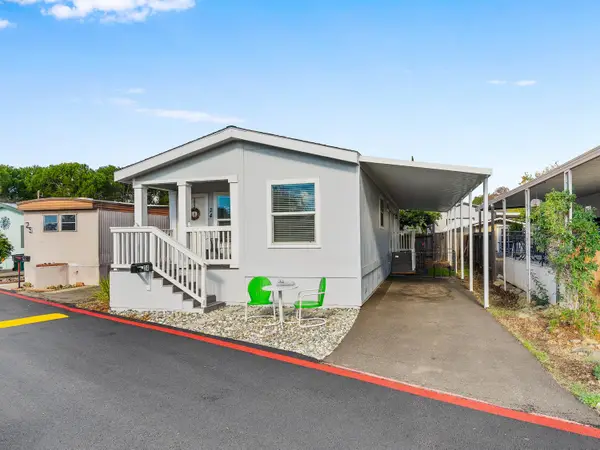 $175,000Active2 beds 2 baths960 sq. ft.
1130 White Rock Rd #24, El Dorado Hills, CA 95672
MLS# 226137606Listed by: RE/MAX GOLD CAMERON PARK - Open Sat, 1 to 4pmNew
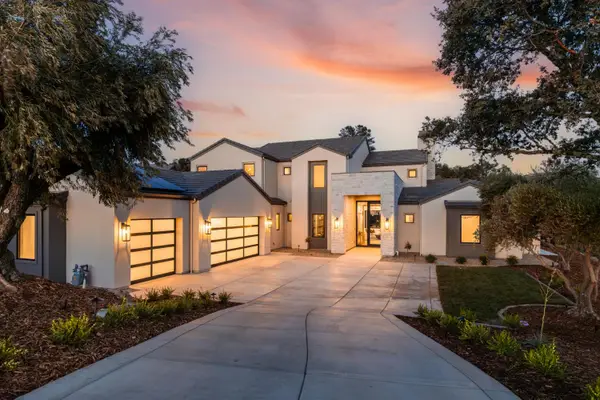 $3,099,000Active4 beds 6 baths5,210 sq. ft.
4911 Greyson Creek Drive, El Dorado Hills, CA 95762
MLS# 226139074Listed by: GUIDE REAL ESTATE - Open Sat, 12 to 3pmNew
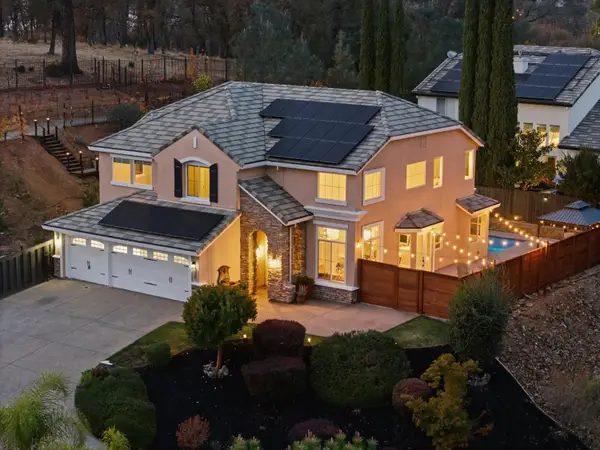 $1,299,900Active5 beds 3 baths2,963 sq. ft.
220 Kinkead Court, El Dorado Hills, CA 95762
MLS# 226139051Listed by: REAL BROKER TECHNOLOGIES - New
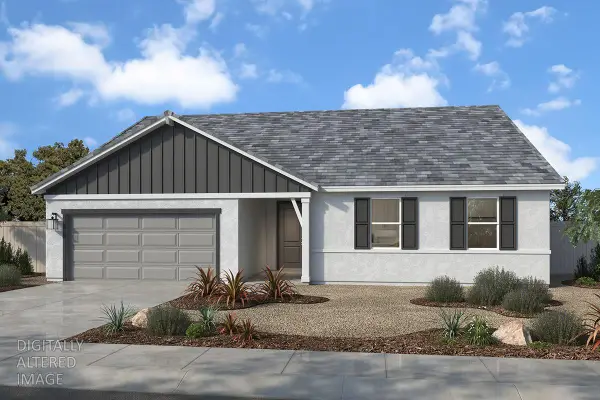 $714,990Active4 beds 2 baths2,321 sq. ft.
4498 Voltaire Drive, Cameron Park, CA 95682
MLS# 226139009Listed by: KB HOME SALES-NORTHERN CALIFORNIA INC - New
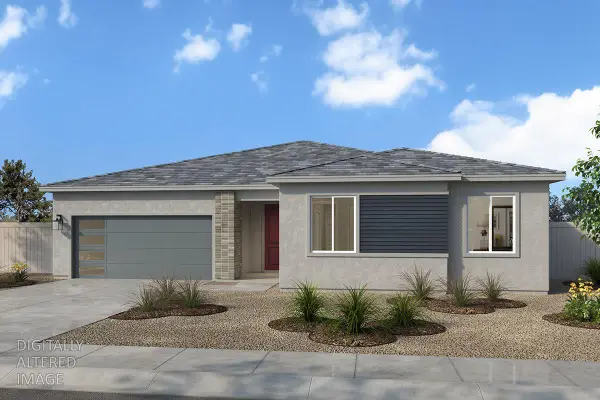 $732,990Active4 beds 2 baths2,515 sq. ft.
4490 Voltaire Drive, Cameron Park, CA 95682
MLS# 226139024Listed by: KB HOME SALES-NORTHERN CALIFORNIA INC - New
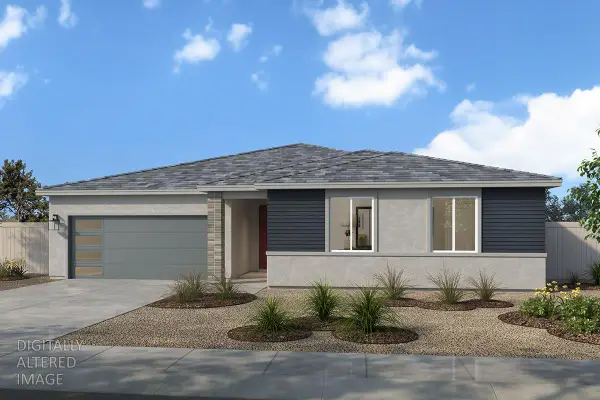 $787,990Active5 beds 3 baths2,829 sq. ft.
4504 Volatire Drive, Cameron Park, CA 95682
MLS# 226139028Listed by: KB HOME SALES-NORTHERN CALIFORNIA INC - New
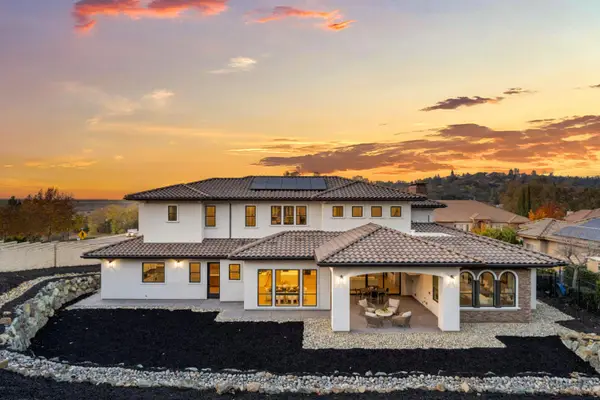 $1,899,000Active4 beds 5 baths4,560 sq. ft.
3000 Corsica Drive, El Dorado Hills, CA 95762
MLS# 226138826Listed by: LOANS REALTY ELITE CORPORATION - New
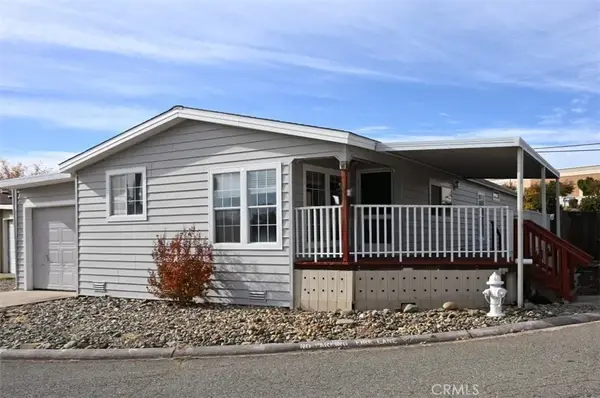 $178,900Active2 beds 2 baths1,456 sq. ft.
1130 White Rock #93, El Dorado Hills, CA 95762
MLS# SC26244513Listed by: KIMBERLY'S GLOBAL REAL ESTATE CORP


Protect your home and budget from life's surprises with an Assurant Home Warranty, backed by a partner that supports you through every step of homeownership. Explore Plans.
©2026 Century 21 Real Estate LLC. All rights reserved. CENTURY 21®, the CENTURY 21 Logo and C21® are service marks owned by Century 21 Real Estate LLC. Century 21 Real Estate LLC fully supports the principles of the Fair Housing Act and the Equal Opportunity Act. Each office is independently owned and operated. Listing information is deemed reliable but not guaranteed accurate.