
2041 Keystone Drive, El Dorado Hills, CA 95762
Local realty services provided by:CENTURY 21 Select Real Estate, Inc.
2041 Keystone Drive,El Dorado Hills, CA 95762
$1,050,000
- 3 Beds
- 3 Baths
- 3,104 sq. ft.
- Single family
- Active
Listed by: jacklyn malhotra
Office: house real estate
MLS#:226116814
Source:MFMLS
Price summary
- Price:$1,050,000
- Price per sq. ft.:$338.27
About this home
Welcome to this beautiful Blackstone residence in El Dorado Hills, offering 3 bedrooms, 3 bathrooms and 3,104 square feet of thoughtfully designed single-story living. An inviting, open floor plan is enhanced by soaring ceilings, rich hardwood flooring and abundant natural light. The spacious kitchen serves as the heart of the home, featuring an oversized granite island, extensive cabinetry, stainless steel appliances and generous prep and storage space, all flowing seamlessly into the expansive great room. The main living area is warm and inviting with a sleek electric fireplace, creating the perfect ambiance for everyday living and entertaining. The private primary suite is a true retreat, offering ample space for a sitting area, dual vanities, a soaking tub and an oversized walk-in shower. Additional bedrooms and living spaces provide flexibility for family, guests or a home office. Outside, enjoy your own private backyard oasis featuring a sparkling pool, beautiful mature landscaping and multiple areas for relaxing and entertaining. A three-car garage adds additional convenience and storage. This spacious and beautifully maintained home combines comfortable everyday living with exceptional indoor-outdoor entertaining, all in the heart of El Dorado Hills....
Contact an agent
Home facts
- Year built:2014
- Listing ID #:226116814
- Added:1 day(s) ago
- Updated:September 17, 2026 at 10:48 PM
Rooms and interior
- Bedrooms:3
- Total bathrooms:3
- Full bathrooms:3
- Flooring:Carpet, Tile Floor, Vinyl
- Living area:3,104 sq. ft.
Heating and cooling
- Cooling:Central
- Heating:Central
Structure and exterior
- Roof:Tile
- Year built:2014
- Building area:3,104 sq. ft.
- Lot area:0.28 Acres
- Lot Features:Shape Regular
- Construction Materials:Stone, Stucco
- Foundation Description:Slab
- Levels:1 Story
Utilities
- Sewer:Public Sewer
Finances and disclosures
- Price:$1,050,000
- Price per sq. ft.:$338.27
Features and amenities
- Laundry features:Cabinets, Inside Laundry Area, Inside Laundry Room
Parking
- Garage spaces:3
 MetroList MLS 2026. This information is being provided by MetroList MLS. All measurements and calculations of area are approximate. Information provided by Seller/Other sources, not verified by Broker. All interested persons should independently verify accuracy of information. Provided properties may or may not be listed by the office/agent presenting the information. Data Updated: September 17, 2026. Information being provided is for consumers' personal, non-commercial use and may not be used for any purpose other than to identify prospective properties consumers may be interested in purchasing. Information deemed reliable but not guaranteed. Any offer of compensation is made only to Participants of MLS where the subject listing is filed and in accordance with such MLS's regulations or rules. MFMLS Member Broker: Mike Southwick
New listings near 2041 Keystone Drive
- New
 $999,000Active3 beds 3 baths2,896 sq. ft.
580 Guadalupe Drive, El Dorado Hills, CA 95762
MLS# 226116977Listed by: INTERO REAL ESTATE SERVICES - Open Sat, 12 to 3pmNew
 $568,000Active2 beds 2 baths1,230 sq. ft.
1565 Haydin Place, El Dorado Hills, CA 95762
MLS# 226111032Listed by: NICK SADEK SOTHEBY'S INTERNATIONAL REALTY - Open Sun, 12 to 2pmNew
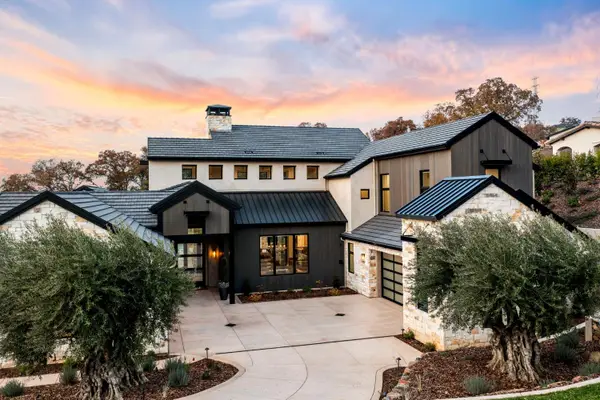 $5,499,000Active7 beds 5 baths6,322 sq. ft.
5010 Greyson Creek Drive, El Dorado Hills, CA 95762
MLS# 226113176Listed by: NICK SADEK SOTHEBY'S INTERNATIONAL REALTY - New
 $260,000Active3 beds 2 baths1,248 sq. ft.
1130 White Rock Road #67, El Dorado Hills, CA 95762
MLS# 226117009Listed by: EXP REALTY OF CALIFORNIA, INC. - New
 $140,000Active2 beds 2 baths825 sq. ft.
1130 White Rock Road #16, El Dorado Hills, CA 95762
MLS# 226117012Listed by: EXP REALTY OF CALIFORNIA, INC. - New
 $1,195,000Active4 beds 2 baths2,304 sq. ft.
2108 Summer Drive, El Dorado Hills, CA 95762
MLS# 226109743Listed by: EXP REALTY OF CALIFORNIA, INC. - Open Fri, 3:30 to 6:30pmNew
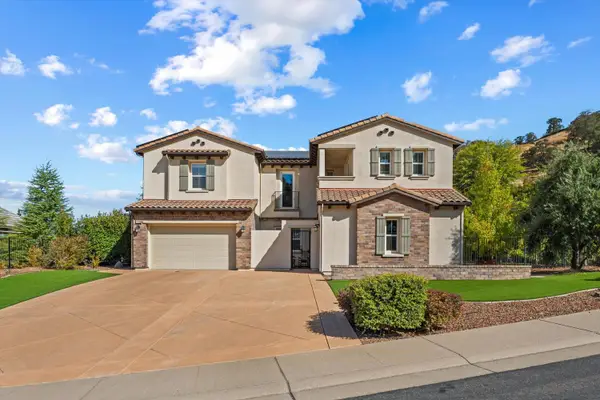 $2,495,000Active4 beds 4 baths4,072 sq. ft.
1570 Elmores Way, El Dorado Hills, CA 95762
MLS# 226115618Listed by: GUIDE REAL ESTATE - Open Fri, 5:30 to 7:30pmNew
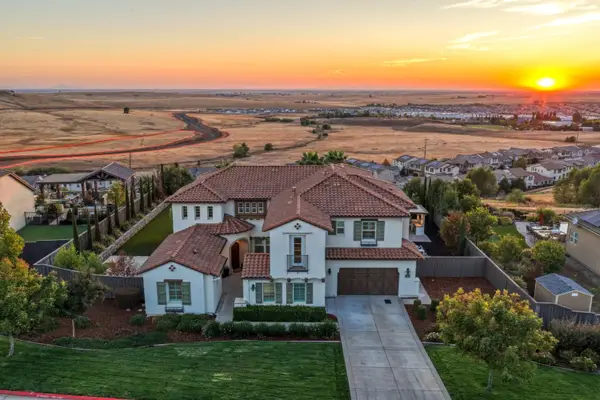 $1,749,000Active4 beds 4 baths4,168 sq. ft.
214 Candlewood Court, El Dorado Hills, CA 95762
MLS# 226116307Listed by: PRIME REAL ESTATE - Open Sun, 12 to 3pmNew
 $2,700,000Active5 beds 6 baths3,518 sq. ft.
5000 Greyson Creek Drive, El Dorado Hills, CA 95762
MLS# 226116122Listed by: ONE SOURCE CAPITAL GROUP


Protect your home and budget from life's surprises with an Assurant Home Warranty, backed by a partner that supports you through every step of homeownership. Explore Plans.
©2026 Century 21 Real Estate LLC. All rights reserved. CENTURY 21®, the CENTURY 21 Logo and C21® are service marks owned by Century 21 Real Estate LLC. Century 21 Real Estate LLC fully supports the principles of the Fair Housing Act and the Equal Opportunity Act. Each office is independently owned and operated. Listing information is deemed reliable but not guaranteed accurate.