
2156 Outrigger Drive, El Dorado Hills, CA 95762
Local realty services provided by:CENTURY 21 Sierra Properties
Listed by: callie mirsky
Office: cali homes
MLS#:226100536
Source:MetroList
Price summary
- Price:$1,890,000
- Price per sq. ft.:$486.86
About this home
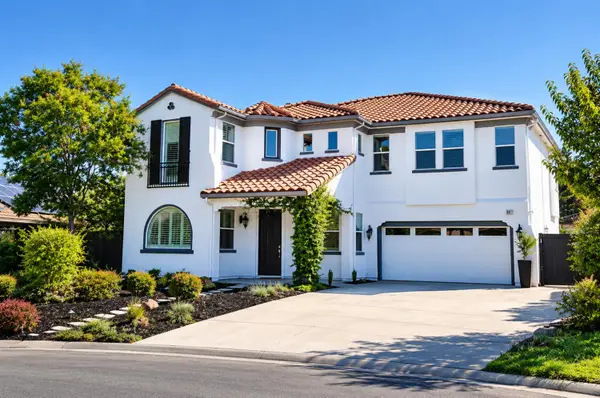
Where Folsom Lake meets resort living. Set on 0.78 acres overlooking Folsom Lake and Browns Ravine, this distinctive El Dorado Hills estate offers a rare blend of privacy, natural beauty and effortless outdoor living. Mature oaks, lush gardens and expansive entertaining spaces create a serene, park-like setting with a sparkling pool and waterfall, outdoor kitchen, fire pit, pickleball/basketball court and multiple places to dine, gather and relax. Enjoy convenient access to Folsom Lake and nearby walking trails. Inside, the thoughtfully designed residence offers primarily main-level living with remarkable flexibility for multi-generational living, family and guests. The main level features a spacious lake-view primary suite with private balcony, sitting area and dual-sided fireplace, along with an office, formal dining room, living room, gourmet kitchen and laundry. The kitchen features granite counters, large island, walk-in pantry, 6-burner gas range, double ovens and new Sub-Zero refrigerator, opening to the living room for easy entertaining. The lower level offers three bedrooms, two full baths, a family room and spacious game/exercise room, providing generous space and flexibility for children, extended family and guests. With 3,880 sq. ft., a 3-car garage, no HOA and no Mello-Roos, this rare property brings together lake views, generous usable land and an extraordinary resort-style outdoor lifestyle....
Contact an agent
Home facts
- Year built:2003
- Listing ID #:226100536
- Added:72 day(s) ago
- Updated:October 24, 2026 at 08:34 AM
Rooms and interior
- Bedrooms:4
- Total bathrooms:4
- Full bathrooms:3
- Flooring:Carpet, Laminate, Stone, Tile Floor, Wood Floors
- Kitchen Description:Built-In Gas Oven, Built-In Gas Range, Built-In Refrigerator, Dishwasher, Disposal, Double Oven, Hood Over Range, Microwave, Warming Drawer
- Living area:3,882 sq. ft.
Heating and cooling
- Cooling:Ceiling Fan(s), Central, Whole House Fan
- Heating:Central, Fireplace(s), Gas
Structure and exterior
- Roof:Spanish Tile
- Year built:2003
- Building area:3,882 sq. ft.
- Lot area:0.78 Acres
- Lot Features:Auto Sprinkler F&R, Curb(s)/Gutter(s), Garden, Landscape Back, Landscape Front, Low Maintenance, Shape Regular
- Construction Materials:Frame, Stucco, Wood
- Exterior Features:Covered Deck, Covered Patio, Uncovered Patio
- Foundation Description:Slab
- Levels:2 Story
Utilities
- Sewer:Public Sewer
Finances and disclosures
- Price:$1,890,000
- Price per sq. ft.:$486.86
Features and amenities
- Appliances:Dishwasher, Disposal, Double Oven, Microwave
- Laundry features:Cabinets, Ground Floor, Inside Laundry Room
- Amenities:Cathedral Ceiling, Formal Entry, Storage Area(s)
Parking
- Garage spaces:3
 MetroList MLS 2026. This information is being provided by MetroList MLS. All measurements and calculations of area are approximate. Information provided by Seller/Other sources, not verified by Broker. All interested persons should independently verify accuracy of information. Provided properties may or may not be listed by the office/agent presenting the information. Data Updated: October 24, 2026. Information being provided is for consumers' personal, non-commercial use and may not be used for any purpose other than to identify prospective properties consumers may be interested in purchasing. Information deemed reliable but not guaranteed. Any offer of compensation is made only to Participants of MLS where the subject listing is filed and in accordance with such MLS's regulations or rules. MFMLS Member Broker: Jesse Gibbs
New listings near 2156 Outrigger Drive
- Open Sun, 12 to 3pmNew
 $895,000Active4 beds 3 baths1,909 sq. ft.
2221 Peggy Lane, El Dorado Hills, CA 95762
MLS# 226131378Listed by: FOLSOM LAKE REALTY - Open Sun, 1 to 4pmNew
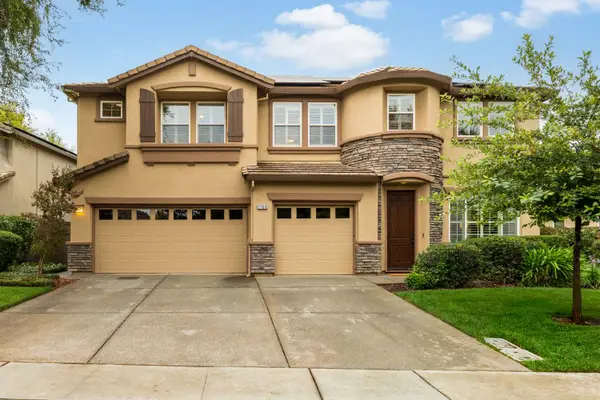 $919,000Active5 beds 3 baths3,052 sq. ft.
1763 Toby Drive, El Dorado Hills, CA 95762
MLS# 226123616Listed by: VISTA SOTHEBY'S INTERNATIONAL REALTY - Open Sat, 11am to 2pmNew
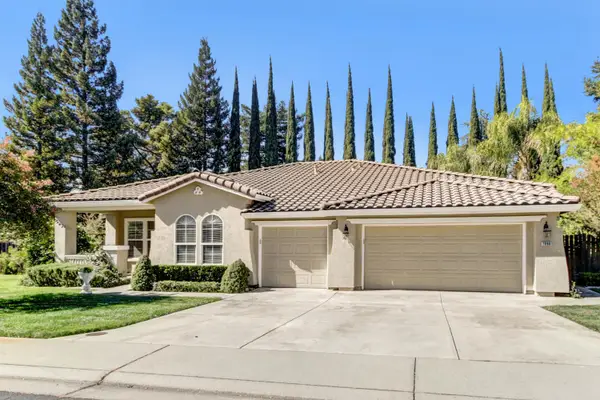 $799,900Active4 beds 3 baths2,451 sq. ft.
2090 Bailey Circle, El Dorado Hills, CA 95762
MLS# 226130857Listed by: EXP REALTY OF NORTHERN CALIFORNIA, INC. - Open Sat, 1 to 4pmNew
 $1,299,000Active5 beds 5 baths3,940 sq. ft.
3178 Red Granite Drive, El Dorado Hills, CA 95762
MLS# 226130500Listed by: EXP REALTY OF CALIFORNIA, INC. - Open Sat, 11am to 3pmNew
 $1,899,000Active4 beds 5 baths4,041 sq. ft.
400 Loganberry Court, El Dorado Hills, CA 95762
MLS# 226127492Listed by: RE/MAX GOLD - Open Sat, 2 to 4pmNew
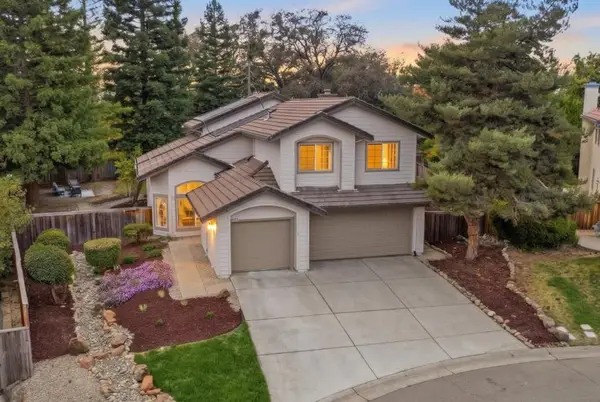 $935,000Active4 beds 3 baths2,571 sq. ft.
3506 Lantern Court, El Dorado Hills, CA 95762
MLS# 226129404Listed by: GUIDE REAL ESTATE - Open Sat, 12 to 4pmNew
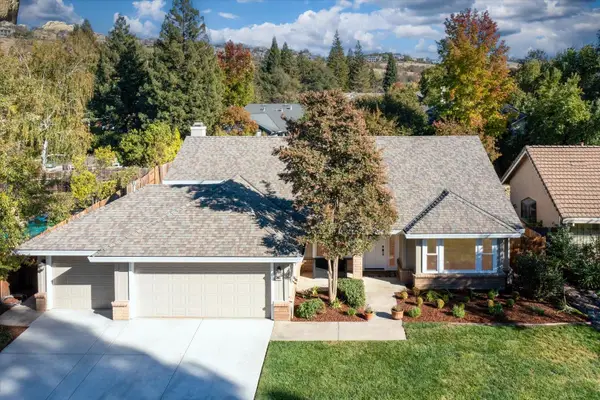 $939,000Active4 beds 2 baths2,067 sq. ft.
1242 Busselton Way, El Dorado Hills, CA 95762
MLS# 226130419Listed by: EXP REALTY OF CALIFORNIA, INC. - Open Sat, 11am to 1pmNew
 $1,475,000Active4 beds 3 baths4,150 sq. ft.
2169 Frascati Drive, El Dorado Hills, CA 95762
MLS# 226128592Listed by: COLDWELL BANKER REALTY - Open Sat, 11am to 2pmNew
 $1,250,000Active5 beds 3 baths3,234 sq. ft.
607 Belhaven Court, El Dorado Hills, CA 95762
MLS# 226130138Listed by: HARRIS CAPITAL REALTY - Open Sat, 9:30am to 3:30pmNew
 $535,000Active2 beds 2 baths1,761 sq. ft.
3811 Park Drive, El Dorado Hills, CA 95762
MLS# 226130030Listed by: JORDAN CLARK HORN


Protect your home and budget from life's surprises with an Assurant Home Warranty, backed by a partner that supports you through every step of homeownership. Explore Plans.
©2026 Century 21 Real Estate LLC. All rights reserved. CENTURY 21®, the CENTURY 21 Logo and C21® are service marks owned by Century 21 Real Estate LLC. Century 21 Real Estate LLC fully supports the principles of the Fair Housing Act and the Equal Opportunity Act. Each office is independently owned and operated. Listing information is deemed reliable but not guaranteed accurate.