
2329 Brannan Way, El Dorado Hills, CA 95762
Local realty services provided by:CENTURY 21 Select Real Estate, Inc.
Upcoming open houses
- Sun, Sep 1312:00 pm - 02:00 pm
Listed by: leah brown, bryan j powell
Office: powell real estate, inc.
MLS#:226112510
Source:MFMLS
Price summary
- Price:$859,500
- Price per sq. ft.:$342.7
- Monthly HOA dues:$156
About this home
Single-story, newer construction, owned solar, upscale finishes & a low maintenance backyard, all within a gated community offering easy access to dining, recreation and Highway 50. This newer 2,508 sq. ft. single-story home features 3 bedrooms plus an office, 3.5 bathrooms and an outdoor California room. The spacious chef's kitchen features upgraded GE Monogram appliances, a built-in refrigerator and generous workspaces. The open-concept living areas extend outdoors to a covered California room with a fireplace. The low-maintenance backyard offers privacy without extensive upkeep. The luxurious primary suite offers dual vanities, a soaking tub and a large walk-in closet with custom cabinetry. The home also features an ensuite guest bedroom and a dedicated office. Additional highlights include owned solar, all new carpet and a 3-car garage. Safeway, restaurants and shopping are conveniently located just across the street. Highway 50 is approximately 1.5 miles away, Serrano Country Club is less than 2 miles from home and Folsom Lake is just minutes away. Move right in and enjoy a home that is ready from day one without renovation projects or a long list of updates to tackle. Easy, upscale living is waiting for you!...
Contact an agent
Home facts
- Year built:2021
- Listing ID #:226112510
- Added:1 day(s) ago
- Updated:September 12, 2026 at 10:34 AM
Rooms and interior
- Bedrooms:3
- Total bathrooms:4
- Full bathrooms:3
- Flooring:Carpet, Tile Floor
- Living area:2,508 sq. ft.
Heating and cooling
- Cooling:Ceiling Fan(s), Central
- Heating:Central
Structure and exterior
- Roof:Tile
- Year built:2021
- Building area:2,508 sq. ft.
- Lot area:0.2 Acres
- Lot Features:Auto Sprinkler F&R, Gated Community, Landscape Front, Low Maintenance
- Construction Materials:Stucco
- Foundation Description:Slab
- Levels:1 Story
Utilities
- Sewer:Public Sewer
Finances and disclosures
- Price:$859,500
- Price per sq. ft.:$342.7
Features and amenities
- Laundry features:Dryer Included, Inside Laundry Room, Washer Included
- Amenities:Park
Parking
- Garage spaces:3
 MetroList MLS 2026. This information is being provided by MetroList MLS. All measurements and calculations of area are approximate. Information provided by Seller/Other sources, not verified by Broker. All interested persons should independently verify accuracy of information. Provided properties may or may not be listed by the office/agent presenting the information. Data Updated: September 12, 2026. Information being provided is for consumers' personal, non-commercial use and may not be used for any purpose other than to identify prospective properties consumers may be interested in purchasing. Information deemed reliable but not guaranteed. Any offer of compensation is made only to Participants of MLS where the subject listing is filed and in accordance with such MLS's regulations or rules. MFMLS Member Broker: Mike Southwick
New listings near 2329 Brannan Way
- New
 $1,339,000Active5 beds 3 baths3,918 sq. ft.
281 Powers Drive, El Dorado Hills, CA 95762
MLS# 226114984Listed by: ONYX REAL ESTATE - New
 $724,900Active0.88 Acres
4053 Raphael, El Dorado Hills, CA 95762
MLS# 226110916Listed by: HAMILTON HOMES NORCAL - Open Sat, 2 to 4pmNew
 $2,249,000Active5 beds 5 baths5,250 sq. ft.
4185 Greenview Drive, El Dorado Hills, CA 95762
MLS# 226114078Listed by: BERKSHIRE HATHAWAY HOME SERVICES NORCAL REAL ESTATE - Open Sat, 12 to 4pmNew
 $1,150,000Active4 beds 3 baths2,738 sq. ft.
5246 Degas Way, El Dorado Hills, CA 95762
MLS# 226114107Listed by: BERKSHIRE HATHAWAY HOME SERVICES NORCAL REAL ESTATE - New
 $250,000Active2 Acres
2527 Amy's Lane, El Dorado Hills, CA 95762
MLS# 226109578Listed by: WINDERMERE SIGNATURE PROPERTIES EL DORADO HILLS/FOLSOM - Open Sat, 11am to 1pmNew
 $1,987,000Active6 beds 5 baths4,411 sq. ft.
7181 Grand Teton Drive, El Dorado Hills, CA 95762
MLS# 226112313Listed by: 3T HOMES INC. - New
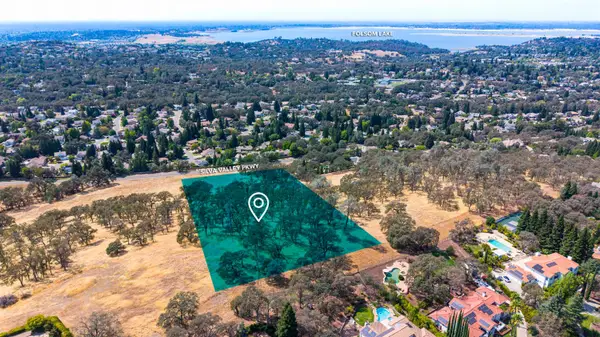 $2,799,000Active5.95 Acres
0 Silva Valley Parkway, El Dorado Hills, CA 95762
MLS# 226106907Listed by: WINDERMERE SIGNATURE PROPERTIES EL DORADO HILLS/FOLSOM - Open Sun, 1 to 4pmNew
 $924,000Active4 beds 3 baths3,165 sq. ft.
1606 Daunting Drive, El Dorado Hills, CA 95762
MLS# 226114183Listed by: ONYX REAL ESTATE - Open Sun, 1 to 4pmNew
 $925,000Active4 beds 3 baths3,178 sq. ft.
3403 Archetto Drive, El Dorado Hills, CA 95762
MLS# 226112039Listed by: EXP REALTY OF CALIFORNIA INC.


Protect your home and budget from life's surprises with an Assurant Home Warranty, backed by a partner that supports you through every step of homeownership. Explore Plans.
©2026 Century 21 Real Estate LLC. All rights reserved. CENTURY 21®, the CENTURY 21 Logo and C21® are service marks owned by Century 21 Real Estate LLC. Century 21 Real Estate LLC fully supports the principles of the Fair Housing Act and the Equal Opportunity Act. Each office is independently owned and operated. Listing information is deemed reliable but not guaranteed accurate.