2334 Keystone Drive, El Dorado Hills, CA 95762
Local realty services provided by:CENTURY 21 Sierra Properties
2334 Keystone Drive,El Dorado Hills, CA 95762
$1,275,000
- 4 Beds
- 4 Baths
- - sq. ft.
- Single family
- Sold
Listed by: callie mirsky
Office: cali homes
MLS#:226090672
Source:MFMLS
Sorry, we are unable to map this address
Price summary
- Price:$1,275,000
- Monthly HOA dues:$184
About this home
Welcome to this exceptional single-story residence in the highly sought-after Blackstone community, where refined design meets effortless living. Thoughtfully upgraded throughout, this beautifully appointed home offers a functional, open-concept floor plan designed for both everyday comfort and elegant entertaining. A welcoming entry opens to a spacious great room that flows seamlessly into the formal dining area, creating an inviting space for gatherings of any size. At the heart of the home, the chef's kitchen is sure to impress with a generous center island offering seating and storage, elegant glass orb pendant lighting, abundant shaker-style cabinetry, a large walk-in pantry, premium GE Monogram appliances, and a built-in wine refrigerator. Privately situated, the luxurious primary suite serves as a peaceful retreat, featuring dual walk-in closets and direct access to the backyard. The spa-inspired ensuite bath boasts dual vanities with a dedicated makeup station, a soaking tub, and an oversized walk-in shower. A private junior suite with its own ensuite bath provides ideal accommodations for guests or multigenerational living, while two additional spacious bedrooms are connected by a convenient Jack-and-Jill bathroom. A well-appointed powder room adds extra convenience for visitors. Designed with both comfort and efficiency in mind, the home also includes a tankless water heater and a leased solar system to keep utility costs down. Enjoy true California indoor-outdoor living beneath the covered California room, complete with a ceiling fan and a cozy fireplace for year-round enjoyment. The beautifully landscaped backyard showcases sweeping valley views, outdoor kitchen with built-in barbecue and bar seating, raised garden beds, mature fruit trees, and multiple seating areas that create the perfect setting for relaxing or entertaining. All systems have recently been serviced and renovated. Residents of Blackstone enjoy an exceptional resort-style lifestyle with access to multiple pools, a spa, fitness center, clubhouse, and community gathering spaces. Ideally located just minutes from El Dorado Hills Town Center, you'll enjoy convenient access to upscale shopping, dining, entertainment, and everyday amenities. With easy freeway access, commuting to Sacramento or weekend getaways to Lake Tahoe are equally convenient. This is a rare opportunity to own a meticulously maintained, luxury single-story home in a premier community....
Contact an agent
Home facts
- Year built:2016
- Subdivision & Development:Blackstone
- Listing ID #:226090672
- Added:75 day(s) ago
- Updated:October 01, 2026 at 01:10 PM
Rooms and interior
- Bedrooms:4
- Total bathrooms:4
- Full bathrooms:3
- Flooring:Carpet, Tile Floor
- Kitchen Description:Built-In Electric Oven, Built-In Refrigerator, Dishwasher, Disposal, Double Oven, Gas Cook Top, Hood Over Range, Ice Maker, Microwave
Heating and cooling
- Cooling:Ceiling Fan(s), Central
- Heating:Central
Structure and exterior
- Roof:Tile
- Year built:2016
- Lot Features:Auto Sprinkler F&R, Gated Community, Landscape Back, Landscape Front, Low Maintenance, Shape Regular
- Construction Materials:Frame, Stone, Stucco, Wood
- Exterior Features:Awning, Covered Patio, Enclosed Patio, Uncovered Patio
- Foundation Description:Slab
- Levels:1 Story
Utilities
- Sewer:Public Sewer
Finances and disclosures
- Price:$1,275,000
Features and amenities
- Appliances:Dishwasher, Disposal, Double Oven, Microwave, Tankless Water Heater
- Laundry features:Cabinets, Inside Laundry Room, Sink
- Amenities:Formal Entry, Gym, Park, Pool, Trails
Parking
- Garage spaces:3
 MetroList MLS 2026. This information is being provided by MetroList MLS. All measurements and calculations of area are approximate. Information provided by Seller/Other sources, not verified by Broker. All interested persons should independently verify accuracy of information. Provided properties may or may not be listed by the office/agent presenting the information. Data Updated: October 1, 2026. Information being provided is for consumers' personal, non-commercial use and may not be used for any purpose other than to identify prospective properties consumers may be interested in purchasing. Information deemed reliable but not guaranteed. Any offer of compensation is made only to Participants of MLS where the subject listing is filed and in accordance with such MLS's regulations or rules. MFMLS Member Broker: Jesse Gibbs
New listings near 2334 Keystone Drive
- New
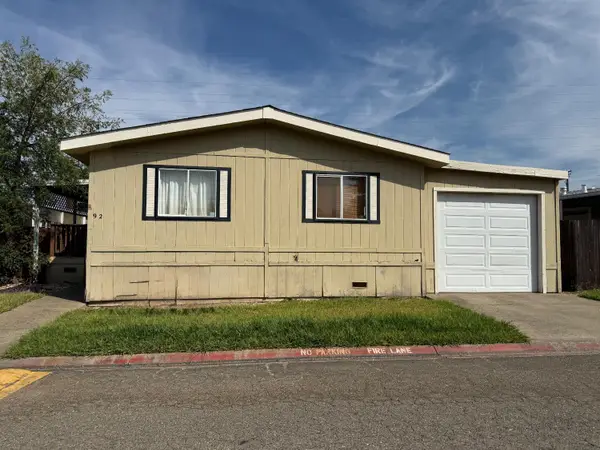 $138,000Active3 beds 2 baths1,248 sq. ft.
1130 White Rock Road #92, El Dorado Hills, CA 95762
MLS# 226122260Listed by: FLATT REALTY - New
 $715,000Active3 beds 3 baths1,880 sq. ft.
2656 Riviera Circle, El Dorado Hills, CA 95762
MLS# 226122294Listed by: OPENDOOR BROKERAGE INC - New
 $699,000Active3 beds 2 baths1,731 sq. ft.
5322 Bellegrove Way, El Dorado Hills, CA 95762
MLS# 226121611Listed by: EXP COMMERCIAL OF CALIFORNIA, INC. - New
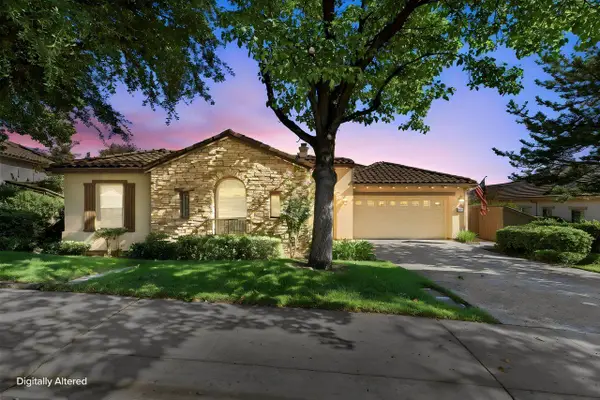 $1,125,000Active3 beds 3 baths2,751 sq. ft.
5031 Tesoro Way, El Dorado Hills, CA 95762
MLS# 226106351Listed by: COLDWELL BANKER REALTY - New
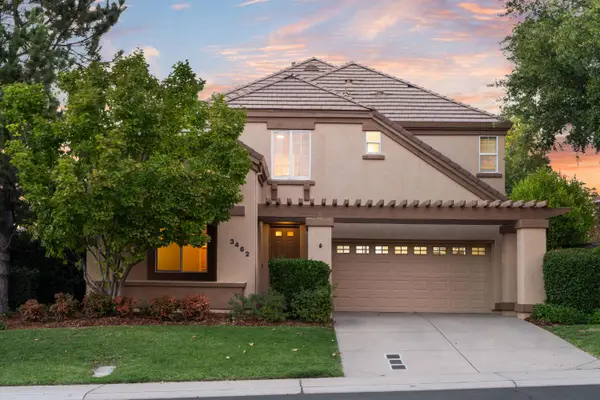 $850,000Active4 beds 5 baths3,095 sq. ft.
3462 Archetto Drive, El Dorado Hills, CA 95762
MLS# 226121237Listed by: VISTA SOTHEBY'S INTERNATIONAL REALTY - Open Sat, 11am to 1pmNew
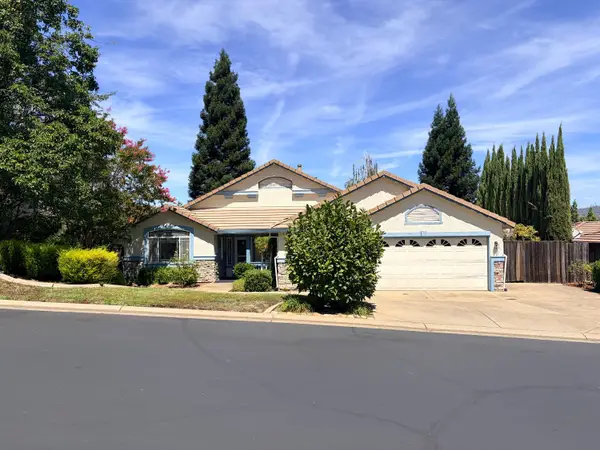
 $740,000Active4 beds 2 baths2,018 sq. ft.
3630 Waldwick Circle, El Dorado Hills, CA 95762
MLS# 226109745Listed by: CENTURY 21 SELECT REAL ESTATE - Open Sun, 1 to 3pmNew
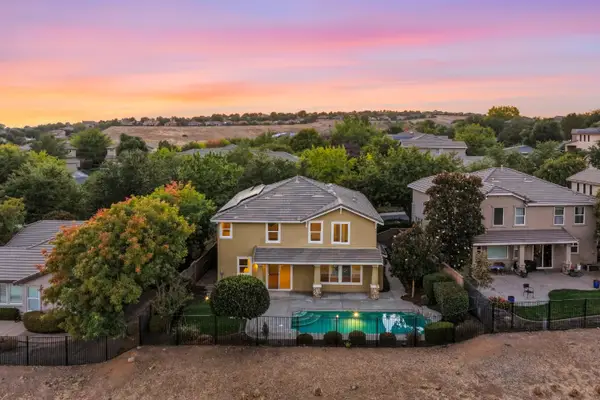 $865,000Active4 beds 3 baths2,725 sq. ft.
3667 Archetto Drive, El Dorado Hills, CA 95762
MLS# 226119221Listed by: EXP REALTY OF CALIFORNIA, INC. - New
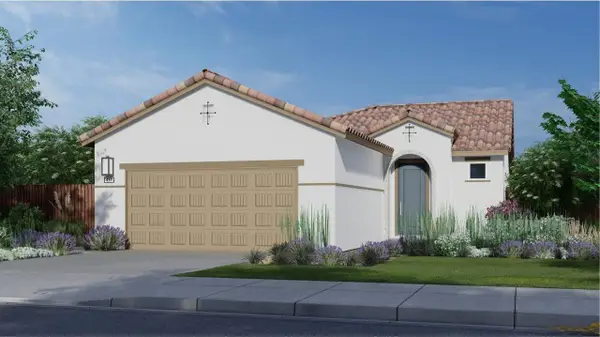 $497,490Active2 beds 2 baths1,251 sq. ft.
824 Sendero Street, El Dorado Hills, CA 95762
MLS# 226119434Listed by: COLDWELL BANKER REALTY 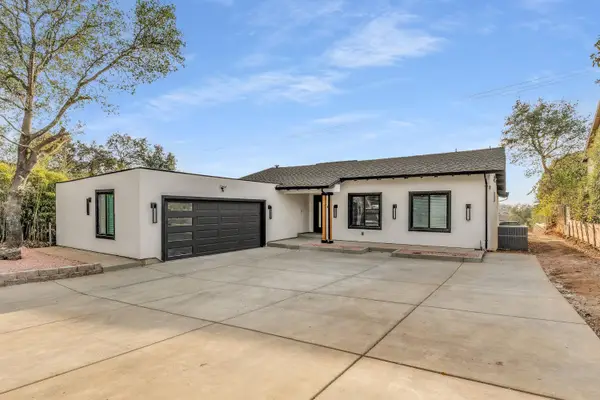 $949,999Pending3 beds 2 baths1,736 sq. ft.
2634 King Richard Drive, El Dorado Hills, CA 95762
MLS# 226120900Listed by: EXP REALTY OF CALIFORNIA INC.- New
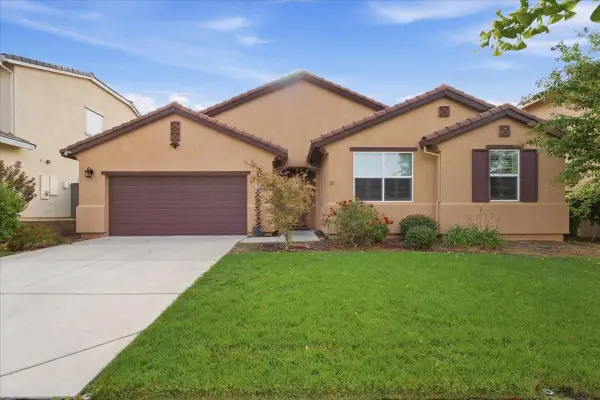 $799,000Active4 beds 3 baths2,347 sq. ft.
2620 Wagner Place, El Dorado Hills, CA 95762
MLS# 226118832Listed by: RE/MAX GOLD EL DORADO HILLS


Protect your home and budget from life's surprises with an Assurant Home Warranty, backed by a partner that supports you through every step of homeownership. Explore Plans.
©2026 Century 21 Real Estate LLC. All rights reserved. CENTURY 21®, the CENTURY 21 Logo and C21® are service marks owned by Century 21 Real Estate LLC. Century 21 Real Estate LLC fully supports the principles of the Fair Housing Act and the Equal Opportunity Act. Each office is independently owned and operated. Listing information is deemed reliable but not guaranteed accurate.