
2665 Aberdeen Lane, El Dorado Hills, CA 95762
Local realty services provided by:CENTURY 21 Masters
2665 Aberdeen Lane,El Dorado Hills, CA 95762
$1,299,888
- 5 Beds
- 3 Baths
- 3,799 sq. ft.
- Single family
- Active
Listed by: edgardo barreto
Office: kinetic real estate
MLS#:82050536
Source:MLSListings
Price summary
- Price:$1,299,888
- Price per sq. ft.:$342.17
- Monthly HOA dues:$52
About this home
Discover your private paradise in the highly sought-after Highland View neighborhood of El Dorado Hills! Situated on a rare 0.64-acre corner lot, one of the largest in the community, this meticulously maintained semi-custom home offers 3,799 sq ft of bright, open living space with 5 bedrooms, 3 full baths, plus a versatile bonus room ideal as a 6th bedroom, office, or flex space. Thoughtfully designed for multi-generational living, it features a convenient downstairs bedroom and full bath. The expansive primary suite showcases breathtaking sunset views, rolling hills, and glimpses of Folsom Lake. The refreshed chefs kitchen boasts a generous island, ample counter space, and built-in wine fridge. Step outside to a resort-style backyard featuring a huge pool and spa with waterfall, mature fruit trees including lemon, avocado, and grapevines, and endless space for entertaining, gardening, recreation, or future ADU potential. Enjoy privacy, scenic beauty, and easy access to top-rated schools, parks, trails, El Dorado Hills Town Center, Folsom Lake, and Highway 50. A rare opportunity to own a true retreat in one of El Dorado Hills most desirable neighborhoods....
Contact an agent
Home facts
- Year built:2002
- Listing ID #:82050536
- Added:74 day(s) ago
- Updated:September 07, 2026 at 04:52 PM
Rooms and interior
- Bedrooms:5
- Total bathrooms:3
- Full bathrooms:3
- Flooring:Tile, Wood
- Dining Description:Dining Area
- Bathrooms Description:2 or More Stall Showers, Double Sinks, Tub
- Kitchen Description:Built-in Oven, Dishwasher, Microwave, Refrigerator
- Bedroom Description:Walk-In Closet
- Living area:3,799 sq. ft.
Heating and cooling
- Cooling:Central Air
- Heating:Fireplace, Gas Central Forced Air Heat
Structure and exterior
- Roof:Concrete, Tile
- Year built:2002
- Building area:3,799 sq. ft.
- Lot area:0.64 Acres
- Exterior Features:Balcony/Patio, Barbecue Area
Utilities
- Water:City/Public
- Sewer:Sewer - Public
Finances and disclosures
- Price:$1,299,888
- Price per sq. ft.:$342.17
Features and amenities
- Laundry features:Inside, Washer/Dryer
- Amenities:Wet Bar
- Pool features:In Ground
Parking
- Parking description:3 Car Garage, Attached
 The information being provided by Mlslistings Inc is for the consumer's personal, non-commercial use and may not be used for any purpose other than to identify prospective properties consumer may be interested in purchasing. Any information relating to real estate for sale referenced on this web site comes from the Internet Data Exchange (IDX) program of the Mlslistings Inc. CENTURY 21 Masters is not a Multiple Listing Service (MLS), nor does it offer MLS access. This website is a service of CENTURY 21 Masters, a broker participant of Mlslistings Inc. This web site may reference real estate listing(s) held by a brokerage firm other than the broker and/or agent who owns this web site.
The accuracy of all information, regardless of source, including but not limited to open house information, square footages and lot sizes, is deemed reliable but not guaranteed and should be personally verified through personal inspection by and/or with the appropriate professionals. The data contained herein is copyrighted by Mlslistings Inc and is protected by all applicable copyright laws. Any unauthorized dissemination of this information is in violation of copyright laws and is strictly prohibited.
Properties in listings may have been sold or may no longer be available.
Copyright 2026 Mlslistings Inc. All rights reserved. CAREIL Member Broker: Randy Thompson
The information being provided by Mlslistings Inc is for the consumer's personal, non-commercial use and may not be used for any purpose other than to identify prospective properties consumer may be interested in purchasing. Any information relating to real estate for sale referenced on this web site comes from the Internet Data Exchange (IDX) program of the Mlslistings Inc. CENTURY 21 Masters is not a Multiple Listing Service (MLS), nor does it offer MLS access. This website is a service of CENTURY 21 Masters, a broker participant of Mlslistings Inc. This web site may reference real estate listing(s) held by a brokerage firm other than the broker and/or agent who owns this web site.
The accuracy of all information, regardless of source, including but not limited to open house information, square footages and lot sizes, is deemed reliable but not guaranteed and should be personally verified through personal inspection by and/or with the appropriate professionals. The data contained herein is copyrighted by Mlslistings Inc and is protected by all applicable copyright laws. Any unauthorized dissemination of this information is in violation of copyright laws and is strictly prohibited.
Properties in listings may have been sold or may no longer be available.
Copyright 2026 Mlslistings Inc. All rights reserved. CAREIL Member Broker: Randy ThompsonNew listings near 2665 Aberdeen Lane
- New
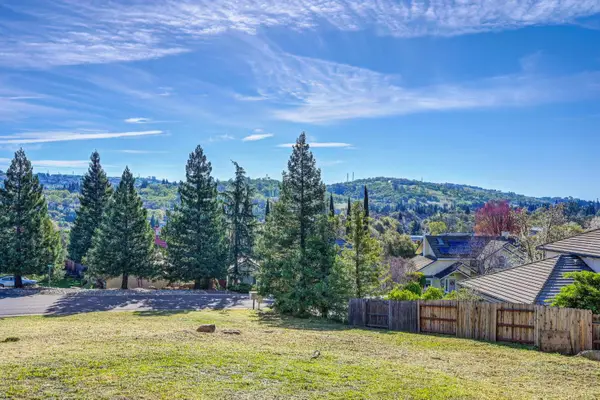 $389,000Active0.22 Acres
1296 Downieville Drive, El Dorado Hills, CA 95762
MLS# 226099633Listed by: NICK SADEK SOTHEBY'S INTERNATIONAL REALTY - New
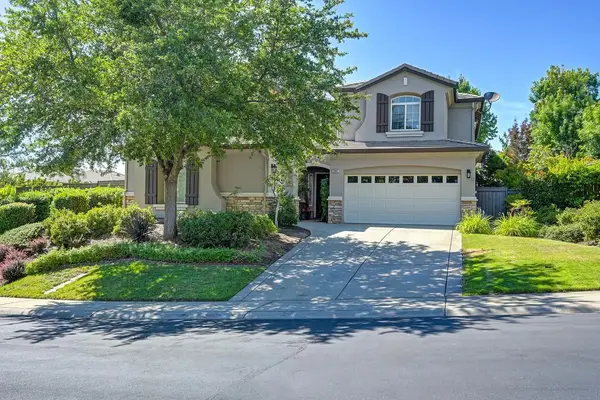 $969,000Active5 beds 4 baths3,265 sq. ft.
7007 Tarvisio Way, El Dorado Hills, CA 95762
MLS# 226112120Listed by: EXP REALTY OF CALIFORNIA, INC. - New
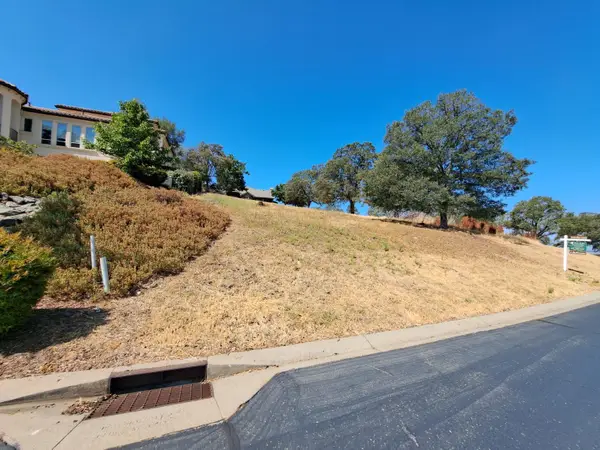 $650,000Active0.42 Acres
5053 Breese Circle, El Dorado Hills, CA 95762
MLS# 226112064Listed by: GORBAN - New
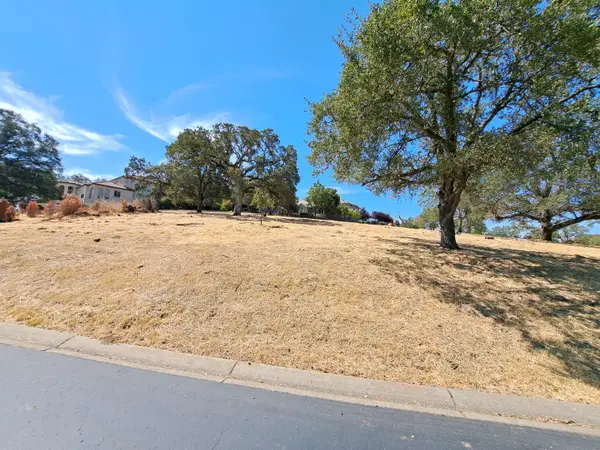 $650,000Active0.47 Acres
5067 Breese Circle, El Dorado Hills, CA 95762
MLS# 226112065Listed by: GORBAN - New
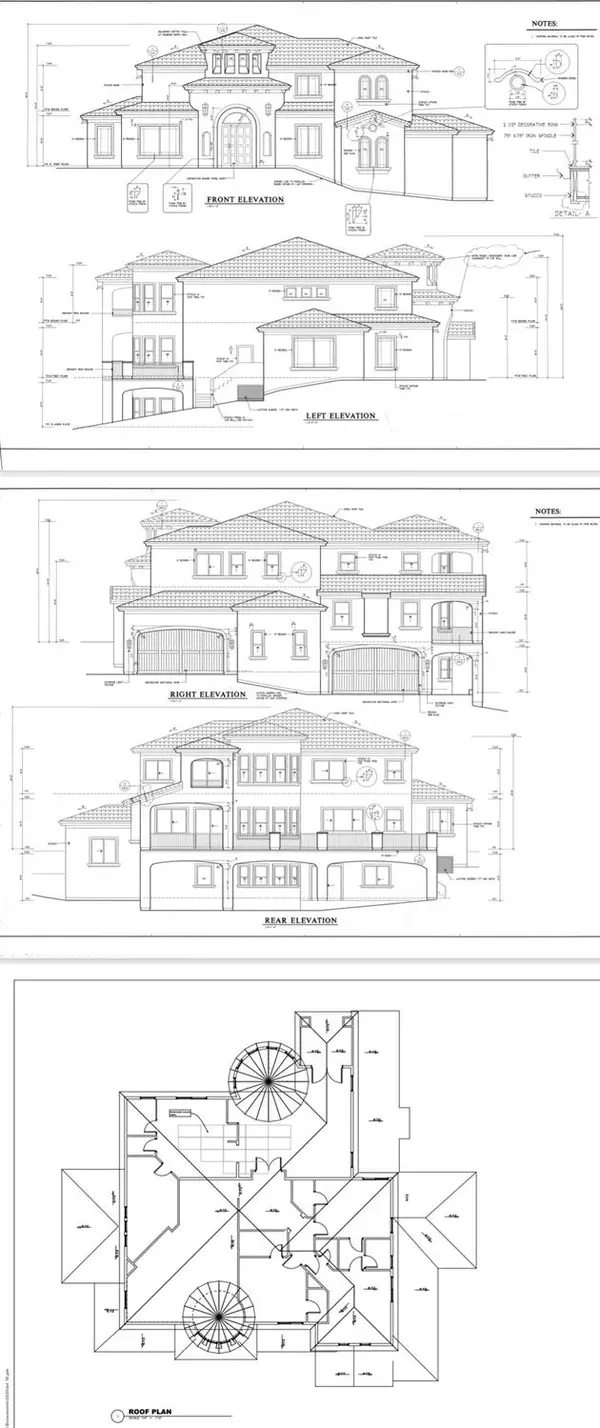 $650,000Active0.58 Acres
7596 Sangiovese Drive, El Dorado Hills, CA 95762
MLS# 226112066Listed by: GORBAN - New
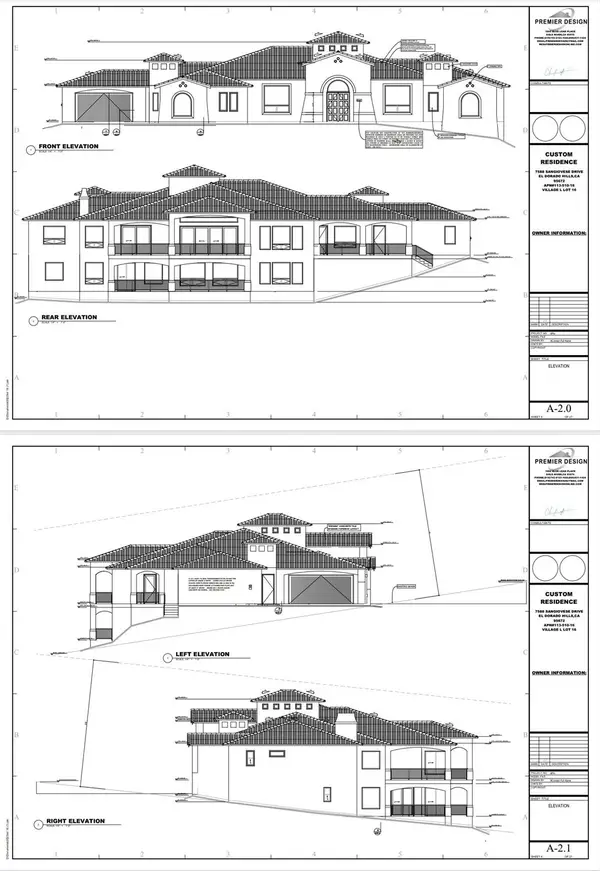 $650,000Active0.67 Acres
7588 Sangiovese Drive, El Dorado Hills, CA 95762
MLS# 226112067Listed by: GORBAN - New
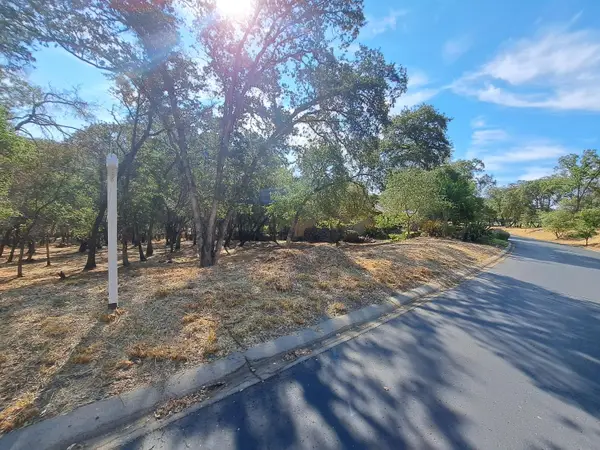 $650,000Active0.4 Acres
6087 Aldea Drive, El Dorado Hills, CA 95762
MLS# 226112068Listed by: GORBAN - New
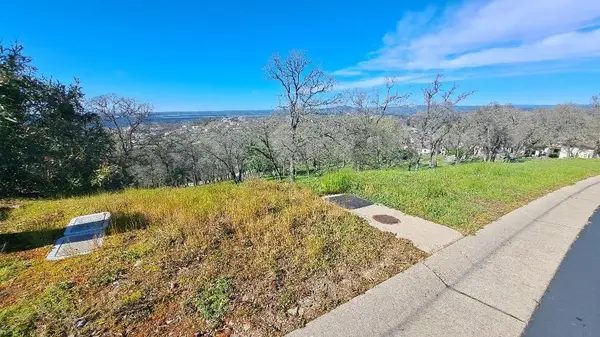 $750,000Active1.04 Acres
4530 Carmen Drive, El Dorado Hills, CA 95762
MLS# 226112069Listed by: GORBAN - New
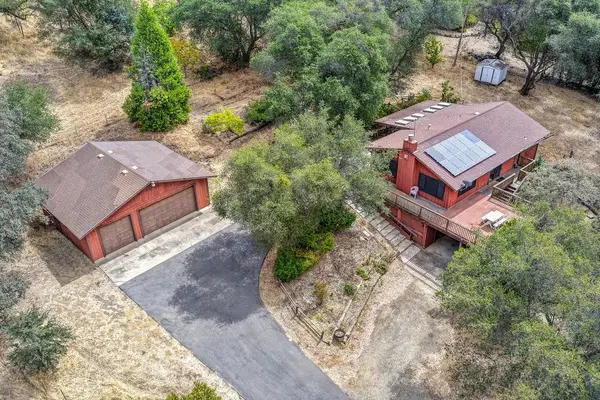 $775,000Active3 beds 2 baths1,736 sq. ft.
2555 Amys Lane, El Dorado Hills, CA 95762
MLS# 226109133Listed by: WINDERMERE SIGNATURE PROPERTIES EL DORADO HILLS/FOLSOM - New
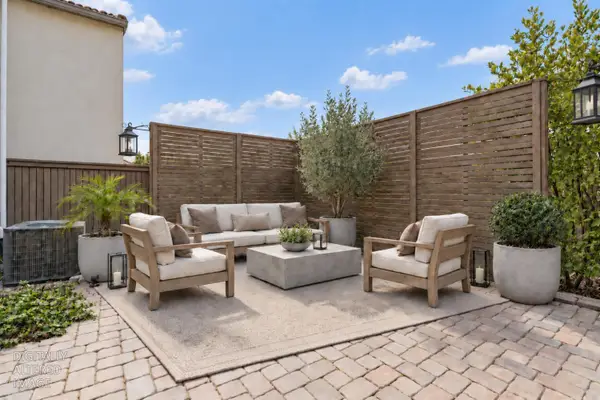 $699,999Active4 beds 3 baths2,370 sq. ft.
7025 Talmage Court, El Dorado Hills, CA 95762
MLS# 226111791Listed by: GUIDE REAL ESTATE


Protect your home and budget from life's surprises with an Assurant Home Warranty, backed by a partner that supports you through every step of homeownership. Explore Plans.
©2026 Century 21 Real Estate LLC. All rights reserved. CENTURY 21®, the CENTURY 21 Logo and C21® are service marks owned by Century 21 Real Estate LLC. Century 21 Real Estate LLC fully supports the principles of the Fair Housing Act and the Equal Opportunity Act. Each office is independently owned and operated. Listing information is deemed reliable but not guaranteed accurate.