
281 Powers Drive, El Dorado Hills, CA 95762
Local realty services provided by:CENTURY 21 Select Real Estate, Inc.
281 Powers Drive,El Dorado Hills, CA 95762
$1,339,000
- 5 Beds
- 3 Baths
- 3,918 sq. ft.
- Single family
- Active
Listed by: carmela fratarcangeli
Office: onyx real estate
MLS#:226114984
Source:MFMLS
Price summary
- Price:$1,339,000
- Price per sq. ft.:$341.76
About this home
Some homes have a view. This one lives within it. Perched along one of Ridgeview's elevated ridgelines, breathtaking panoramas of Folsom Lake, the Sacramento Valley, and distant city skyline create an extraordinary backdrop. Sunlight dances across the lake by day, while downtown Sacramento glows along the western horizon after dusk. These remarkable views unfold from the main living spaces, kitchen, primary retreat, soaking tub, and expansive outdoor deck, making the scenery part of everyday life. Set on nearly half an acre among majestic oaks and dramatic granite outcroppings, this impressive residence offers space, privacy, and a setting distinctly connected to the natural beauty of the Sierra Foothills. Formal spaces provide an elegant setting for special occasions, while the open flow between the kitchen and family room makes daily life feel effortless. A quartz fireplace and wet bar add warmth and character to the family room, creating an inviting place to gather and entertain. Generous kitchen is designed for those who enjoy cooking and hosting, with abundant workspace and an open connection to the living areas. Primary suite becomes a private sanctuary of its own, capturing sweeping views from both the bedroom and spa inspired bath. Imagine beginning the morning overlooking Folsom Lake or ending the day in the jetted soaking tub as city lights appear across the horizon. A dual sided fireplace completes this memorable retreat. Flexible living spaces include a dedicated home office and upstairs den, offering versatility for families, guests, multigenerational living, hobbies, or working from home. Outside, mature landscaping, natural granite boulders, a koi pond, pergola, and sweeping view deck create a setting that feels established and uniquely Californian. Nearly half an acre provides room to entertain, garden, play, or envision a future pool while preserving the openness that makes this property so special. A three car garage provides valuable parking and storage, while solar helps offset energy costs. Equally compelling, there are no HOA fees and no Mello Roos, offering greater freedom and a meaningful financial advantage. Folsom Lake, miles of trails, parks, top rated schools, Town Center shopping and dining, and Highway 50 are all within easy reach. Exceptional views, an expansive homesite, desirable amenities, and a premier El Dorado Hills location come together in a property that is increasingly difficult to find....
Contact an agent
Home facts
- Year built:1995
- Listing ID #:226114984
- Added:1 day(s) ago
- Updated:September 12, 2026 at 10:34 AM
Rooms and interior
- Bedrooms:5
- Total bathrooms:3
- Full bathrooms:3
- Flooring:Carpet, Tile Floor, Wood Floors
- Kitchen Description:Compactor, Dishwasher, Free Standing Refrigerator
- Living area:3,918 sq. ft.
Heating and cooling
- Cooling:Central
- Heating:Central, Fireplace Insert, Multi-Units
Structure and exterior
- Roof:Tile
- Year built:1995
- Building area:3,918 sq. ft.
- Lot area:0.48 Acres
- Lot Features:Auto Sprinkler F&R, Low Maintenance
- Construction Materials:Frame, Stucco
- Foundation Description:Raised Foundation
- Levels:2 Story
Utilities
- Sewer:Public Sewer
Finances and disclosures
- Price:$1,339,000
- Price per sq. ft.:$341.76
Features and amenities
- Appliances:Dishwasher
- Laundry features:Inside Laundry Room
Parking
- Garage spaces:3
 MetroList MLS 2026. This information is being provided by MetroList MLS. All measurements and calculations of area are approximate. Information provided by Seller/Other sources, not verified by Broker. All interested persons should independently verify accuracy of information. Provided properties may or may not be listed by the office/agent presenting the information. Data Updated: September 12, 2026. Information being provided is for consumers' personal, non-commercial use and may not be used for any purpose other than to identify prospective properties consumers may be interested in purchasing. Information deemed reliable but not guaranteed. Any offer of compensation is made only to Participants of MLS where the subject listing is filed and in accordance with such MLS's regulations or rules. MFMLS Member Broker: Mike Southwick
New listings near 281 Powers Drive
- New
 $724,900Active0.88 Acres
4053 Raphael, El Dorado Hills, CA 95762
MLS# 226110916Listed by: HAMILTON HOMES NORCAL - Open Sat, 2 to 4pmNew
 $2,249,000Active5 beds 5 baths5,250 sq. ft.
4185 Greenview Drive, El Dorado Hills, CA 95762
MLS# 226114078Listed by: BERKSHIRE HATHAWAY HOME SERVICES NORCAL REAL ESTATE - Open Sun, 12 to 2pmNew
 $859,500Active3 beds 4 baths2,508 sq. ft.
2329 Brannan Way, El Dorado Hills, CA 95762
MLS# 226112510Listed by: POWELL REAL ESTATE, INC. - Open Sat, 12 to 4pmNew
 $1,150,000Active4 beds 3 baths2,738 sq. ft.
5246 Degas Way, El Dorado Hills, CA 95762
MLS# 226114107Listed by: BERKSHIRE HATHAWAY HOME SERVICES NORCAL REAL ESTATE - New
 $250,000Active2 Acres
2527 Amy's Lane, El Dorado Hills, CA 95762
MLS# 226109578Listed by: WINDERMERE SIGNATURE PROPERTIES EL DORADO HILLS/FOLSOM - Open Sat, 11am to 1pmNew
 $1,987,000Active6 beds 5 baths4,411 sq. ft.
7181 Grand Teton Drive, El Dorado Hills, CA 95762
MLS# 226112313Listed by: 3T HOMES INC. - New
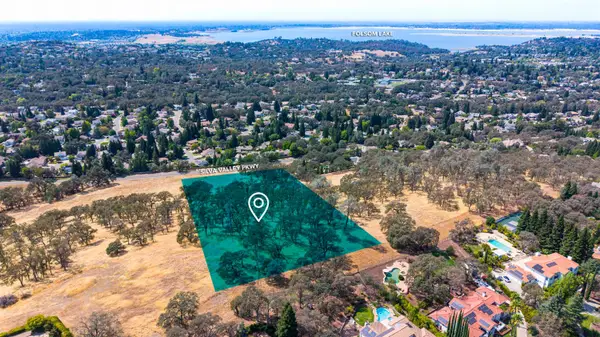 $2,799,000Active5.95 Acres
0 Silva Valley Parkway, El Dorado Hills, CA 95762
MLS# 226106907Listed by: WINDERMERE SIGNATURE PROPERTIES EL DORADO HILLS/FOLSOM - Open Sun, 1 to 4pmNew
 $924,000Active4 beds 3 baths3,165 sq. ft.
1606 Daunting Drive, El Dorado Hills, CA 95762
MLS# 226114183Listed by: ONYX REAL ESTATE - Open Sun, 1 to 4pmNew
 $925,000Active4 beds 3 baths3,178 sq. ft.
3403 Archetto Drive, El Dorado Hills, CA 95762
MLS# 226112039Listed by: EXP REALTY OF CALIFORNIA INC.


Protect your home and budget from life's surprises with an Assurant Home Warranty, backed by a partner that supports you through every step of homeownership. Explore Plans.
©2026 Century 21 Real Estate LLC. All rights reserved. CENTURY 21®, the CENTURY 21 Logo and C21® are service marks owned by Century 21 Real Estate LLC. Century 21 Real Estate LLC fully supports the principles of the Fair Housing Act and the Equal Opportunity Act. Each office is independently owned and operated. Listing information is deemed reliable but not guaranteed accurate.