
3206 Warren Lane, El Dorado Hills, CA 95762
Local realty services provided by:CENTURY 21 Sierra Properties
3206 Warren Lane,El Dorado Hills, CA 95762
$1,050,000
- 4 Beds
- 3 Baths
- - sq. ft.
- Single family
- Sold
Listed by: melissa quade
Office: exp realty of california, inc.
MLS#:226074558
Source:MFMLS
Sorry, we are unable to map this address
Price summary
- Price:$1,050,000
About this home
Welcome to your private oasis in the highly desirable Governors West neighborhood of El Dorado Hills, where sophisticated living meets thoughtful, modern efficiency. Perched beautifully to capture spectacular views of the snow-capped Sierra Nevada mountains, this exceptional residence offers a rare and versatile floor plan that lives mostly like a single-story, featuring all daily living spaces and secondary bedrooms on the ground floor, with a private, luxurious primary suite dedicated entirely to the upper level. The thoughtfully designed layout includes four total bedrooms, three of which feature their own ensuite bathrooms for ultimate comfort and convenience. The outdoor space is a true extension of the home, featuring a large shed for excellent extra storage, a sparkling pool perfect for warm summer days, and a pool-accessible bathroom equipped with a charming split Dutch door. True peace of mind and massive utility savings are yours with 28 owned solar panels, a Tesla battery backup system, a whole-house water filtration system, and low-water landscaping. This property boasts a rare layout where the top of the driveway and 3-car garage are perfectly level with the house for effortless entry. Best of all, you can enjoy the prestige of this established community with no HOA fees, no Mello-Roos, a 2-year roof certification, and all roof and pest work already completed. This home offers a commanding view and an unmatched lifestyle for the discerning buyer....
Contact an agent
Home facts
- Year built:1994
- Listing ID #:226074558
- Added:31 day(s) ago
- Updated:August 19, 2026 at 12:39 AM
Rooms and interior
- Bedrooms:4
- Total bathrooms:3
- Full bathrooms:3
- Flooring:Carpet, Tile Floor
Heating and cooling
- Cooling:Central
- Heating:Central
Structure and exterior
- Roof:Tile
- Year built:1994
- Lot Features:Auto Sprinkler F&R, Low Maintenance
- Construction Materials:Frame
- Foundation Description:Slab
- Levels:2 Story
Utilities
- Sewer:Public Sewer
Finances and disclosures
- Price:$1,050,000
Features and amenities
- Laundry features:Cabinets, Ground Floor, Inside Laundry Area
Parking
- Garage spaces:3
 MetroList MLS 2026. This information is being provided by MetroList MLS. All measurements and calculations of area are approximate. Information provided by Seller/Other sources, not verified by Broker. All interested persons should independently verify accuracy of information. Provided properties may or may not be listed by the office/agent presenting the information. Data Updated: August 19, 2026. Information being provided is for consumers' personal, non-commercial use and may not be used for any purpose other than to identify prospective properties consumers may be interested in purchasing. Information deemed reliable but not guaranteed. Any offer of compensation is made only to Participants of MLS where the subject listing is filed and in accordance with such MLS's regulations or rules. MFMLS Member Broker: Jesse Gibbs
New listings near 3206 Warren Lane
- New
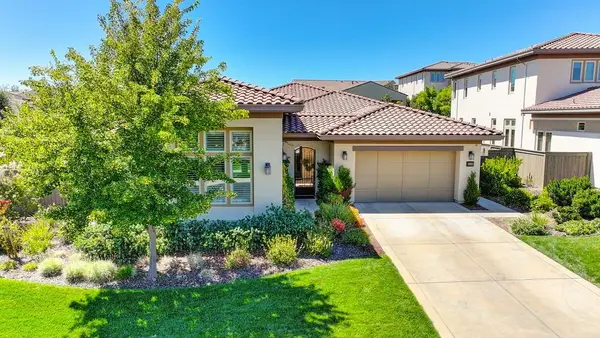 $1,625,000Active3 beds 4 baths3,031 sq. ft.
4038 Reni Court, El Dorado Hills, CA 95762
MLS# 226103974Listed by: COLDWELL BANKER REALTY - New
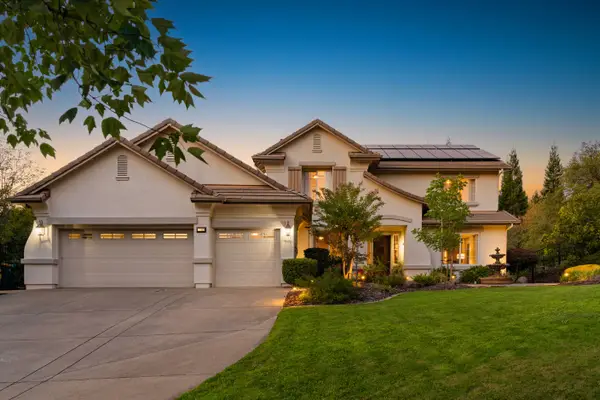 $1,575,000Active5 beds 3 baths3,371 sq. ft.
124 Murray Court, El Dorado Hills, CA 95762
MLS# 226103493Listed by: VISTA SOTHEBY'S INTERNATIONAL REALTY - New
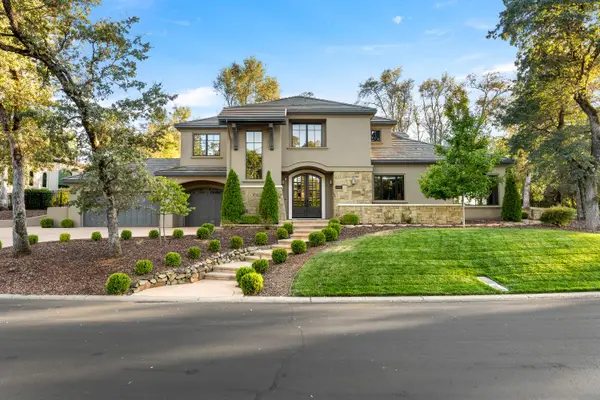 $2,095,000Active4 beds 5 baths4,193 sq. ft.
6016 Aldea Drive, El Dorado Hills, CA 95762
MLS# 226103661Listed by: NICK SADEK SOTHEBY'S INTERNATIONAL REALTY - Open Sat, 1 to 3pmNew
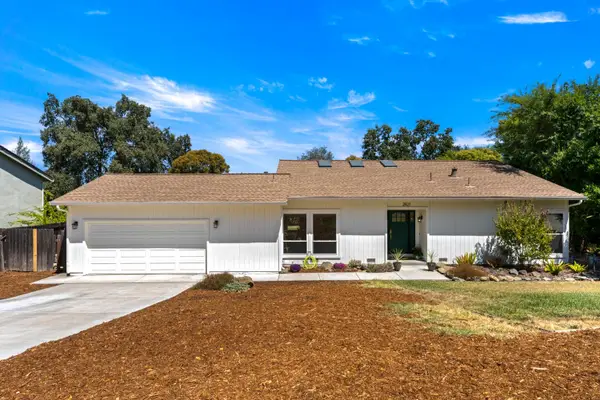 $685,000Active3 beds 2 baths1,784 sq. ft.
2821 Stanford Lane, El Dorado Hills, CA 95762
MLS# 226103502Listed by: REAL BROKER TECHNOLOGIES - Open Thu, 10am to 12pmNew
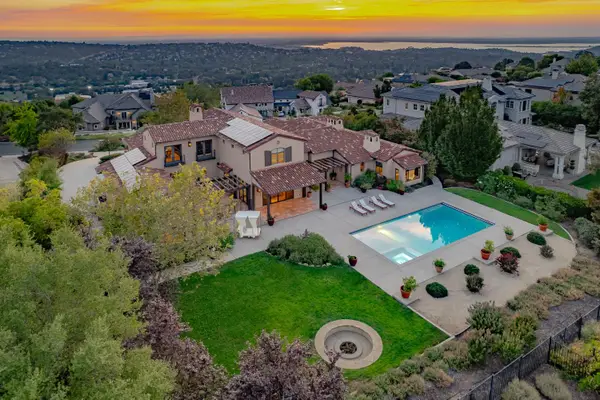 $3,850,000Active5 beds 6 baths6,093 sq. ft.
4873 Moreau Court, El Dorado Hills, CA 95762
MLS# 226103480Listed by: COLDWELL BANKER REALTY - New
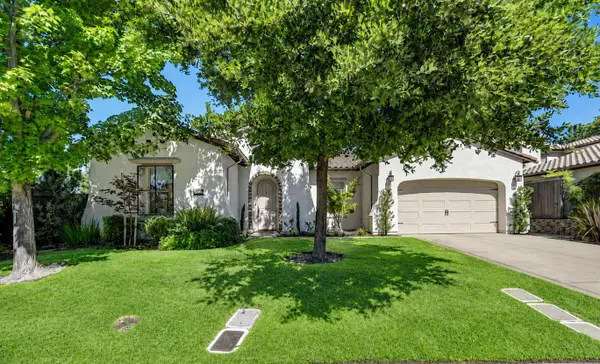 $1,559,000Active3 beds 4 baths3,143 sq. ft.
2064 Impressionist Way, El Dorado Hills, CA 95762
MLS# 226092177Listed by: COLDWELL BANKER REALTY - New
 $725,000Active3 beds 3 baths2,449 sq. ft.
2535 Country Club Drive, Cameron Park, CA 95682
MLS# 226103023Listed by: ZITRO REAL ESTATE SERVICES - New
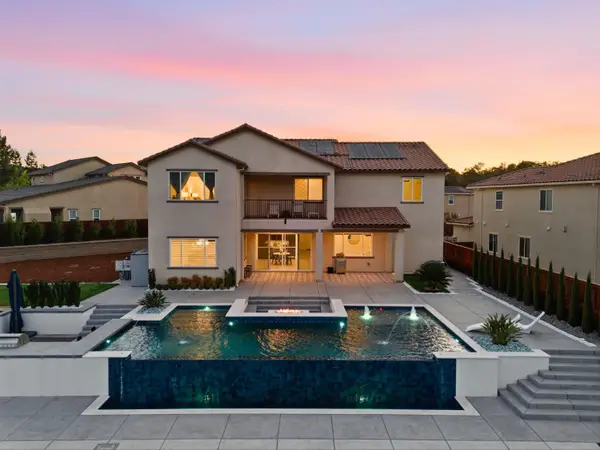 $1,500,000Active5 beds 5 baths4,041 sq. ft.
947 Greeley Court, Cameron Park, CA 95682
MLS# 226098722Listed by: EXP REALTY OF NORTHERN CALIFORNIA, INC. - New
 $637,000Active3 beds 2 baths1,820 sq. ft.
4824 Canfield Circle, Cameron Park, CA 95682
MLS# 226097278Listed by: HOMESMART ICARE REALTY - New
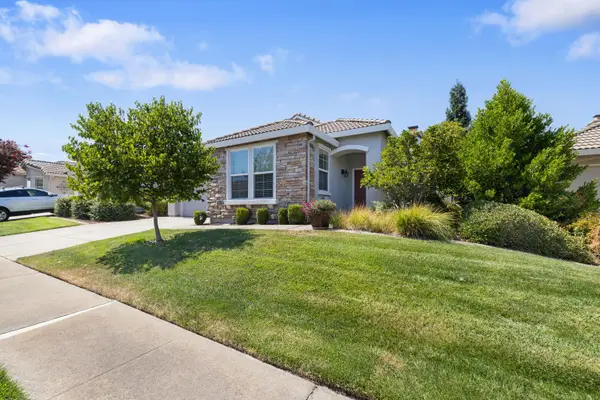 $565,000Active2 beds 2 baths1,502 sq. ft.
5032 Covered Bridge Way, El Dorado Hills, CA 95762
MLS# 226099474Listed by: COLDWELL BANKER REALTY


Protect your home and budget from life's surprises with an Assurant Home Warranty, backed by a partner that supports you through every step of homeownership. Explore Plans.
©2026 Century 21 Real Estate LLC. All rights reserved. CENTURY 21®, the CENTURY 21 Logo and C21® are service marks owned by Century 21 Real Estate LLC. Century 21 Real Estate LLC fully supports the principles of the Fair Housing Act and the Equal Opportunity Act. Each office is independently owned and operated. Listing information is deemed reliable but not guaranteed accurate.