
3403 Archetto Drive, El Dorado Hills, CA 95762
Local realty services provided by:CENTURY 21 Sierra Properties
3403 Archetto Drive,El Dorado Hills, CA 95762
$925,000
- 4 Beds
- 3 Baths
- 3,178 sq. ft.
- Single family
- Active
Upcoming open houses
- Sun, Sep 1301:00 pm - 04:00 pm
Listed by: torin garza
Office: exp realty of california inc.
MLS#:226112039
Source:MFMLS
Price summary
- Price:$925,000
- Price per sq. ft.:$291.06
- Monthly HOA dues:$288
About this home
Welcome to 3403 Archetto Drive, a spacious 4-bedroom, 3-bath home offering 3,178 sq. ft. in the sought-after gated community of Serrano in El Dorado Hills. Featuring owned solar, a 4-car tandem garage, private pool and spa, and a versatile floor plan, this home offers an exceptional combination of space, comfort, and lifestyle. Inside, abundant natural light fills multiple living spaces. A flexible front sitting room, currently styled as a home office and conversation space, complements the formal dining room, while the spacious kitchen features an island, abundant cabinetry, stainless steel appliances, and a breakfast area that flows into the main living room with a cozy fireplace. A downstairs bedroom and full bath provide an ideal setup for guests, multigenerational living, or added privacy. Upstairs, the primary suite is joined by two additional bedrooms and a large bonus/game room with endless possibilities as a second living area, media room, playroom, home office, or potential junior-suite-style space. The backyard is a true retreat, featuring a sparkling pool with multiple water features, spa, expansive patio, large pergola, lawn area, and mature landscapingperfect for entertaining or simply enjoying the outdoors. Beyond the home, Serrano is known for its gated villages, beautifully maintained tree-lined streets, neighborhood parks, approximately 17 miles of trails, and roughly 1,000 acres of preserved open space. Community events are offered throughout the year, with additional recreation nearby through El Dorado Hills CSD. Serrano Country Club is also located within the greater community, with membership available separately. Enjoy the peace and natural surroundings of Serrano without giving up everyday convenience, with schools, parks, shopping, dining, and recreation nearby. 3403 Archetto Drive offers the space to spread out, a backyard built to enjoy, and one of El Dorado Hills' most desirable community settings....
Contact an agent
Home facts
- Year built:2005
- Listing ID #:226112039
- Added:1 day(s) ago
- Updated:September 12, 2026 at 10:34 AM
Rooms and interior
- Bedrooms:4
- Total bathrooms:3
- Full bathrooms:3
- Flooring:Tile Floor, Vinyl
- Living area:3,178 sq. ft.
Heating and cooling
- Cooling:Ceiling Fan(s), Central
- Heating:Central
Structure and exterior
- Roof:Tile
- Year built:2005
- Building area:3,178 sq. ft.
- Lot area:0.19 Acres
- Lot Features:Auto Sprinkler F&R, Gated Community
- Construction Materials:Stucco, Wood
- Foundation Description:Slab
- Levels:2 Story
Utilities
- Sewer:Public Sewer
Finances and disclosures
- Price:$925,000
- Price per sq. ft.:$291.06
Features and amenities
- Laundry features:Inside Laundry Area, On Upper Floor
- Amenities:Trails
Parking
- Garage spaces:4
 MetroList MLS 2026. This information is being provided by MetroList MLS. All measurements and calculations of area are approximate. Information provided by Seller/Other sources, not verified by Broker. All interested persons should independently verify accuracy of information. Provided properties may or may not be listed by the office/agent presenting the information. Data Updated: September 12, 2026. Information being provided is for consumers' personal, non-commercial use and may not be used for any purpose other than to identify prospective properties consumers may be interested in purchasing. Information deemed reliable but not guaranteed. Any offer of compensation is made only to Participants of MLS where the subject listing is filed and in accordance with such MLS's regulations or rules. MFMLS Member Broker: Jesse Gibbs
New listings near 3403 Archetto Drive
- New
 $1,339,000Active5 beds 3 baths3,918 sq. ft.
281 Powers Drive, El Dorado Hills, CA 95762
MLS# 226114984Listed by: ONYX REAL ESTATE - New
 $724,900Active0.88 Acres
4053 Raphael, El Dorado Hills, CA 95762
MLS# 226110916Listed by: HAMILTON HOMES NORCAL - Open Sat, 2 to 4pmNew
 $2,249,000Active5 beds 5 baths5,250 sq. ft.
4185 Greenview Drive, El Dorado Hills, CA 95762
MLS# 226114078Listed by: BERKSHIRE HATHAWAY HOME SERVICES NORCAL REAL ESTATE - Open Sun, 12 to 2pmNew
 $859,500Active3 beds 4 baths2,508 sq. ft.
2329 Brannan Way, El Dorado Hills, CA 95762
MLS# 226112510Listed by: POWELL REAL ESTATE, INC. - Open Sat, 12 to 4pmNew
 $1,150,000Active4 beds 3 baths2,738 sq. ft.
5246 Degas Way, El Dorado Hills, CA 95762
MLS# 226114107Listed by: BERKSHIRE HATHAWAY HOME SERVICES NORCAL REAL ESTATE - New
 $250,000Active2 Acres
2527 Amy's Lane, El Dorado Hills, CA 95762
MLS# 226109578Listed by: WINDERMERE SIGNATURE PROPERTIES EL DORADO HILLS/FOLSOM - Open Sat, 11am to 1pmNew
 $1,987,000Active6 beds 5 baths4,411 sq. ft.
7181 Grand Teton Drive, El Dorado Hills, CA 95762
MLS# 226112313Listed by: 3T HOMES INC. - New
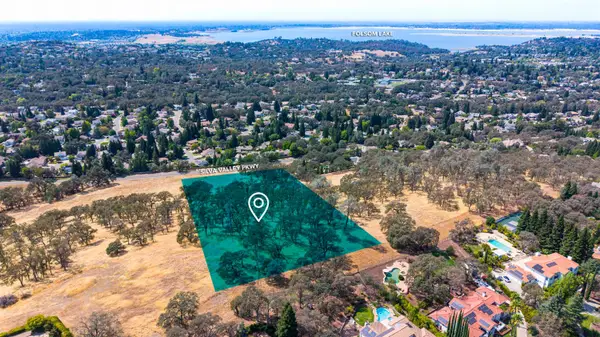 $2,799,000Active5.95 Acres
0 Silva Valley Parkway, El Dorado Hills, CA 95762
MLS# 226106907Listed by: WINDERMERE SIGNATURE PROPERTIES EL DORADO HILLS/FOLSOM - Open Sun, 1 to 4pmNew
 $924,000Active4 beds 3 baths3,165 sq. ft.
1606 Daunting Drive, El Dorado Hills, CA 95762
MLS# 226114183Listed by: ONYX REAL ESTATE


Protect your home and budget from life's surprises with an Assurant Home Warranty, backed by a partner that supports you through every step of homeownership. Explore Plans.
©2026 Century 21 Real Estate LLC. All rights reserved. CENTURY 21®, the CENTURY 21 Logo and C21® are service marks owned by Century 21 Real Estate LLC. Century 21 Real Estate LLC fully supports the principles of the Fair Housing Act and the Equal Opportunity Act. Each office is independently owned and operated. Listing information is deemed reliable but not guaranteed accurate.