
4230 San Andres Way, El Dorado Hills, CA 95762
Local realty services provided by:CENTURY 21 Masters
Listed by: pete schwieder
Office: re/max gold el dorado hills
MLS#:226133109
Source:MetroList
Price summary
- Price:$1,038,500
- Price per sq. ft.:$376.81
- Monthly HOA dues:$258
About this home
Creek and East (afternoon Shade) facing backyard, with 3 car Garages (2 and 1 configuration)! Exceptional home in the highly sought-after gated 55+ community in El Dorado Hills. Built in 2017, this beautifully designed Vanderbilt model offers 2,756 square feet of thoughtfully designed living space, dark wood cabinetry, crown molding, and stylish upgraded lighting. The open-concept design centers around a stunning chef's kitchen, complete with granite countertops, a custom backsplash, expansive dining island, GE Monogram range, and a walk-in pantry. The adjoining dining and living (13' ceiling) areas create a seamless flow, anchored by a fireplace. Window treatments are shutters and remote-controlled sliding door window treatments. The spacious primary suite is a true retreat, offering private patio access (sliding door), the bathroom with a zero-entry shower with dual shower heard and benches, and dual sinks. The oversized walk-in closet is unbelievable. A private den or office off the primary bedroom provides flexible living, while two additional bedrooms, a full secondary bath with dual sinks, and a well-appointed laundry room with sink, enhance everyday convenience. Designed for effortless indoor-outdoor living, the backyard is both serene and low maintenance, featuring water-conscious landscaping, perfect for enjoying the natural beauty of the open space and nature trail directly behind the home. Additional highlights include OWNED SOLAR, Built-in Central Vacuum System, a tankless water heater, immaculate garages with epoxy floors and built-in storage. Residents of the Estates at Heritage enjoy a truly elevated lifestyle with access to resort-style amenities. The Retreat clubhouse offers a state-of-the-art fitness center, indoor pool and spa, and group fitness studios. Outdoor recreation includes tennis, pickleball, bocce ball, and scenic walking and biking trails. Multiple clubhouses and social spaces host a variety of clubs, classes, and events, fostering a vibrant and connected community....
Contact an agent
Home facts
- Year built:2017
- Subdivision & Development:Heritage
- Listing ID #:226133109
- Added:1 day(s) ago
- Updated:October 30, 2026 at 08:45 PM
Rooms and interior
- Bedrooms:3
- Total bathrooms:3
- Full bathrooms:2
- Flooring:Carpet, Marble, Tile Floor
- Kitchen Description:Built-In Gas Oven, Dishwasher, Disposal, Free Standing Refrigerator, Gas Cook Top, Gas Plumbed, Hood Over Range, Ice Maker, Microwave, Plumbed For Ice Maker, Self/Cont Clean Oven
- Living area:2,756 sq. ft.
Heating and cooling
- Cooling:Ceiling Fan(s), Central
- Heating:Central, Natural Gas
Structure and exterior
- Roof:Tile
- Year built:2017
- Building area:2,756 sq. ft.
- Lot area:0.16 Acres
- Lot Features:Auto Sprinkler F&R, Curb(s)/Gutter(s), Gated Community, Landscape Back, Landscape Front, Shape Regular, Stream Year Round
- Construction Materials:Ceiling Insulation, Frame, Stucco, Wood
- Exterior Features:Covered Patio
- Foundation Description:Slab
- Levels:1 Story
Utilities
- Sewer:Sewer in Street
Finances and disclosures
- Price:$1,038,500
- Price per sq. ft.:$376.81
Features and amenities
- Appliances:Dishwasher, Disposal, Microwave, Plumbed For Ice Maker, Self/Cont Clean Oven, Tankless Water Heater
- Laundry features:Cabinets, Ground Floor, Hookups Only, Inside Laundry Room, Sink
- Amenities:Formal Entry, Gym, Pool, Spa/Hot Tub, Tennis Courts, Trails
Parking
- Garage spaces:3
 MetroList MLS 2026. This information is being provided by MetroList MLS. All measurements and calculations of area are approximate. Information provided by Seller/Other sources, not verified by Broker. All interested persons should independently verify accuracy of information. Provided properties may or may not be listed by the office/agent presenting the information. Data Updated: October 30, 2026. Information being provided is for consumers' personal, non-commercial use and may not be used for any purpose other than to identify prospective properties consumers may be interested in purchasing. Information deemed reliable but not guaranteed. Any offer of compensation is made only to Participants of MLS where the subject listing is filed and in accordance with such MLS's regulations or rules. MFMLS Member Broker: Romeo Aurelio
New listings near 4230 San Andres Way
- New
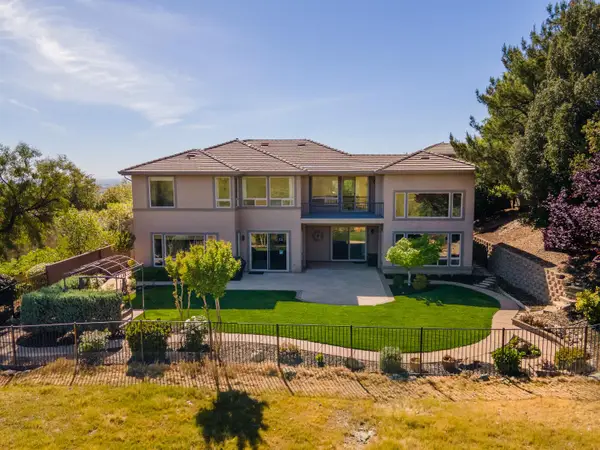 $1,328,000Active5 beds 6 baths4,897 sq. ft.
1281 Terracina Drive, El Dorado Hills, CA 95762
MLS# 226132412Listed by: BERKSHIRE HATHAWAY HOME SERVICES NORCAL REAL ESTATE - New
 $2,250,000Active4 beds 5 baths4,225 sq. ft.
3880 Errante Drive, El Dorado Hills, CA 95762
MLS# 226133426Listed by: EXP REALTY OF NORTHERN CALIFORNIA, INC. - New
 $1,450,000Active4 beds 3 baths4,265 sq. ft.
442 Aria Court, El Dorado Hills, CA 95762
MLS# 226132407Listed by: COMPASS - New
 $629,000Active3 beds 3 baths1,784 sq. ft.
8552 Avelin Place, El Dorado Hills, CA 95762
MLS# 226132527Listed by: COLDWELL BANKER REALTY - New
 $1,098,000Active3 beds 4 baths2,993 sq. ft.
1059 Catalina Way, El Dorado Hills, CA 95762
MLS# ML82066075Listed by: KELLER WILLIAMS REALTY-SILICON VALLEY - New
 $3,985,000Active5 beds 5 baths4,594 sq. ft.
353 El Greco Court, El Dorado Hills, CA 95762
MLS# 226115892Listed by: NICK SADEK SOTHEBY'S INTERNATIONAL REALTY - New
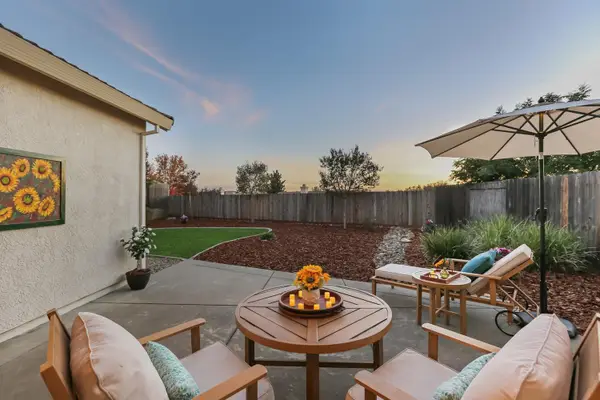 $550,000Active2 beds 2 baths1,389 sq. ft.
7706 Briarberry Way, El Dorado Hills, CA 95762
MLS# 226132763Listed by: BROKERS INC. - Open Sun, 1 to 3pmNew
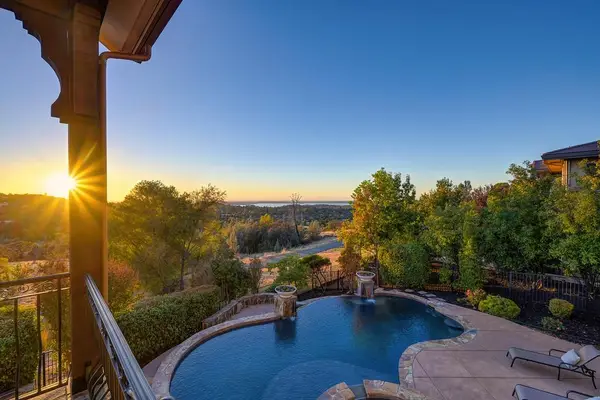 $2,100,000Active3 beds 4 baths4,533 sq. ft.
5192 Breese Circle, El Dorado Hills, CA 95762
MLS# 226132353Listed by: KELLER WILLIAMS REALTY - Open Sun, 1 to 3pmNew
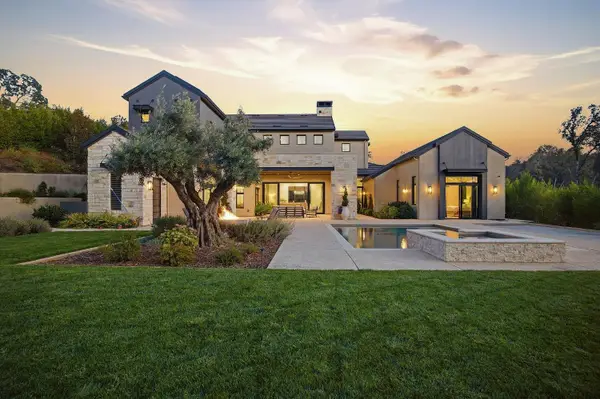 $4,650,000Active7 beds 5 baths6,322 sq. ft.
5010 Greyson Creek Drive, El Dorado Hills, CA 95762
MLS# 226131995Listed by: NICK SADEK SOTHEBY'S INTERNATIONAL REALTY


Protect your home and budget from life's surprises with an Assurant Home Warranty, backed by a partner that supports you through every step of homeownership. Explore Plans.
©2026 Century 21 Real Estate LLC. All rights reserved. CENTURY 21®, the CENTURY 21 Logo and C21® are service marks owned by Century 21 Real Estate LLC. Century 21 Real Estate LLC fully supports the principles of the Fair Housing Act and the Equal Opportunity Act. Each office is independently owned and operated. Listing information is deemed reliable but not guaranteed accurate.