
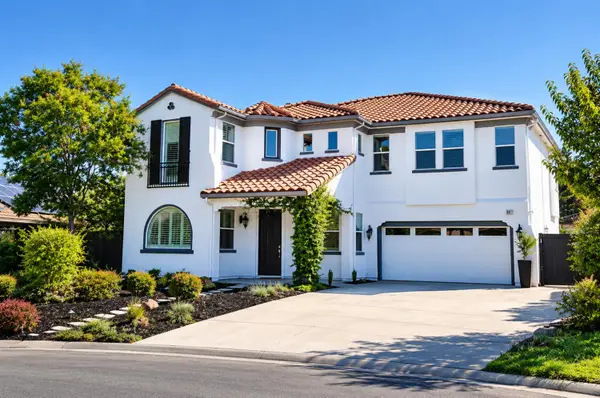
4330 Rimini Way, El Dorado Hills, CA 95762
Local realty services provided by:CENTURY 21 Tri-Dam Realty
4330 Rimini Way,El Dorado Hills, CA 95762
$748,000
- 4 Beds
- 3 Baths
- 2,664 sq. ft.
- Single family
- Active
Listed by: mark sanders
Office: vista sotheby's international realty
MLS#:226088656
Source:MetroList
Price summary
- Price:$748,000
- Price per sq. ft.:$280.78
- Monthly HOA dues:$288
About this home
Located in the desirable GATED community of Serrano, this 4-bedroom, 3-bathroom home offers 2,664 square feet on a .17-acre lot. The main level includes a bedroom and full bathroom, perfect for guests, multigenerational living, or a home office. The kitchen features a large center island, upgraded appliances, double ovens, ample cabinetry, and opens to the breakfast area and family room. Upstairs, the primary suite includes DUAL WALK-IN CLOSETS and a spacious ensuite bath, along with additional bedrooms and a versatile LOFT for work, study, or recreation. Step outside to a private backyard with an extended concrete patio, grass area and a KID-FRIENDLY SPLASH PAD featuring built-in water jets perfect for summer fun. A THREE-CAR garage offers ample parking and storage. Enjoy all that Serrano has to offer gated entry, neighborhood parks and walking trails. Pictures are from 2023. Welcome home to 4330 Rimini Way!
Contact an agent
Home facts
- Year built:2004
- Subdivision & Development:Serrano
- Listing ID #:226088656
- Added:101 day(s) ago
- Updated:October 25, 2026 at 03:23 PM
Rooms and interior
- Bedrooms:4
- Total bathrooms:3
- Full bathrooms:3
- Flooring:Carpet, Wood Floors
- Living area:2,664 sq. ft.
Heating and cooling
- Cooling:Ceiling Fan(s), Central
- Heating:Central
Structure and exterior
- Roof:Tile
- Year built:2004
- Building area:2,664 sq. ft.
- Lot area:0.17 Acres
- Lot Features:Gated Community
- Construction Materials:Stucco
- Foundation Description:Slab
- Levels:2 Story
Utilities
- Sewer:Public Sewer
Finances and disclosures
- Price:$748,000
- Price per sq. ft.:$280.78
Features and amenities
- Laundry features:Cabinets, Inside Laundry Room
Parking
- Garage spaces:3
 MetroList MLS 2026. This information is being provided by MetroList MLS. All measurements and calculations of area are approximate. Information provided by Seller/Other sources, not verified by Broker. All interested persons should independently verify accuracy of information. Provided properties may or may not be listed by the office/agent presenting the information. Data Updated: October 25, 2026. Information being provided is for consumers' personal, non-commercial use and may not be used for any purpose other than to identify prospective properties consumers may be interested in purchasing. Information deemed reliable but not guaranteed. Any offer of compensation is made only to Participants of MLS where the subject listing is filed and in accordance with such MLS's regulations or rules. MFMLS Member Broker: LaQuita DeMarco
New listings near 4330 Rimini Way
- Open Sun, 12 to 3pmNew
 $895,000Active4 beds 3 baths1,909 sq. ft.
2221 Peggy Lane, El Dorado Hills, CA 95762
MLS# 226131378Listed by: FOLSOM LAKE REALTY - Open Sun, 1 to 4pmNew
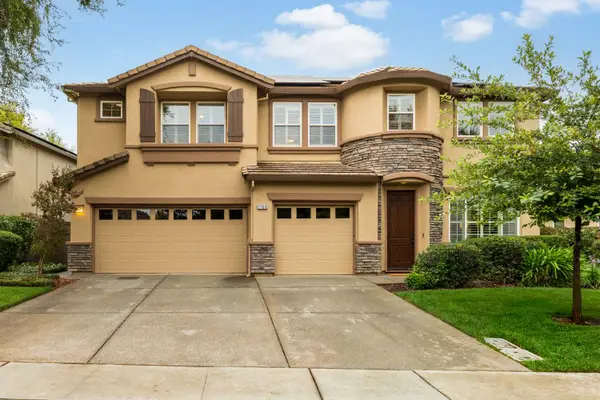 $919,000Active5 beds 3 baths3,052 sq. ft.
1763 Toby Drive, El Dorado Hills, CA 95762
MLS# 226123616Listed by: VISTA SOTHEBY'S INTERNATIONAL REALTY - New
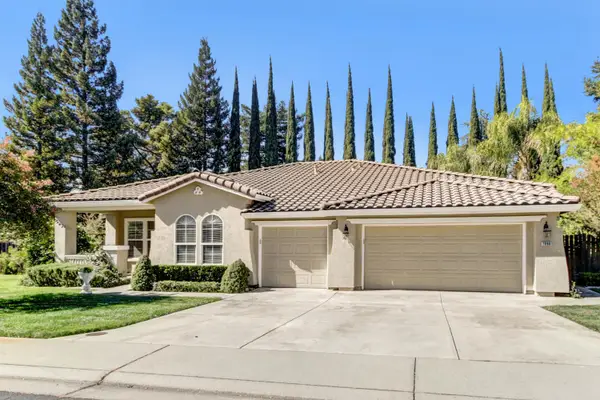 $799,900Active4 beds 3 baths2,451 sq. ft.
2090 Bailey Circle, El Dorado Hills, CA 95762
MLS# 226130857Listed by: EXP REALTY OF NORTHERN CALIFORNIA, INC. - Open Sun, 1 to 3pmNew
 $1,299,000Active5 beds 5 baths3,940 sq. ft.
3178 Red Granite Drive, El Dorado Hills, CA 95762
MLS# 226130500Listed by: EXP REALTY OF CALIFORNIA, INC. - New
 $1,899,000Active4 beds 5 baths4,041 sq. ft.
400 Loganberry Court, El Dorado Hills, CA 95762
MLS# 226127492Listed by: RE/MAX GOLD - Open Sun, 12 to 2pmNew
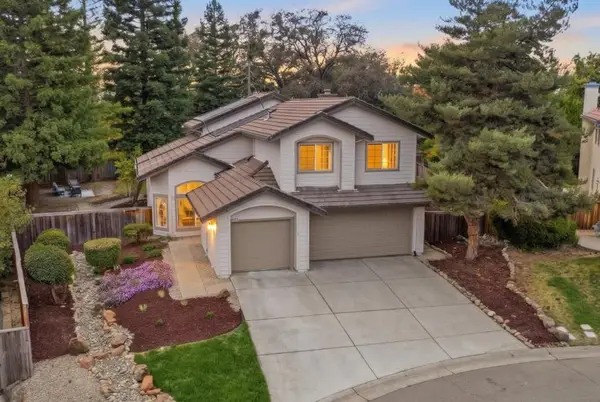 $935,000Active4 beds 3 baths2,571 sq. ft.
3506 Lantern Court, El Dorado Hills, CA 95762
MLS# 226129404Listed by: GUIDE REAL ESTATE - Open Sun, 10am to 2pmNew
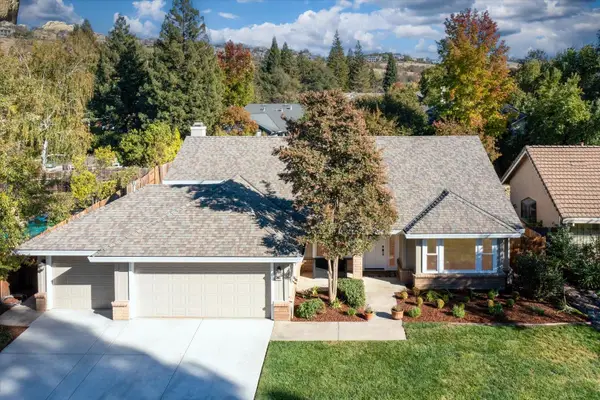 $939,000Active4 beds 2 baths2,067 sq. ft.
1242 Busselton Way, El Dorado Hills, CA 95762
MLS# 226130419Listed by: EXP REALTY OF CALIFORNIA, INC. - Open Sun, 12 to 2pmNew
 $1,475,000Active4 beds 3 baths4,150 sq. ft.
2169 Frascati Drive, El Dorado Hills, CA 95762
MLS# 226128592Listed by: COLDWELL BANKER REALTY - New
 $1,250,000Active5 beds 3 baths3,234 sq. ft.
607 Belhaven Court, El Dorado Hills, CA 95762
MLS# 226130138Listed by: HARRIS CAPITAL REALTY - Open Sun, 9:30am to 3:30pmNew
 $535,000Active2 beds 2 baths1,761 sq. ft.
3811 Park Drive, El Dorado Hills, CA 95762
MLS# 226130030Listed by: JORDAN CLARK HORN


Protect your home and budget from life's surprises with an Assurant Home Warranty, backed by a partner that supports you through every step of homeownership. Explore Plans.
©2026 Century 21 Real Estate LLC. All rights reserved. CENTURY 21®, the CENTURY 21 Logo and C21® are service marks owned by Century 21 Real Estate LLC. Century 21 Real Estate LLC fully supports the principles of the Fair Housing Act and the Equal Opportunity Act. Each office is independently owned and operated. Listing information is deemed reliable but not guaranteed accurate.