
7256 Santorini Way, El Dorado Hills, CA 95762
Local realty services provided by:CENTURY 21 Select Real Estate, Inc.
Listed by: bhajarang katragadda
Office: keller williams realty
MLS#:226092027
Source:MFMLS
Price summary
- Price:$749,000
- Price per sq. ft.:$303.85
- Monthly HOA dues:$155
About this home
Modern Luxury in the Gated Villagio Enclave at The Promontory This stunning contemporary home blends modern comfort, style, and convenience just steps from Promontory Community Park. A desirable main-level bedroom with full bath makes it ideal for guests or multigenerational living. The chef-minded kitchen features a spacious island, sleek finishes, and generous walk-in pantry. The primary suite offers a peaceful escape with mountain and panoramic views. Enjoy the warmth of a wood-burning fireplace, premium built-in cabinet systems, fresh paint, and new carpet throughout. Low-maintenance landscaping means more time enjoying the park, award-winning schools, scenic trails, and the vibrant El Dorado Hills Town Center. Your dream home is waiting schedule your private tour today!
Contact an agent
Home facts
- Year built:2014
- Listing ID #:226092027
- Added:35 day(s) ago
- Updated:August 27, 2026 at 03:19 PM
Rooms and interior
- Bedrooms:4
- Total bathrooms:3
- Full bathrooms:3
- Flooring:Wood Floors
- Living area:2,465 sq. ft.
Heating and cooling
- Cooling:Central
- Heating:Central
Structure and exterior
- Roof:Spanish Tile
- Year built:2014
- Building area:2,465 sq. ft.
- Lot area:0.08 Acres
- Lot Features:Gated Community
- Construction Materials:Concrete
- Foundation Description:Concrete
- Levels:2 Story
Utilities
- Sewer:Public Sewer
Finances and disclosures
- Price:$749,000
- Price per sq. ft.:$303.85
Features and amenities
- Laundry features:On Upper Floor
Parking
- Garage spaces:2
 MetroList MLS 2026. This information is being provided by MetroList MLS. All measurements and calculations of area are approximate. Information provided by Seller/Other sources, not verified by Broker. All interested persons should independently verify accuracy of information. Provided properties may or may not be listed by the office/agent presenting the information. Data Updated: August 27, 2026. Information being provided is for consumers' personal, non-commercial use and may not be used for any purpose other than to identify prospective properties consumers may be interested in purchasing. Information deemed reliable but not guaranteed. Any offer of compensation is made only to Participants of MLS where the subject listing is filed and in accordance with such MLS's regulations or rules. MFMLS Member Broker: Mike Southwick
New listings near 7256 Santorini Way
- New
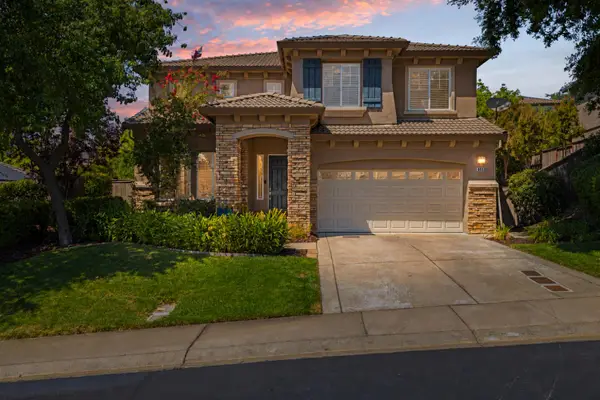 $899,000Active5 beds 4 baths3,133 sq. ft.
8033 Marigola Drive, El Dorado Hills, CA 95762
MLS# 226102174Listed by: NICK SADEK SOTHEBY'S INTERNATIONAL REALTY - Open Sun, 1 to 4pmNew
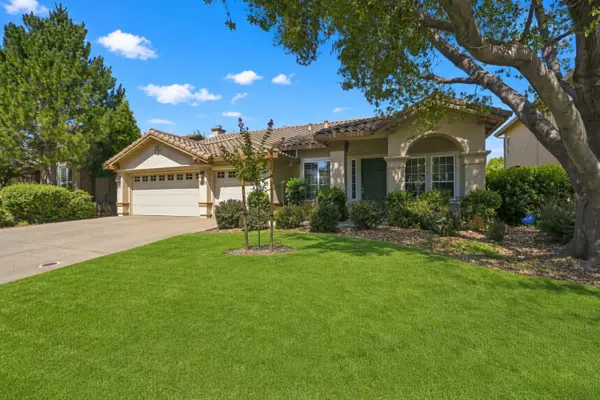 $799,900Active3 beds 2 baths2,056 sq. ft.
3931 Ironwood Drive, El Dorado Hills, CA 95762
MLS# 226107569Listed by: FOLSOM LAKE REALTY - New
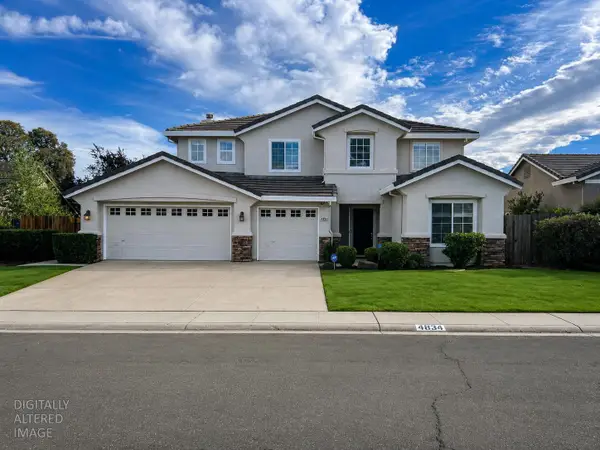 $725,000Active6 beds 3 baths2,618 sq. ft.
4834 Canfield Circle, Cameron Park, CA 95682
MLS# 226107746Listed by: KELLER WILLIAMS REALTY - New
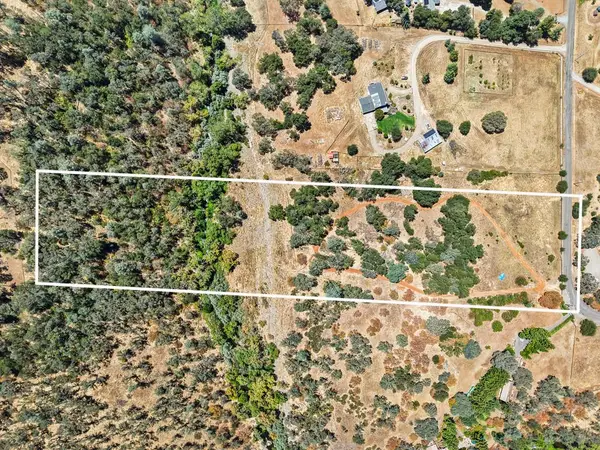 $475,000Active10 Acres
0 Beaver Pond Road, El Dorado Hills, CA 95762
MLS# 226107971Listed by: NEWPOINT REALTY - New
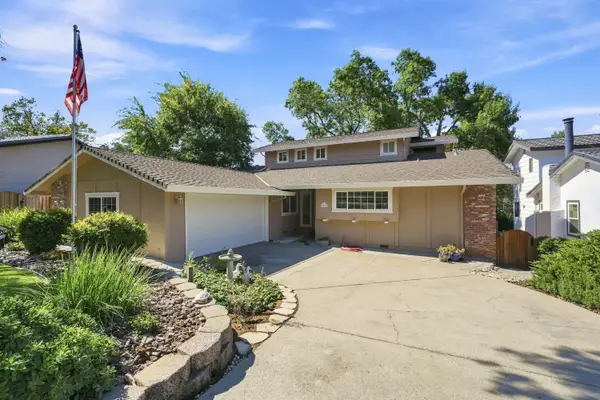 $829,900Active4 beds 3 baths2,476 sq. ft.
2488 Willowdale Drive, El Dorado Hills, CA 95762
MLS# 226062102Listed by: KELLER WILLIAMS REALTY - New
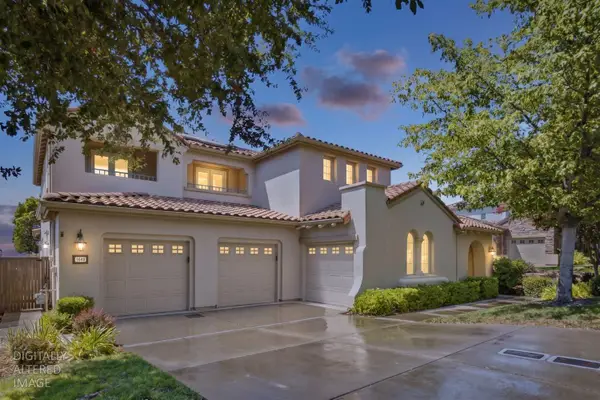 $1,149,000Active4 beds 4 baths3,705 sq. ft.
1649 Terracina Drive, El Dorado Hills, CA 95762
MLS# 226100704Listed by: COMPASS - New
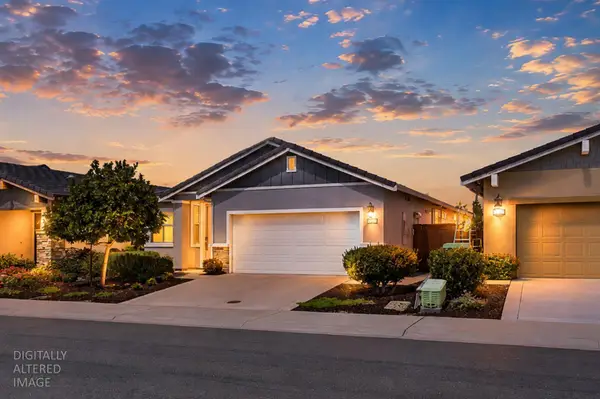 $649,999Active2 beds 3 baths1,712 sq. ft.
6089 Hot Springs Drive, El Dorado Hills, CA 95762
MLS# 226107573Listed by: EXP REALTY OF NORTHERN CALIFORNIA, INC. - New
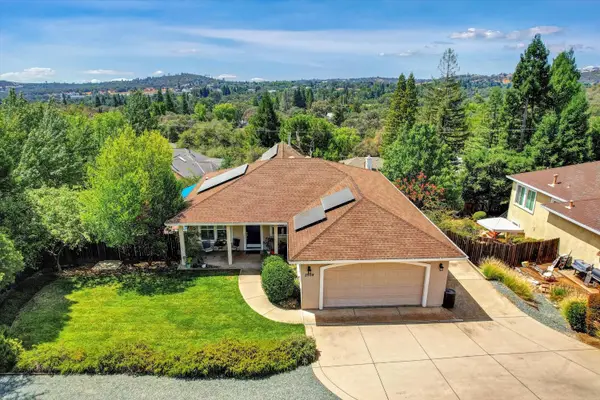 $719,500Active4 beds 3 baths2,170 sq. ft.
298 Knollwood Drive, Cameron Park, CA 95682
MLS# 226103896Listed by: WYATT REAL ESTATE - New
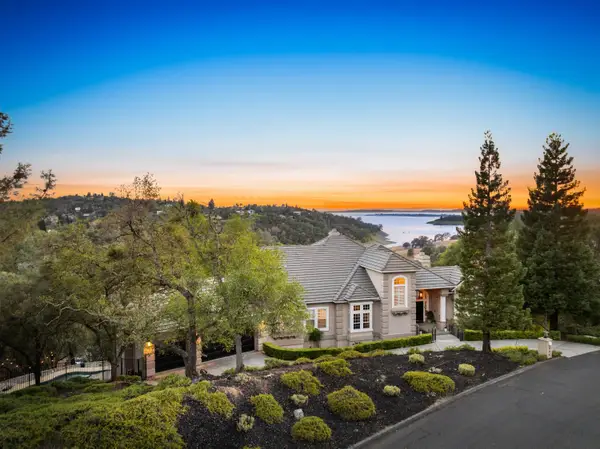 $1,595,999Active4 beds 4 baths4,100 sq. ft.
664 Shoreline Pointe, El Dorado Hills, CA 95762
MLS# 226106500Listed by: VISTA SOTHEBY'S INTERNATIONAL REALTY - Open Sat, 12 to 3pmNew
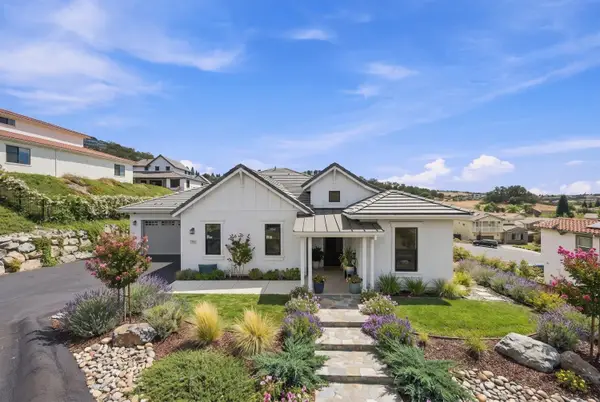 $1,025,000Active4 beds 3 baths2,671 sq. ft.
7056 Via Barlogio, El Dorado Hills, CA 95762
MLS# 226106340Listed by: EXP REALTY OF CALIFORNIA INC.


Protect your home and budget from life's surprises with an Assurant Home Warranty, backed by a partner that supports you through every step of homeownership. Explore Plans.
©2026 Century 21 Real Estate LLC. All rights reserved. CENTURY 21®, the CENTURY 21 Logo and C21® are service marks owned by Century 21 Real Estate LLC. Century 21 Real Estate LLC fully supports the principles of the Fair Housing Act and the Equal Opportunity Act. Each office is independently owned and operated. Listing information is deemed reliable but not guaranteed accurate.