
224 Appian Village Drive, El Sobrante, CA 94803
Local realty services provided by:CENTURY 21 Sierra Properties
224 Appian Village Drive,El Sobrante, CA 94803
$699,900
- 4 Beds
- 3 Baths
- 1,629 sq. ft.
- Single family
- Active
Listed by: douglas higginbotham
Office: pmz real estate
MLS#:226082943
Source:MFMLS
Price summary
- Price:$699,900
- Price per sq. ft.:$429.65
About this home
No HOA, single family home offers a rare opportunity to own 4 bedrooms in the Bay Area at an attractive price point! This well-laid-out home offers a downstairs living area complete with a convenient half bath. Upstairs, you'll find four bedrooms and two full bathrooms, giving everyone their own space. The kitchen shines with granite countertops, stainless steel appliances, and a gas range ready for your next meal or dinner party. Outside, a large 2+ car deep garage offers plenty of room for vehicles, storage, or a workshop. Sit back and relax on the inviting front porch, or unwind on the rear deck soaking up the sun. The low-maintenance yard backs up to open green field, giving you privacy and a peaceful natural backdrop with no rear neighbors. Don't miss this chance to get into the Bay Area market with room to grow. Schedule your showing today!
Contact an agent
Home facts
- Year built:2004
- Listing ID #:226082943
- Added:53 day(s) ago
- Updated:August 25, 2026 at 03:17 PM
Rooms and interior
- Bedrooms:4
- Total bathrooms:3
- Full bathrooms:2
- Flooring:Laminate, Tile Floor, Wood Floors
- Kitchen Description:Dishwasher, Disposal, Free Standing Gas Range, Microwave
- Living area:1,629 sq. ft.
Heating and cooling
- Cooling:Central
- Heating:Central
Structure and exterior
- Roof:Composition Shingle, Shingle
- Year built:2004
- Building area:1,629 sq. ft.
- Lot area:0.07 Acres
- Lot Features:Shape Regular
- Construction Materials:Stucco, Wood
- Foundation Description:Slab
- Levels:2 Story
Utilities
- Sewer:Public Sewer
Finances and disclosures
- Price:$699,900
- Price per sq. ft.:$429.65
Features and amenities
- Appliances:Dishwasher, Disposal, Microwave
- Laundry features:Cabinets, Inside Laundry Room, On Upper Floor
Parking
- Garage spaces:2
 MetroList MLS 2026. This information is being provided by MetroList MLS. All measurements and calculations of area are approximate. Information provided by Seller/Other sources, not verified by Broker. All interested persons should independently verify accuracy of information. Provided properties may or may not be listed by the office/agent presenting the information. Data Updated: August 25, 2026. Information being provided is for consumers' personal, non-commercial use and may not be used for any purpose other than to identify prospective properties consumers may be interested in purchasing. Information deemed reliable but not guaranteed. Any offer of compensation is made only to Participants of MLS where the subject listing is filed and in accordance with such MLS's regulations or rules. MFMLS Member Broker: Jesse Gibbs
New listings near 224 Appian Village Drive
- Coming Soon
 $549,000Coming Soon2 beds 1 baths882 sq. ft.
6243 San Pablo Dam Rd, El Sobrante, CA 94803
MLS# 41145392Listed by: EXP REALTY OF CALIFORNIA, INC - New
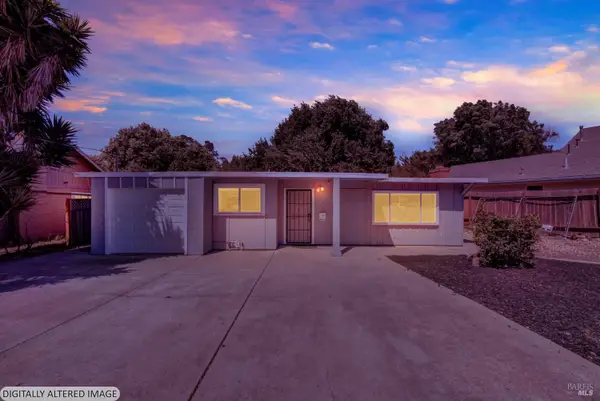 $599,000Active3 beds 1 baths1,021 sq. ft.
4155 Miflin Court, El Sobrante, CA 94803
MLS# 326071799Listed by: LEVEL UP REALTY - SOLARI GROUP - New
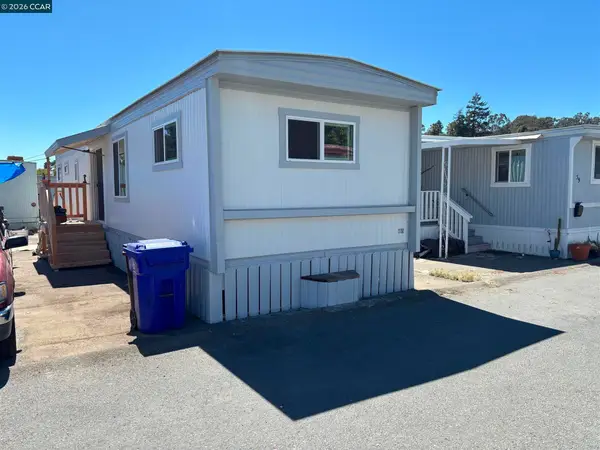 $159,000Active2 beds 2 baths720 sq. ft.
4556 Appian Way #38, El Sobrante, CA 94803
MLS# 41145855Listed by: COLDWELL BANKER BARTELS - New
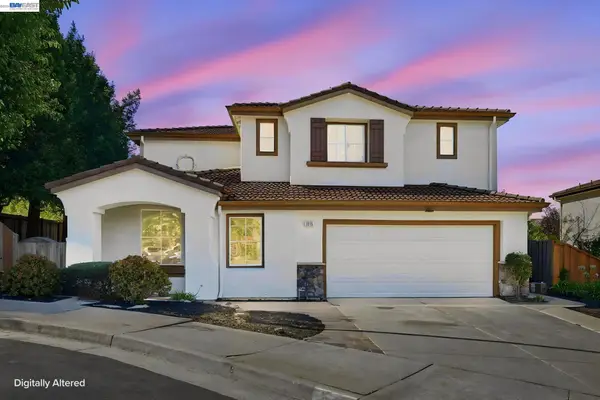 $998,500Active4 beds 3 baths2,146 sq. ft.
1015 Canyon Oaks Dr, El Sobrante, CA 94803
MLS# 41145570Listed by: EVERHOME - New
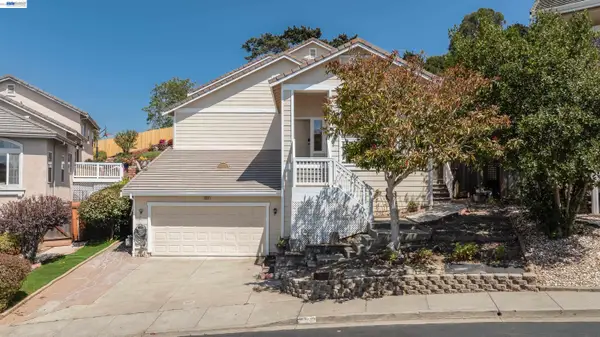 $899,000Active3 beds 3 baths2,142 sq. ft.
866 Bridgeway Cir, El Sobrante, CA 94803
MLS# 41145574Listed by: PCH REALTORS - New
 $369,000Active2 beds 2 baths1,022 sq. ft.
205 Del Valle Cir, El Sobrante, CA 94803
MLS# 41145412Listed by: REAL BROKERAGE TECHNOLOGIES  $988,000Pending4 beds 3 baths2,498 sq. ft.
5306 Glenwood Way, El Sobrante, CA 94803
MLS# 41143256Listed by: LEGACY REAL ESTATE & ASSOC.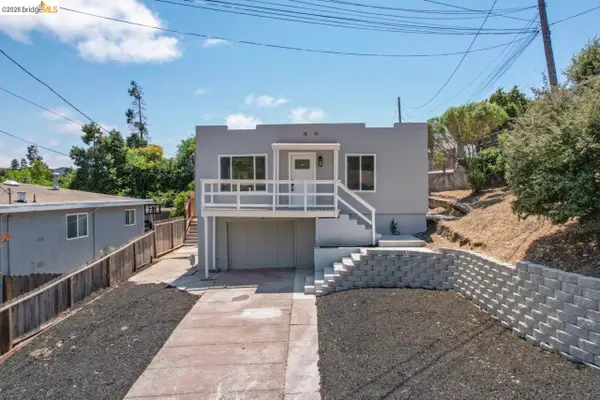 $549,000Active2 beds 2 baths1,027 sq. ft.
1923 Thompson Ln, El Sobrante, CA 94803
MLS# 41144614Listed by: REAL BROKERAGE TECHNOLOGIES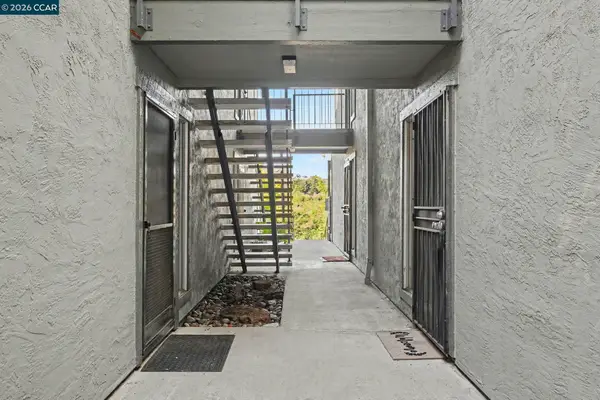 $247,000Active1 beds 1 baths600 sq. ft.
5290 San Pablo Dam Rd #19, El Sobrante, CA 94803
MLS# 41143780Listed by: RE/MAX ACCORD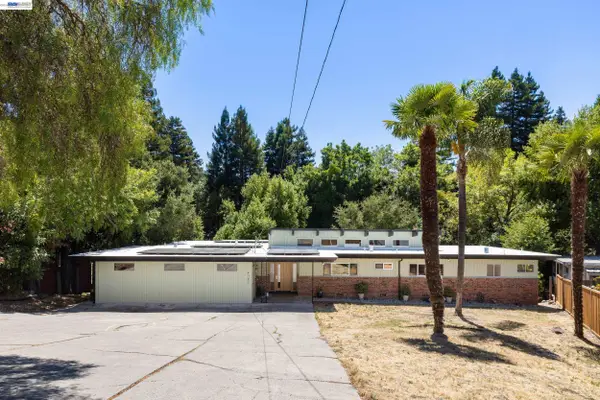 $1,195,000Active4 beds 3 baths3,708 sq. ft.
4142 Santa Rita Rd, El Sobrante, CA 94803
MLS# 41144222Listed by: COMPASS


Protect your home and budget from life's surprises with an Assurant Home Warranty, backed by a partner that supports you through every step of homeownership. Explore Plans.
©2026 Century 21 Real Estate LLC. All rights reserved. CENTURY 21®, the CENTURY 21 Logo and C21® are service marks owned by Century 21 Real Estate LLC. Century 21 Real Estate LLC fully supports the principles of the Fair Housing Act and the Equal Opportunity Act. Each office is independently owned and operated. Listing information is deemed reliable but not guaranteed accurate.