224 Appian Village Drive, El Sobrante, CA 94803
Local realty services provided by:CENTURY 21 Sierra Properties
224 Appian Village Drive,El Sobrante, CA 94803
$695,000
- 4 Beds
- 3 Baths
- 1,629 sq. ft.
- Single family
- Active
Listed by: douglas higginbotham
Office: pmz real estate
MLS#:226129701
Source:MetroList
Price summary
- Price:$695,000
- Price per sq. ft.:$426.64
About this home
Freshly refreshed and move-in ready, this 4-bedroom single family home with No HOA is a rare find in the Bay Area at an attractive price point! Tucked on a quiet street with no through traffic, it offers peace and privacy from the moment you arrive. The well-laid-out floor plan features a downstairs living area with a convenient half bath. Upstairs are four bedrooms and two full bathrooms, giving everyone their own space. The kitchen shines with granite countertops, stainless steel appliances, and a gas range, ready for your next meal or dinner party. A large, deep 2+ car garage offers plenty of room for vehicles, storage, or a workshop. Relax on the inviting front porch, or unwind on the rear deck soaking up the sun. The low-maintenance yard backs up to an open green field, with no rear neighbors and a peaceful natural backdrop. Just unpack and enjoy. Don't miss your chance to get into the Bay Area market with room to grow. Schedule your showing today!
Contact an agent
Home facts
- Year built:2004
- Listing ID #:226129701
- Added:2 day(s) ago
- Updated:October 23, 2026 at 12:51 AM
Rooms and interior
- Bedrooms:4
- Total bathrooms:3
- Full bathrooms:2
- Flooring:Tile Floor, Wood Floors
- Living area:1,629 sq. ft.
Heating and cooling
- Cooling:Central
- Heating:Central
Structure and exterior
- Roof:Composition Shingle
- Year built:2004
- Building area:1,629 sq. ft.
- Lot area:0.07 Acres
- Lot Features:Dead End, Low Maintenance, Shape Regular
- Construction Materials:Stucco, Wood
- Foundation Description:Slab
- Levels:2 Story
Utilities
- Sewer:Public Sewer
Finances and disclosures
- Price:$695,000
- Price per sq. ft.:$426.64
Features and amenities
- Laundry features:Inside Laundry Room, On Upper Floor
Parking
- Garage spaces:2
 MetroList MLS 2026. This information is being provided by MetroList MLS. All measurements and calculations of area are approximate. Information provided by Seller/Other sources, not verified by Broker. All interested persons should independently verify accuracy of information. Provided properties may or may not be listed by the office/agent presenting the information. Data Updated: October 23, 2026. Information being provided is for consumers' personal, non-commercial use and may not be used for any purpose other than to identify prospective properties consumers may be interested in purchasing. Information deemed reliable but not guaranteed. Any offer of compensation is made only to Participants of MLS where the subject listing is filed and in accordance with such MLS's regulations or rules. MFMLS Member Broker: Jesse Gibbs
New listings near 224 Appian Village Drive
- Open Sat, 2 to 4pmNew
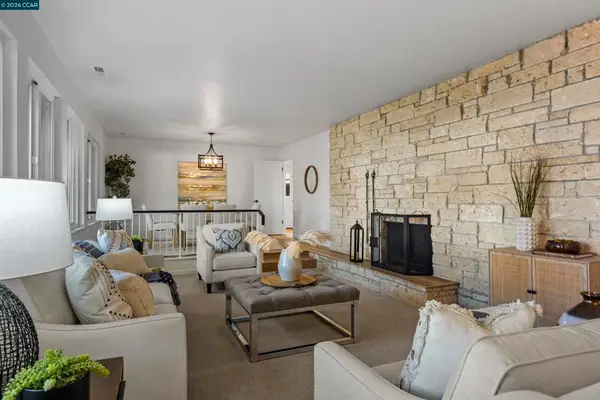 $849,000Active3 beds 2 baths2,001 sq. ft.
36 Christopher Ct, El Sobrante, CA 94803
MLS# 41151714Listed by: COMPASS - New
 $649,000Active3 beds 2 baths1,355 sq. ft.
860 Marin Rd, El Sobrante, CA 94803
MLS# 41151790Listed by: CORCORAN ICON PROPERTIES - New
 $178,000Active0.19 Acres
4011 Garden Rd, EL SOBRANTE, CA 94803
MLS# 41151377Listed by: SECURITY PACIFIC REAL ESTATE - New

 $249,950Active1 beds 2 baths776 sq. ft.
4176 San Pablo Dam Rd #B, El Sobrante, CA 94803
MLS# 41151621Listed by: CENTURY 21 EPIC - New
 $1,000,000Active4 beds 3 baths3,997 sq. ft.
2223 Rancho Rd, El Sobrante, CA 94803
MLS# 41151432Listed by: KW ADVISORS EAST BAY 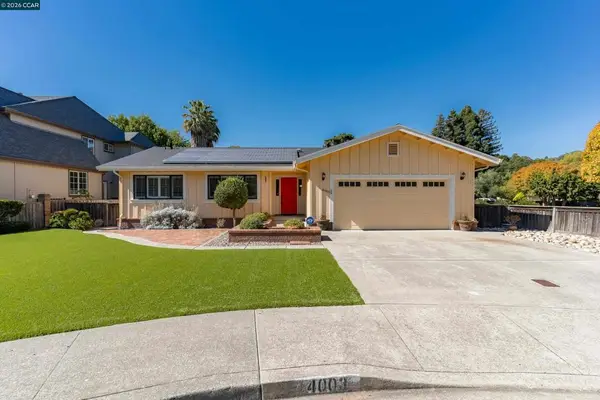 $830,000Pending3 beds 2 baths1,556 sq. ft.
4003 Garden Rd, El Sobrante, CA 94803
MLS# 41151386Listed by: SECURITY PACIFIC REAL ESTATE- New
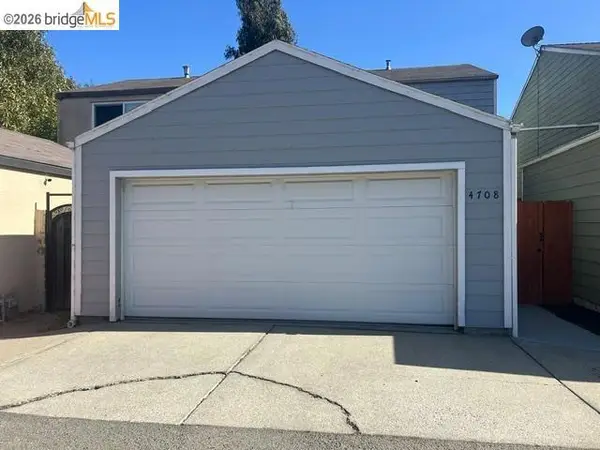 $499,000Active3 beds 2 baths1,008 sq. ft.
4708 San Pablo Dam Rd, El Sobrante, CA 94803
MLS# 41150923Listed by: DAY AND NIGHT REALTY 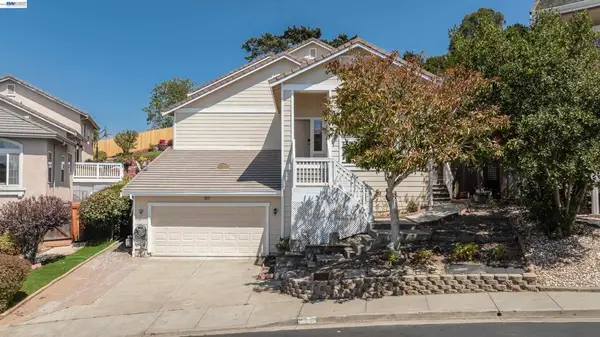 $849,000Active3 beds 3 baths2,142 sq. ft.
866 Bridgeway Cir, El Sobrante, CA 94803
MLS# 41150909Listed by: PCH REALTORS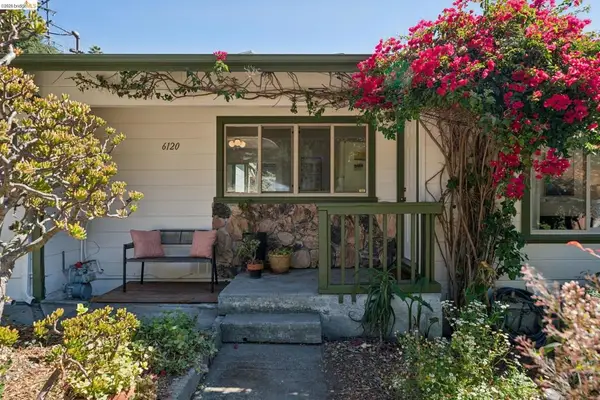 $650,000Active3 beds 2 baths1,409 sq. ft.
6120 N Arlington Blvd, San Pablo, CA 94806
MLS# 41150308Listed by: BAY AREA PROPERTIES


Protect your home and budget from life's surprises with an Assurant Home Warranty, backed by a partner that supports you through every step of homeownership. Explore Plans.
©2026 Century 21 Real Estate LLC. All rights reserved. CENTURY 21®, the CENTURY 21 Logo and C21® are service marks owned by Century 21 Real Estate LLC. Century 21 Real Estate LLC fully supports the principles of the Fair Housing Act and the Equal Opportunity Act. Each office is independently owned and operated. Listing information is deemed reliable but not guaranteed accurate.