
10073 Summerton Circle, Elk Grove, CA 95624
Local realty services provided by:CENTURY 21 Sierra Properties
10073 Summerton Circle,Elk Grove, CA 95624
$748,600
- 5 Beds
- 4 Baths
- - sq. ft.
- Single family
- Sold
Listed by: stephanie popham
Office: homesmart icare realty
MLS#:226090017
Source:MFMLS
Sorry, we are unable to map this address
Price summary
- Price:$748,600
About this home
Better than new home with 5 bedrooms and 4 full baths in a wonderful neighborhood. Gently used and well maintained with great floor plan for entertaining. Built in water softener helps to relieve hard water stains in showers and all plumbing fixtures. Full bath and bedroom on ground floor. Upgraded floors carpet and tile throughout. Plantation Shutters, custom closet organizers, private back yard, and a beautiful view of trees from master bedroom. Solar to help reduce energy costs. Ready to move in, come see and fall in love!
Contact an agent
Home facts
- Year built:2020
- Listing ID #:226090017
- Added:29 day(s) ago
- Updated:August 15, 2026 at 12:46 AM
Rooms and interior
- Bedrooms:5
- Total bathrooms:4
- Full bathrooms:4
- Flooring:Carpet, Tile Floor
- Kitchen Description:Built-In Electric Oven, Dishwasher, Disposal, Double Oven, Gas Cook Top, Gas Plumbed, Hood Over Range, Microwave
Heating and cooling
- Cooling:Central
- Heating:Central
Structure and exterior
- Roof:Tile
- Year built:2020
- Lot Features:Low Maintenance
- Construction Materials:Brick Veneer, Ceiling Insulation, Frame, Stucco, Wall Insulation
- Exterior Features:Back Porch, Front Porch
- Foundation Description:Concrete, Slab
- Levels:2 Story
Utilities
- Sewer:Public Sewer
Finances and disclosures
- Price:$748,600
Features and amenities
- Appliances:Dishwasher, Disposal, Double Oven, Microwave, Tankless Water Heater
- Laundry features:Cabinets, Sink
Parking
- Garage spaces:2
 MetroList MLS 2026. This information is being provided by MetroList MLS. All measurements and calculations of area are approximate. Information provided by Seller/Other sources, not verified by Broker. All interested persons should independently verify accuracy of information. Provided properties may or may not be listed by the office/agent presenting the information. Data Updated: August 15, 2026. Information being provided is for consumers' personal, non-commercial use and may not be used for any purpose other than to identify prospective properties consumers may be interested in purchasing. Information deemed reliable but not guaranteed. Any offer of compensation is made only to Participants of MLS where the subject listing is filed and in accordance with such MLS's regulations or rules. MFMLS Member Broker: Jesse Gibbs
New listings near 10073 Summerton Circle
- New
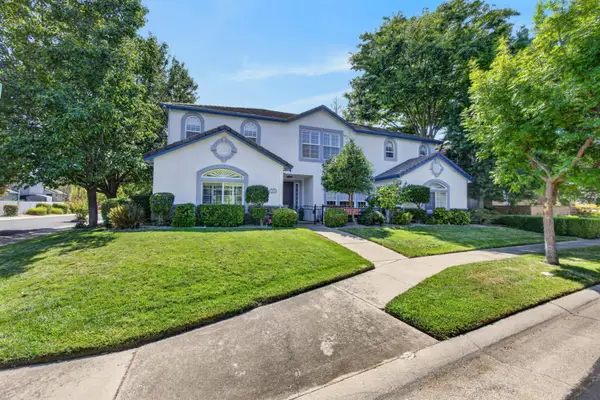 $1,495,000Active5 beds 5 baths4,597 sq. ft.
3408 Benedix Way, Elk Grove, CA 95758
MLS# 226101615Listed by: KELLER WILLIAMS REALTY - New
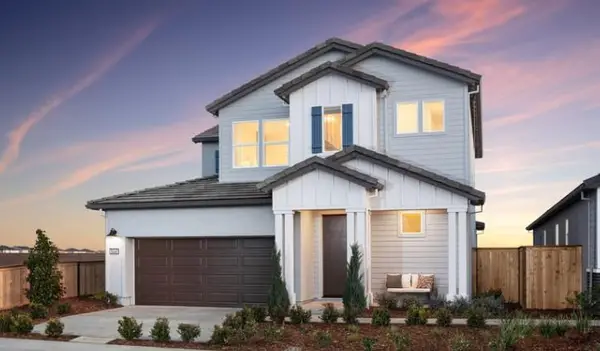 $727,990Active3 beds 3 baths2,242 sq. ft.
8213 Maisy Way, Elk Grove, CA 95757
MLS# 226103091Listed by: BEAZER REALTY LOS ANGELES INC - New
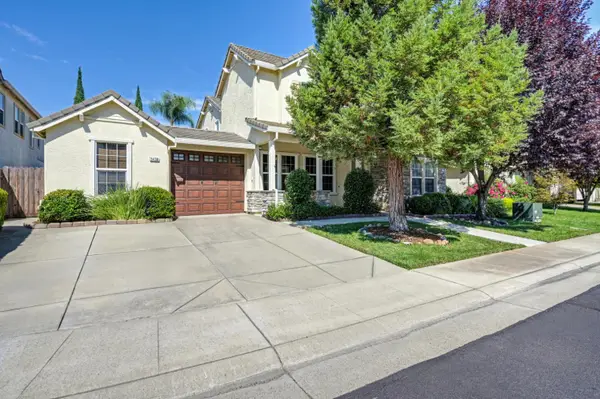 $949,950Active5 beds 3 baths3,500 sq. ft.
5408 Rowser Way, Elk Grove, CA 95757
MLS# 226085449Listed by: KELLER WILLIAMS REALTY - Open Sat, 11am to 1pmNew
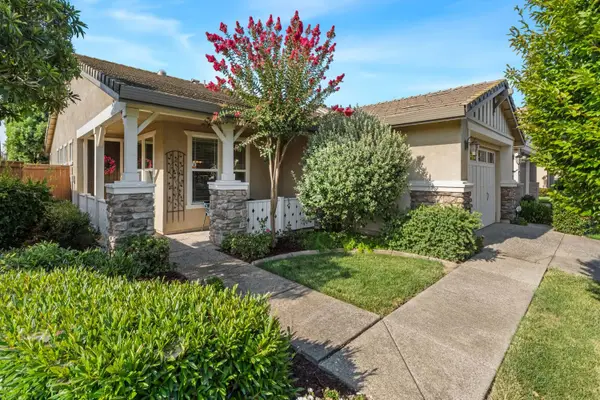 $630,000Active3 beds 2 baths1,824 sq. ft.
7441 Chatsworth Circle, Elk Grove, CA 95757
MLS# 226095693Listed by: GUIDE REAL ESTATE - New
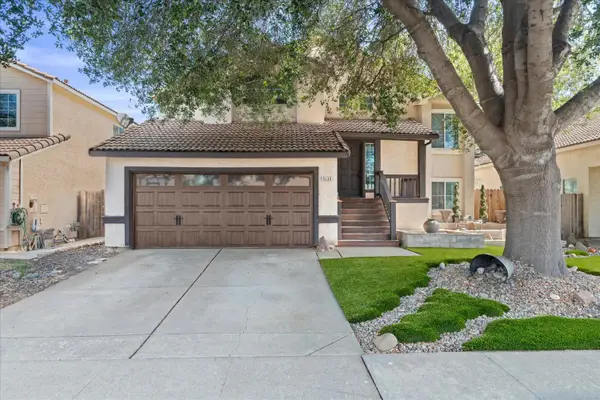 $599,000Active4 beds 3 baths1,773 sq. ft.
9139 Bungalow Way, Elk Grove, CA 95758
MLS# 226101756Listed by: GUIDE REAL ESTATE - New
 $515,000Active3 beds 2 baths1,109 sq. ft.
6979 Romanzo Way, Elk Grove, CA 95758
MLS# 41145011Listed by: HOMECOIN.COM - New
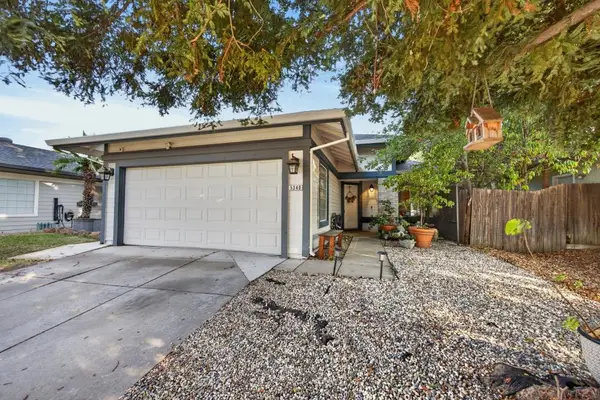 $473,000Active3 beds 2 baths1,185 sq. ft.
5340 Blue Sapphire Court, Elk Grove, CA 95758
MLS# 226102491Listed by: EXP REALTY OF CALIFORNIA INC. - New
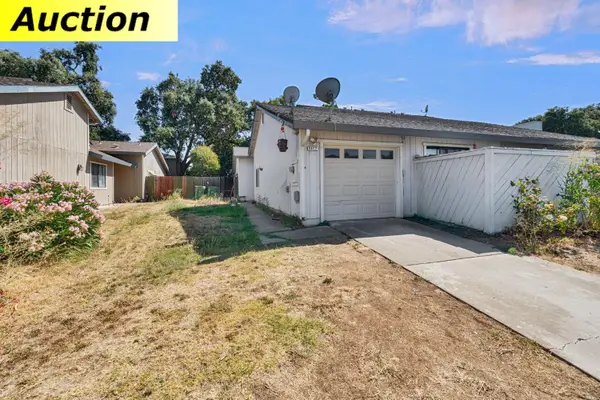 $179,000Active2 beds 2 baths1,123 sq. ft.
9412 Aizenberg Circle, Elk Grove, CA 95624
MLS# 226102718Listed by: EXP REALTY OF CALIFORNIA, INC - Open Sat, 11am to 2pmNew
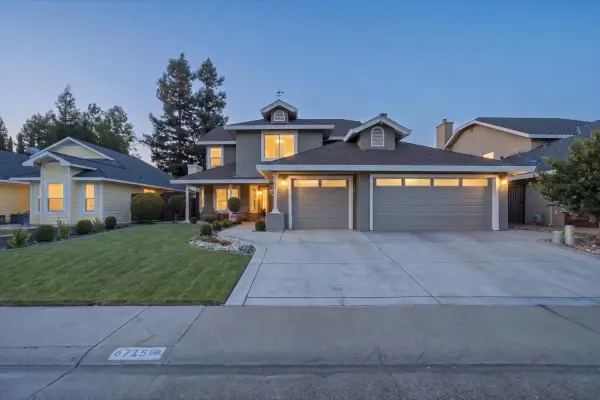 $895,000Active5 beds 4 baths2,605 sq. ft.
6715 Ashington Way, Elk Grove, CA 95758
MLS# 226101741Listed by: HOMECITE REALTY - New
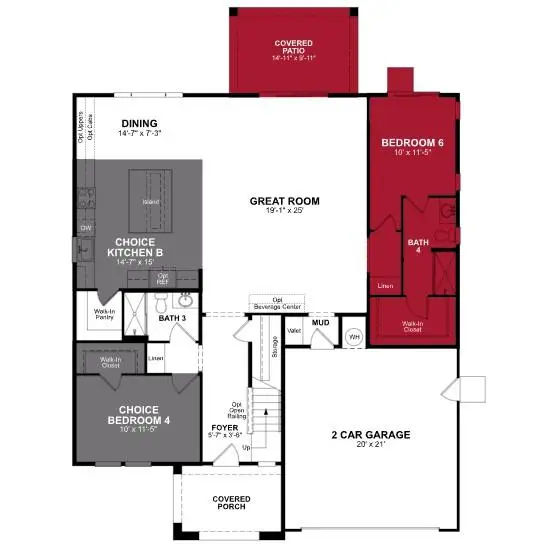 $939,990Active5 beds 4 baths3,309 sq. ft.
10161 Appy Ridge Way, Elk Grove, CA 95757
MLS# 226102523Listed by: BEAZER REALTY LOS ANGELES INC


Protect your home and budget from life's surprises with an Assurant Home Warranty, backed by a partner that supports you through every step of homeownership. Explore Plans.
©2026 Century 21 Real Estate LLC. All rights reserved. CENTURY 21®, the CENTURY 21 Logo and C21® are service marks owned by Century 21 Real Estate LLC. Century 21 Real Estate LLC fully supports the principles of the Fair Housing Act and the Equal Opportunity Act. Each office is independently owned and operated. Listing information is deemed reliable but not guaranteed accurate.