
10123 Blue Whale Way, Elk Grove, CA 95757
Local realty services provided by:CENTURY 21 Select Real Estate, Inc.
10123 Blue Whale Way,Elk Grove, CA 95757
$799,000
- 4 Beds
- 3 Baths
- 2,445 sq. ft.
- Single family
- Active
Listed by: chi huang, kelvin lin
Office: exp realty of california, inc.
MLS#:226095117
Source:MFMLS
Price summary
- Price:$799,000
- Price per sq. ft.:$326.79
About this home
Welcome to 10123 Blue Whale Way, a nearly new Beazer Homes Plan 2 located in the desirable Primrose at Poppy Meadows community. Built in 2025, this beautifully maintained two-story home offers approximately 2,445 square feet of thoughtfully designed living space with 4 bedrooms and 3 full bathrooms. The bright, open-concept floor plan features a spacious kitchen with a large center island, walk-in pantry, and seamless flow into the dining and living areasperfect for everyday living and entertaining. The generously sized primary suite provides a comfortable private retreat, while the additional bedrooms offer flexibility for family, guests, or a home office. Unlike many new-construction homes, the backyard is already fully landscaped and ready to enjoy. The home also includes a prepaid solar agreement for approximately 25 years, offering long-term energy savings without an additional monthly solar payment, subject to agreement terms. Conveniently located near parks, schools, shopping, dining, and major commuter routes. The seller is relocating for employment, creating a wonderful opportunity to own a move-in-ready, nearly new home without the wait or added expense of completing new-construction improvements. The property features contemporary finishes and a bright, inviting layout designed for today's lifestyle. Unlike many new-construction homes, the backyard is already fully landscaped, allowing the next owner to move in and enjoy the outdoor space without the added time and expense of completing it. An additional highlight is the prepaid solar agreement, with approximately 25 years of coverage, providing valuable long-term energy savings without a monthly solar payment. The sellers are relocating for employment, creating a wonderful opportunity to own an almost-new home without waiting for new construction to be completed. Conveniently situated in Elk Grove's sought-after 95757 area, this move-in-ready property offers modern living, energy efficiency, and a completed backyardall ready for its next owner....
Contact an agent
Home facts
- Year built:2025
- Listing ID #:226095117
- Added:1 day(s) ago
- Updated:July 29, 2026 at 03:30 PM
Rooms and interior
- Bedrooms:4
- Total bathrooms:3
- Full bathrooms:3
- Flooring:Carpet, Tile Floor
- Kitchen Description:Built-In Electric Oven, Built-In Refrigerator, Dishwasher, Disposal, Electric Cook Top, Hood Over Range
- Living area:2,445 sq. ft.
Heating and cooling
- Cooling:Central
- Heating:Central
Structure and exterior
- Roof:Tile
- Year built:2025
- Building area:2,445 sq. ft.
- Lot area:0.13 Acres
- Lot Features:Auto Sprinkler F&R
- Construction Materials:Wood
- Foundation Description:Slab
- Levels:2 Story
Utilities
- Sewer:Public Sewer
Finances and disclosures
- Price:$799,000
- Price per sq. ft.:$326.79
Features and amenities
- Appliances:Dishwasher, Disposal, Electric Cook Top, Electric Water Heater
- Laundry features:Dryer Included, Washer Included
Parking
- Garage spaces:3
 MetroList MLS 2026. This information is being provided by MetroList MLS. All measurements and calculations of area are approximate. Information provided by Seller/Other sources, not verified by Broker. All interested persons should independently verify accuracy of information. Provided properties may or may not be listed by the office/agent presenting the information. Data Updated: July 29, 2026. Information being provided is for consumers' personal, non-commercial use and may not be used for any purpose other than to identify prospective properties consumers may be interested in purchasing. Information deemed reliable but not guaranteed. Any offer of compensation is made only to Participants of MLS where the subject listing is filed and in accordance with such MLS's regulations or rules. MFMLS Member Broker: Mike Southwick
New listings near 10123 Blue Whale Way
- New
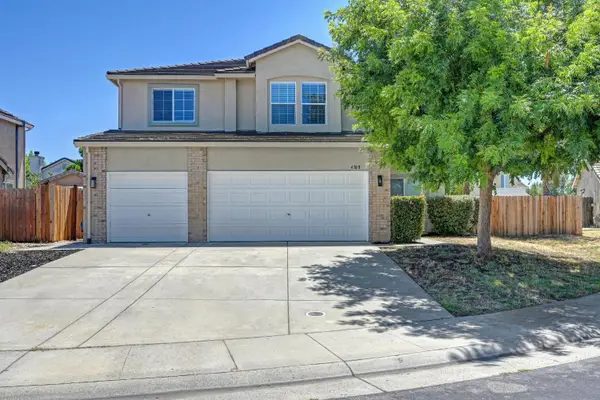 $689,000Active5 beds 3 baths2,790 sq. ft.
4308 Piraieus Court, Elk Grove, CA 95758
MLS# 226095435Listed by: REAL BROKER TECHNOLOGIES - New
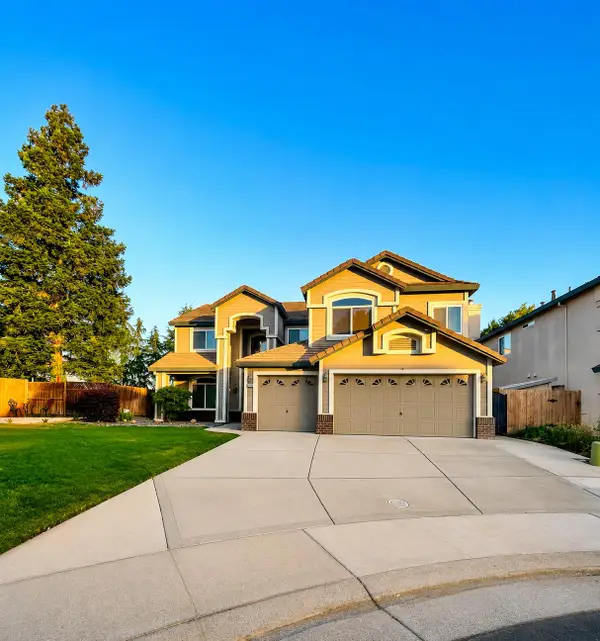 $769,000Active6 beds 3 baths3,288 sq. ft.
8770 Bottlebrush Court, Elk Grove, CA 95624
MLS# 226095135Listed by: JTN REAL ESTATE INC. - New
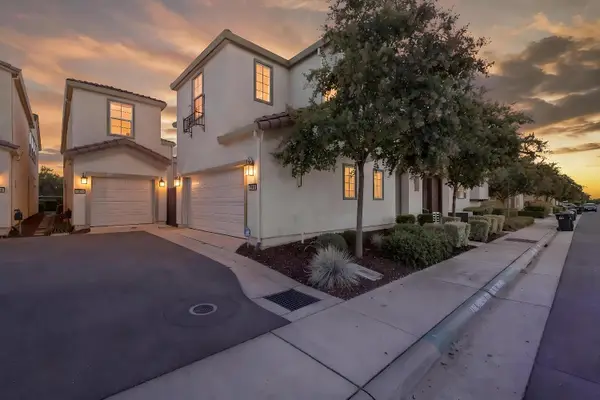 $524,900Active3 beds 3 baths1,638 sq. ft.
5000 Ocean Lane, Elk Grove, CA 95757
MLS# 226095306Listed by: WATERMAN REAL ESTATE - New
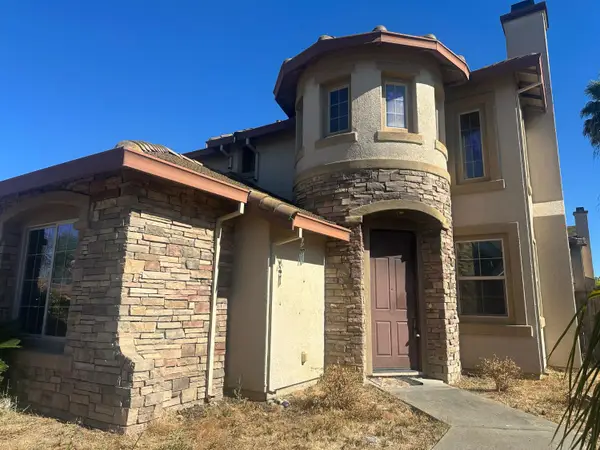 $349,900Active4 beds 3 baths3,281 sq. ft.
6426 Rio De Onar Way, Elk Grove, CA 95757
MLS# 226095485Listed by: PLATINUM PROPERTIES - Open Sat, 12 to 3pmNew
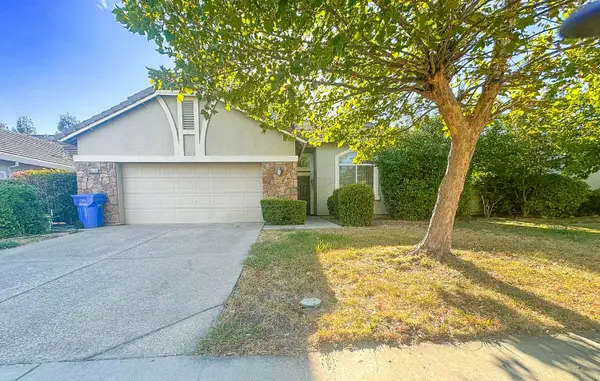 $695,000Active4 beds 3 baths2,129 sq. ft.
9630 Mckenna Drive, Elk Grove, CA 95757
MLS# 226089801Listed by: ALL SEASONS REALTY - Open Thu, 4 to 6pmNew
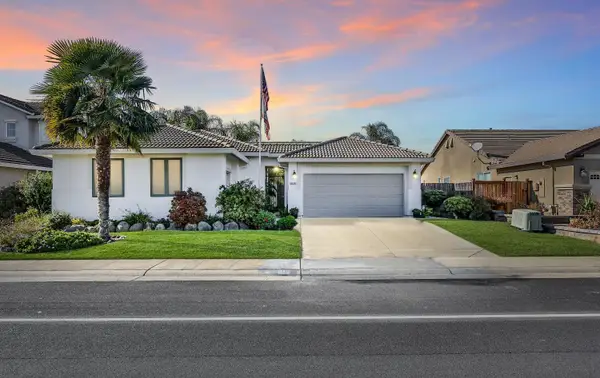 $599,000Active3 beds 3 baths2,285 sq. ft.
9308 Salmon Creek Drive, Elk Grove, CA 95624
MLS# 226094832Listed by: KELLER WILLIAMS REALTY - New
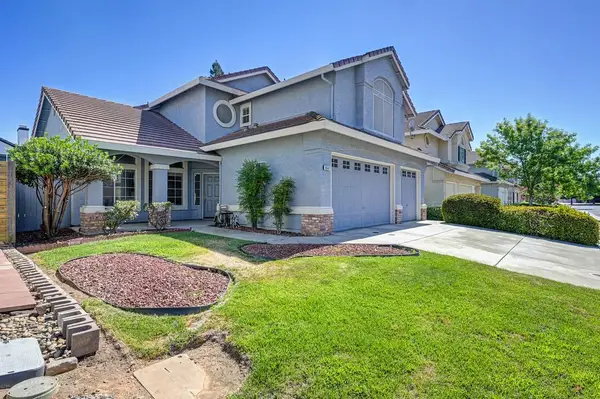 $550,000Active4 beds 3 baths2,479 sq. ft.
8647 Alaska Range Way, Elk Grove, CA 95624
MLS# 226095036Listed by: FOUNDATION REAL ESTATE - New
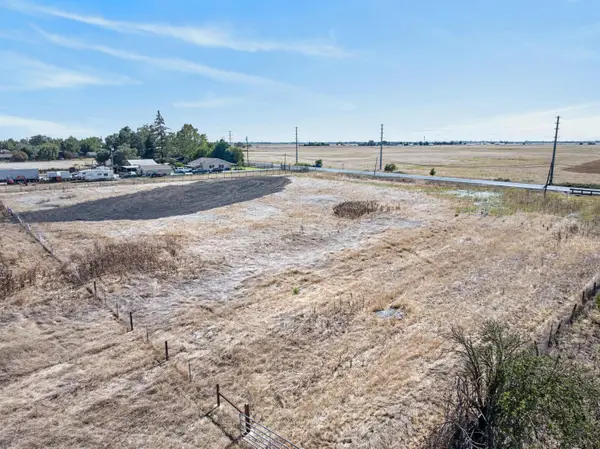 $449,900Active3.43 Acres
10325 Franklin Boulevard, Elk Grove, CA 95757
MLS# 226095282Listed by: PORTFOLIO REAL ESTATE - New
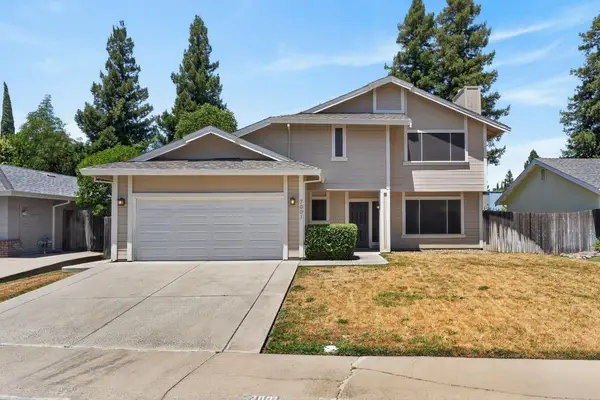 $665,000Active4 beds 3 baths2,212 sq. ft.
7001 Fall Way, Elk Grove, CA 95758
MLS# 226095083Listed by: COMPASS - New
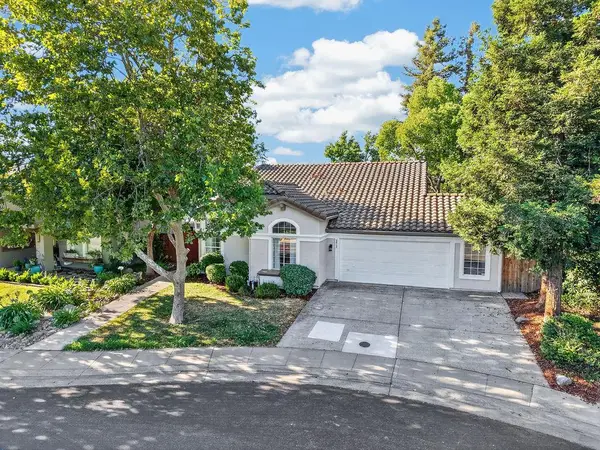 $574,888Active3 beds 2 baths1,530 sq. ft.
4613 Shenango Way, Elk Grove, CA 95758
MLS# 226094964Listed by: GUIDE REAL ESTATE


Protect your home and budget from life's surprises with an Assurant Home Warranty, backed by a partner that supports you through every step of homeownership. Explore Plans.
©2026 Century 21 Real Estate LLC. All rights reserved. CENTURY 21®, the CENTURY 21 Logo and C21® are service marks owned by Century 21 Real Estate LLC. Century 21 Real Estate LLC fully supports the principles of the Fair Housing Act and the Equal Opportunity Act. Each office is independently owned and operated. Listing information is deemed reliable but not guaranteed accurate.