
10312 Jenny Lynn Way, Elk Grove, CA 95757
Local realty services provided by:CENTURY 21 Select Real Estate, Inc.
10312 Jenny Lynn Way,Elk Grove, CA 95757
$669,000
- 4 Beds
- 3 Baths
- 2,345 sq. ft.
- Single family
- Active
Upcoming open houses
- Sun, Sep 1301:00 pm - 04:00 pm
- Sun, Sep 1310:00 am - 01:00 pm
Listed by: samantha tov, judy cuong
Office: portfolio real estate
MLS#:226112730
Source:MFMLS
Price summary
- Price:$669,000
- Price per sq. ft.:$285.29
About this home
Welcome to 10312 Jenny Lynn, a beautifully updated 4-bedroom, 2.5-bath home located in the desirable Quail Ridge area of Elk Grove! Step inside to discover new luxury vinyl plank flooring, new baseboards, and stunning new quartz countertops. The spacious and versatile floor plan offers a front living room and formal dining area, plus a separate family room with a cozy fireplace and breakfast nook. The open kitchen is designed for everyday living and entertaining, featuring a large center island, walk-in pantry, and plenty of workspace while overlooking the family room. Upstairs, retreat to the generous primary suite complete with a walk-in closet, soaking tub, and plenty of room to unwind. A 3-car tandem garage provides additional parking and storage. Step outside to the large backyard with plenty of space for entertaining, gardening, play, or creating your own outdoor retreat. Conveniently located near Carroll Elementary, Toby Johnson Middle School, Franklin High School, Bartholomew Sports Park, Franklin Library, neighborhood parks, shopping, dining, and more. Freshly updated, spacious, and ideally located, this Elk Grove beauty is ready to welcome you home!...
Contact an agent
Home facts
- Year built:2004
- Subdivision & Development:Quail Ridge
- Listing ID #:226112730
- Added:1 day(s) ago
- Updated:September 13, 2026 at 03:01 PM
Rooms and interior
- Bedrooms:4
- Total bathrooms:3
- Full bathrooms:2
- Kitchen Description:Built-In Electric Oven, Dishwasher, Disposal, Double Oven, Gas Cook Top, Gas Plumbed, Hood Over Range
- Living area:2,345 sq. ft.
Heating and cooling
- Cooling:Ceiling Fan(s), Central
- Heating:Central
Structure and exterior
- Roof:Tile
- Year built:2004
- Building area:2,345 sq. ft.
- Lot area:0.16 Acres
- Lot Features:Curb(s)/Gutter(s), Landscape Back, Landscape Front, Low Maintenance, Shape Regular
- Construction Materials:Frame, Stucco, Wood
- Exterior Features:Front Porch, Uncovered Patio
- Foundation Description:Slab
- Levels:2 Story
Utilities
- Sewer:Public Sewer
Finances and disclosures
- Price:$669,000
- Price per sq. ft.:$285.29
Features and amenities
- Appliances:Dishwasher, Disposal, Double Oven
- Laundry features:Cabinets, Inside Laundry Room, Laundry Closet, On Upper Floor, Sink
- Amenities:Formal Entry
Parking
- Garage spaces:3
 MetroList MLS 2026. This information is being provided by MetroList MLS. All measurements and calculations of area are approximate. Information provided by Seller/Other sources, not verified by Broker. All interested persons should independently verify accuracy of information. Provided properties may or may not be listed by the office/agent presenting the information. Data Updated: September 13, 2026. Information being provided is for consumers' personal, non-commercial use and may not be used for any purpose other than to identify prospective properties consumers may be interested in purchasing. Information deemed reliable but not guaranteed. Any offer of compensation is made only to Participants of MLS where the subject listing is filed and in accordance with such MLS's regulations or rules. MFMLS Member Broker: Mike Southwick
New listings near 10312 Jenny Lynn Way
- New
 $735,000Active4 beds 4 baths2,258 sq. ft.
9139 Elkins Court, Elk Grove, CA 95758
MLS# 226111755Listed by: BRAZILE REALTY - New
 $685,000Active4 beds 3 baths2,259 sq. ft.
8121 Genex Way, Elk Grove, CA 95757
MLS# 226115137Listed by: EXP REALTY OF CALIFORNIA INC. - New
 $465,000Active2 beds 2 baths1,300 sq. ft.
Address Withheld By Seller, Elk Grove, CA 95624
MLS# 226115260Listed by: VGC REAL ESTATE GROUP - New
 $629,995Active4 beds 3 baths2,366 sq. ft.
6816 Fall Breeze Court, Elk Grove, CA 95758
MLS# 226115129Listed by: RE/MAX EXECUTIVE - New
 $680,000Active5 beds 3 baths2,900 sq. ft.
8717 Elfin Court, Elk Grove, CA 95758
MLS# 226112843Listed by: BAY REAL ESTATE & MORTGAGE - New
 $680,000Active4 beds 4 baths2,168 sq. ft.
4833 Tusk Way, Elk Grove, CA 95757
MLS# 226115194Listed by: BERKSHIRE HATHAWAY HOME SERVICES ELITE REAL ESTATE - New
 $599,126Active3 beds 2 baths1,415 sq. ft.
8651 Sheldon Road, Elk Grove, CA 95624
MLS# 226115110Listed by: COLDWELL BANKER REALTY - Open Sun, 11am to 2pmNew
 $965,000Active3 beds 3 baths2,668 sq. ft.
9201 Laguna Lake Way, Elk Grove, CA 95758
MLS# 226114723Listed by: KELLER WILLIAMS REALTY - New
 $745,000Active4 beds 4 baths2,954 sq. ft.
10169 Brenna Way, Elk Grove, CA 95757
MLS# 226114977Listed by: WINDERMERE SIGNATURE PROPERTIES DOWNTOWN - New
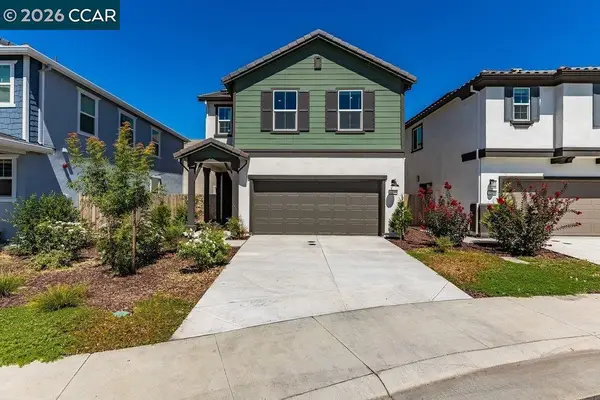 $499,000Active3 beds 3 baths1,404 sq. ft.
8837 J Sheehan St, Elk Grove, CA 95624
MLS# 41147823Listed by: KW ADVISORS PALO ALTO


Protect your home and budget from life's surprises with an Assurant Home Warranty, backed by a partner that supports you through every step of homeownership. Explore Plans.
©2026 Century 21 Real Estate LLC. All rights reserved. CENTURY 21®, the CENTURY 21 Logo and C21® are service marks owned by Century 21 Real Estate LLC. Century 21 Real Estate LLC fully supports the principles of the Fair Housing Act and the Equal Opportunity Act. Each office is independently owned and operated. Listing information is deemed reliable but not guaranteed accurate.