
10436 Siltstone Way, Elk Grove, CA 95757
Local realty services provided by:CENTURY 21 Masters
10436 Siltstone Way,Elk Grove, CA 95757
$570,000
- 3 Beds
- 2 Baths
- 1,657 sq. ft.
- Single family
- Active
Listed by: patrick schank
Office: cook realty
MLS#:226127832
Source:MetroList
Price summary
- Price:$570,000
- Price per sq. ft.:$344
About this home
Great property with a low price. This Mediterranean single story with high ceilings is situated in the South Elk Grove area, a great area with newer houses. Peaceful neighborhood and not on a major or busy street. Ready to move into with fresh paint and new carpets makes this one shine! Well maintained with many windows offers an abundance of natural light. Open concept design with the kitchen opening up to a large living room which then opens to a private back patio. Behind the masonry fence in the back is a greenbelt, so no neighbors in the back! Other amenities include double sinks in the master bathroom, a large master bedroom, inside laundry room with cabinets, auto front and back sprinklers, fire suppression
Contact an agent
Home facts
- Year built:2013
- Listing ID #:226127832
- Added:9 day(s) ago
- Updated:October 24, 2026 at 03:04 PM
Rooms and interior
- Bedrooms:3
- Total bathrooms:2
- Full bathrooms:2
- Flooring:Carpet, Vinyl
- Kitchen Description:Dishwasher, Disposal, Free Standing Gas Range, Microwave
- Living area:1,657 sq. ft.
Heating and cooling
- Cooling:Ceiling Fan(s), Central
- Heating:Central, Gas
Structure and exterior
- Roof:Tile
- Year built:2013
- Building area:1,657 sq. ft.
- Lot area:0.11 Acres
- Lot Features:Auto Sprinkler F&R, Curb(s), Landscape Back, Landscape Front
- Construction Materials:Frame, Stucco, Wood
- Exterior Features:Back Porch, Front Porch
- Foundation Description:Slab
- Levels:1 Story
Utilities
- Sewer:Public Sewer
Finances and disclosures
- Price:$570,000
- Price per sq. ft.:$344
Features and amenities
- Appliances:Dishwasher, Disposal, Microwave
- Laundry features:Cabinets, Inside Laundry Room
Parking
- Garage spaces:2
 MetroList MLS 2026. This information is being provided by MetroList MLS. All measurements and calculations of area are approximate. Information provided by Seller/Other sources, not verified by Broker. All interested persons should independently verify accuracy of information. Provided properties may or may not be listed by the office/agent presenting the information. Data Updated: October 24, 2026. Information being provided is for consumers' personal, non-commercial use and may not be used for any purpose other than to identify prospective properties consumers may be interested in purchasing. Information deemed reliable but not guaranteed. Any offer of compensation is made only to Participants of MLS where the subject listing is filed and in accordance with such MLS's regulations or rules. MFMLS Member Broker: Romeo Aurelio
New listings near 10436 Siltstone Way
- Coming Soon
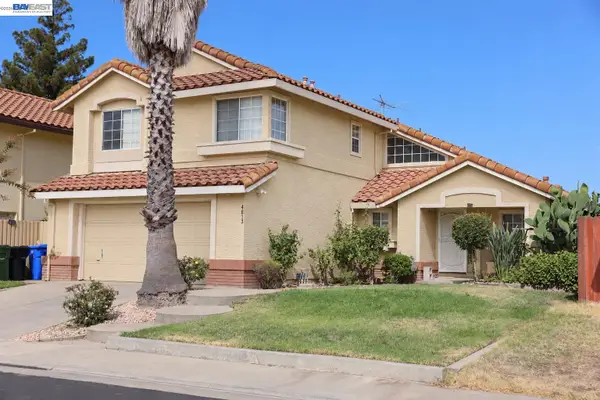 $579,000Coming Soon4 beds 3 baths2,119 sq. ft.
4813 Laguna West Way, Elk Grove, CA 95758
MLS# 41151054Listed by: INTERO REAL ESTATE SERVICES - Open Sat, 2 to 4pmNew
 $1,075,000Active5 beds 4 baths2,160 sq. ft.
5904 Bar Harbour Court, Elk Grove, CA 95758
MLS# 226131195Listed by: KINNECT REALTY GROUP - New
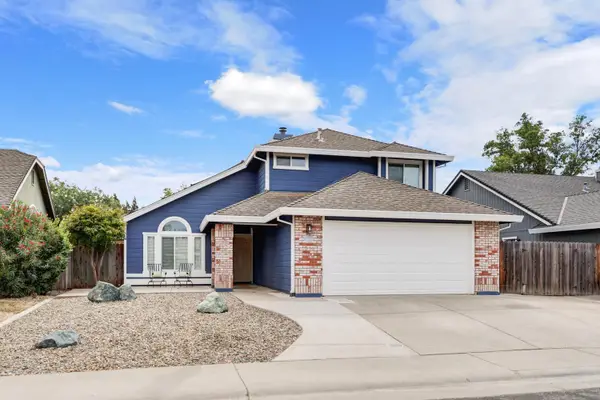 $599,000Active4 beds 3 baths1,899 sq. ft.
5614 Laguna Quail Way, Elk Grove, CA 95758
MLS# 226131129Listed by: COLDWELL BANKER REALTY - New
 $689,990Active4 beds 3 baths2,016 sq. ft.
8200 Maisy Way, Elk Grove, CA 95757
MLS# 226131579Listed by: BEAZER REALTY LOS ANGELES INC - New
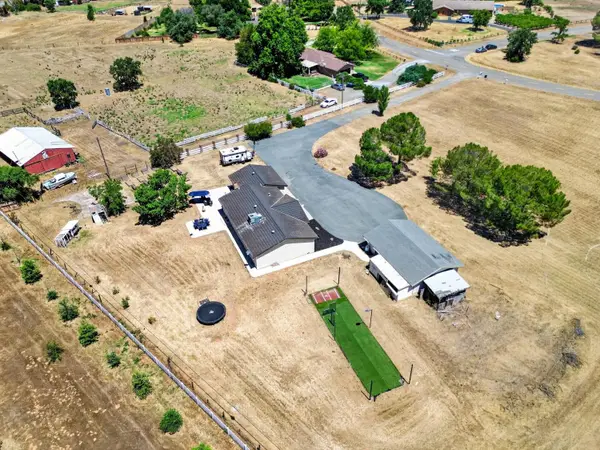 $828,000Active4 beds 2 baths2,088 sq. ft.
11890 Cresthill Drive, Elk Grove, CA 95624
MLS# 226131196Listed by: COLDWELL BANKER REALTY - Open Sat, 12 to 4pmNew
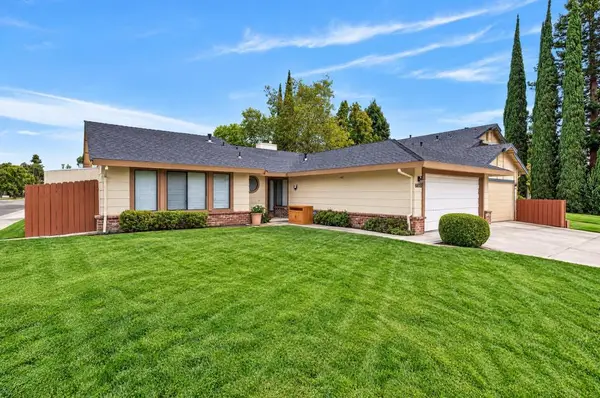 $479,000Active3 beds 2 baths1,197 sq. ft.
6816 Bronze Oak Court, Elk Grove, CA 95758
MLS# 226131327Listed by: RON NAKANO & ASSOCIATES REALTY - Open Sat, 10am to 12pmNew
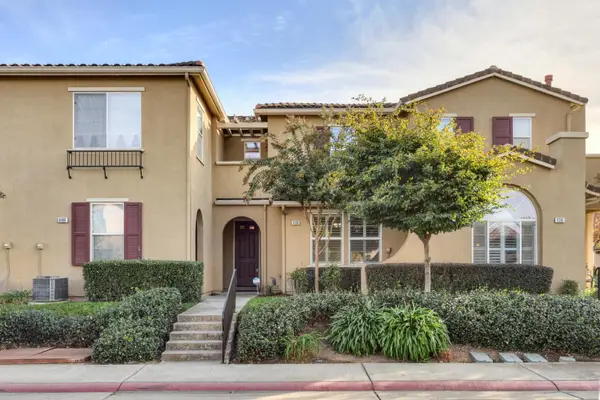 $439,000Active3 beds 3 baths1,495 sq. ft.
8398 Crystal Walk Circle, Elk Grove, CA 95758
MLS# 226131340Listed by: LPT REALTY, INC - Open Sat, 2 to 4pmNew
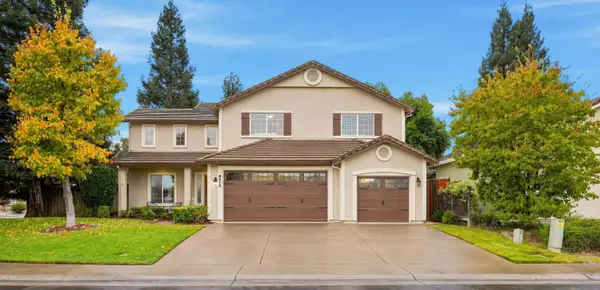 $749,000Active5 beds 3 baths2,508 sq. ft.
9212 Pacer Court, Elk Grove, CA 95624
MLS# 226131183Listed by: COLDWELL BANKER REALTY - Open Sat, 11am to 2pmNew
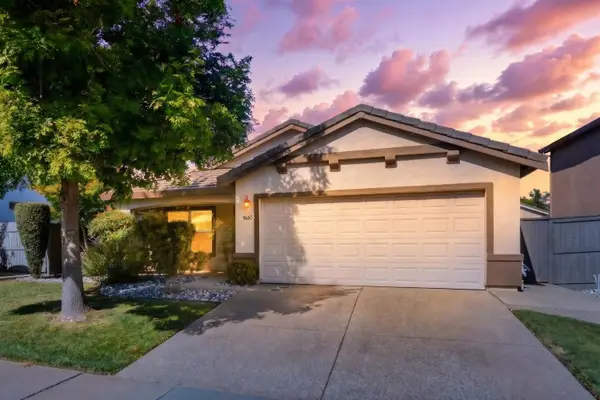 $565,000Active3 beds 2 baths1,353 sq. ft.
9660 Flame Tokay Way, Elk Grove, CA 95624
MLS# 226131047Listed by: M & M REAL ESTATE - Open Sat, 11am to 2pmNew
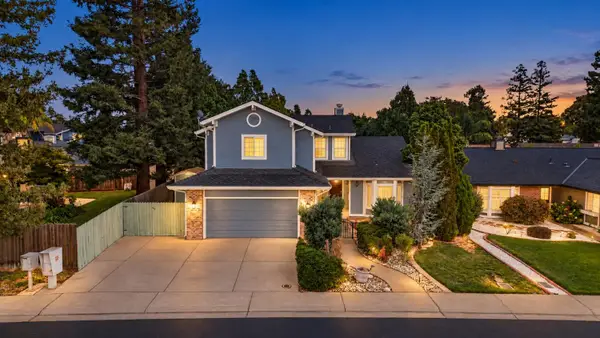 $649,000Active4 beds 3 baths2,291 sq. ft.
6313 Laguna Villa Way, Elk Grove, CA 95758
MLS# 226127830Listed by: ANGEL REALTY & DEVELOPMENTS INC


Protect your home and budget from life's surprises with an Assurant Home Warranty, backed by a partner that supports you through every step of homeownership. Explore Plans.
©2026 Century 21 Real Estate LLC. All rights reserved. CENTURY 21®, the CENTURY 21 Logo and C21® are service marks owned by Century 21 Real Estate LLC. Century 21 Real Estate LLC fully supports the principles of the Fair Housing Act and the Equal Opportunity Act. Each office is independently owned and operated. Listing information is deemed reliable but not guaranteed accurate.