
3013 Babson Drive, Elk Grove, CA 95758
Local realty services provided by:CENTURY 21 Select Real Estate, Inc.
3013 Babson Drive,Elk Grove, CA 95758
$640,000
- 4 Beds
- 4 Baths
- 2,187 sq. ft.
- Single family
- Active
Upcoming open houses
- Sat, Aug 2212:00 pm - 02:30 pm
- Sun, Aug 2309:00 am - 12:00 pm
Listed by: nathan mitchell
Office: lpt realty, inc
MLS#:226042901
Source:MFMLS
Price summary
- Price:$640,000
- Price per sq. ft.:$292.64
- Monthly HOA dues:$29
About this home
Nicely updated tri-level Laguna West neighborhood home offers 4BD/4Bath, and just steps from Joseph Sims Elementary School. Features include new kitchen counters; farm sink; and faucet; fresh interior paint; new flooring; and carpet; with updated new bathrooms; new lighting; new side garage entry door. Vaulted ceilings and a spacious great room. There is a cozy fireplace to create an open inviting feel. Convenient downstairs bedroom with full bath. Large primary suite with sunken tub and separate shower stall. Garage conversion adds valuable living space for family movie night, or spacious gym or game room, yoga room. Side yard with concrete patio, RV/boat parking, with parking for multiple vehicles. Very large back yard perfect for family gatherings with multiple fruit trees. Close to stores and restaurants. Move‑in ready with modern updates throughout. Location offers Parks, walking trails and greenbelts. Great for a family or a home based business.
Contact an agent
Home facts
- Year built:1997
- Subdivision & Development:Laguna West
- Listing ID #:226042901
- Added:46 day(s) ago
- Updated:August 22, 2026 at 02:57 PM
Rooms and interior
- Bedrooms:4
- Total bathrooms:4
- Full bathrooms:3
- Flooring:Carpet, Wood Floors
- Kitchen Description:Dishwasher, Disposal, Free Standing Gas Range, Microwave
- Living area:2,187 sq. ft.
Heating and cooling
- Cooling:Central
- Heating:Central
Structure and exterior
- Roof:Tile
- Year built:1997
- Building area:2,187 sq. ft.
- Lot area:0.2 Acres
- Lot Features:Auto Sprinkler F&R, Corner
- Construction Materials:Stucco, Wood
- Exterior Features:Back Porch, Front Porch
- Foundation Description:Slab
- Levels:2 Story
Utilities
- Sewer:Public Sewer
Finances and disclosures
- Price:$640,000
- Price per sq. ft.:$292.64
Features and amenities
- Appliances:Dishwasher, Disposal, Microwave
- Laundry features:Cabinets, Electric, Gas Hook-up, Inside Laundry Room, On Upper Floor
- Amenities:Park
 MetroList MLS 2026. This information is being provided by MetroList MLS. All measurements and calculations of area are approximate. Information provided by Seller/Other sources, not verified by Broker. All interested persons should independently verify accuracy of information. Provided properties may or may not be listed by the office/agent presenting the information. Data Updated: August 22, 2026. Information being provided is for consumers' personal, non-commercial use and may not be used for any purpose other than to identify prospective properties consumers may be interested in purchasing. Information deemed reliable but not guaranteed. Any offer of compensation is made only to Participants of MLS where the subject listing is filed and in accordance with such MLS's regulations or rules. MFMLS Member Broker: Mike Southwick
New listings near 3013 Babson Drive
- New
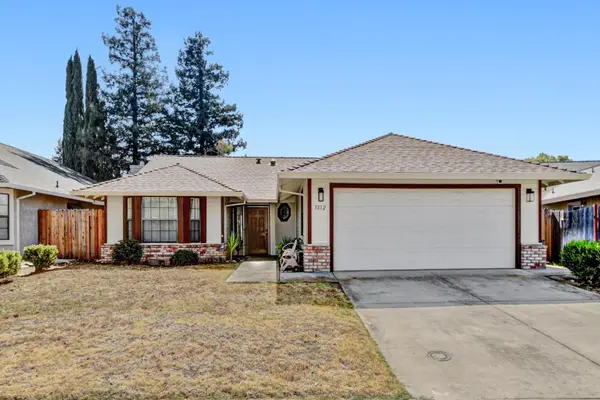 $525,000Active3 beds 2 baths1,334 sq. ft.
5112 Laguna Park Drive, Elk Grove, CA 95758
MLS# 226104313Listed by: HOMESMART ICARE REALTY - New
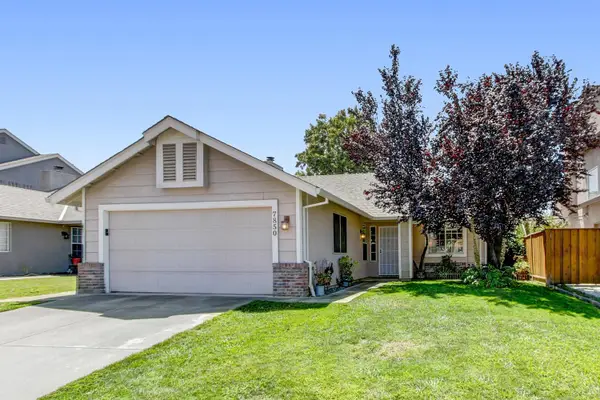 $515,000Active3 beds 2 baths1,143 sq. ft.
7850 Bonny Downs Way, Elk Grove, CA 95758
MLS# 226104375Listed by: COLDWELL BANKER REALTY - New
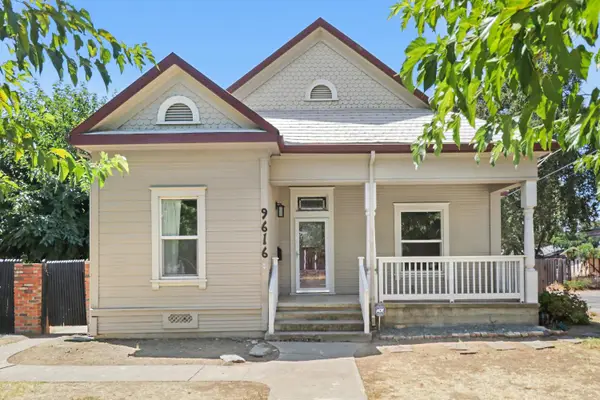 $599,900Active3 beds 2 baths1,388 sq. ft.
9616 Walnut Avenue, Elk Grove, CA 95624
MLS# 226106149Listed by: REALTY ONE GROUP COMPLETE - New
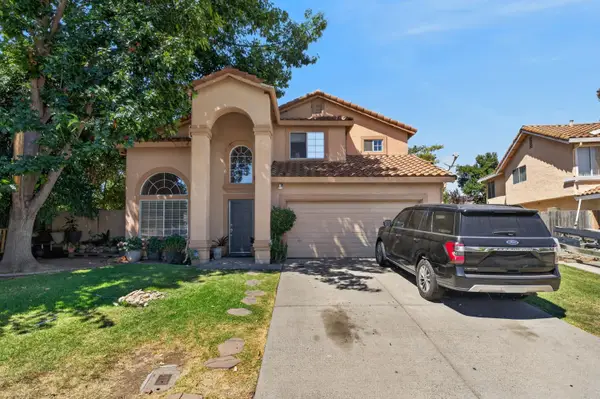 $535,000Active4 beds 3 baths1,725 sq. ft.
5281 Francesca Street, Elk Grove, CA 95758
MLS# 226106137Listed by: PORTFOLIO REAL ESTATE - Open Sat, 12 to 3pmNew
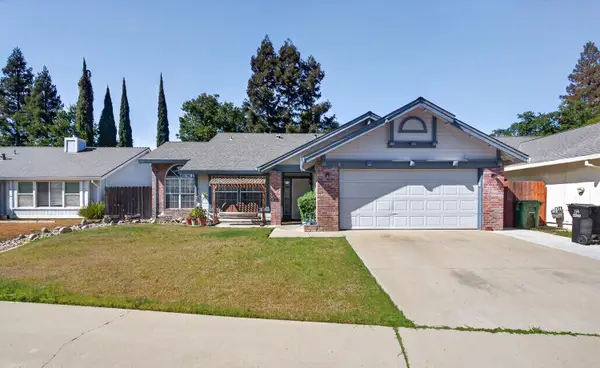 $549,950Active4 beds 2 baths1,801 sq. ft.
6809 Paseo Del Sol Way, Elk Grove, CA 95758
MLS# 226106144Listed by: BAY AREA CAPITAL PROPERTIES - Open Sat, 12 to 2pmNew
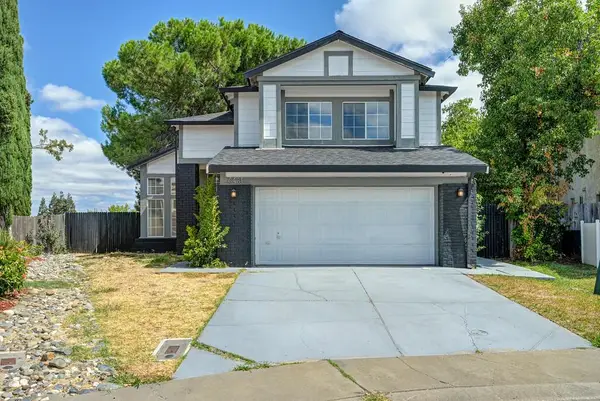 $545,000Active3 beds 3 baths1,543 sq. ft.
6431 Canyon Creek Way, Elk Grove, CA 95758
MLS# 226102995Listed by: REDFIN CORPORATION - New
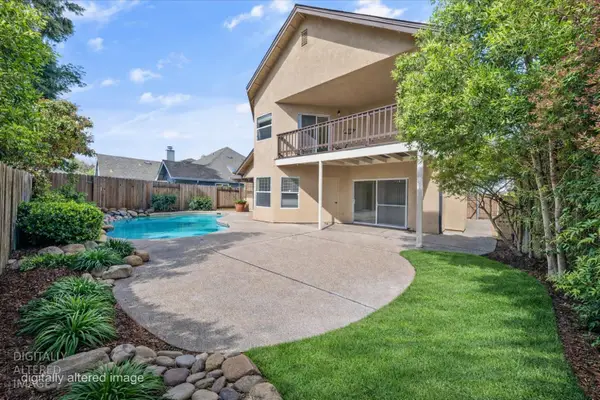 $659,000Active4 beds 3 baths2,342 sq. ft.
6012 Laguna Park Drive, Elk Grove, CA 95758
MLS# 226106157Listed by: COMPASS - Open Sat, 12 to 3pmNew
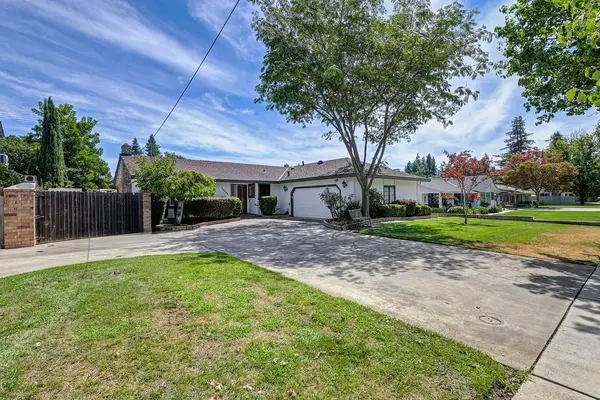 $639,000Active3 beds 2 baths1,930 sq. ft.
10039 Elk Grove Florin Road, Elk Grove, CA 95624
MLS# 226105272Listed by: FOUNDATION REAL ESTATE - Open Sat, 12 to 3pmNew
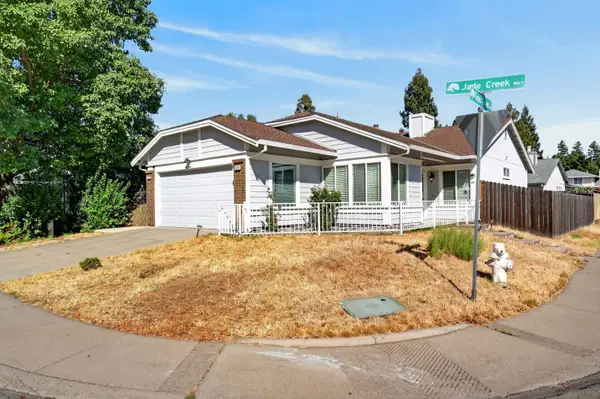 $489,900Active3 beds 2 baths1,273 sq. ft.
5345 Jade Creek Way, Elk Grove, CA 95758
MLS# 226105571Listed by: PORTFOLIO REAL ESTATE - Open Sat, 1 to 4pmNew
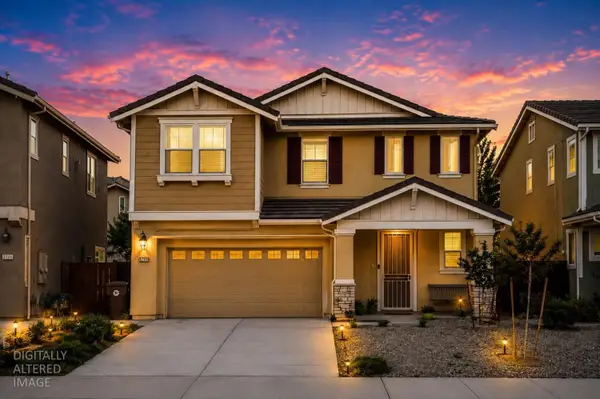 $699,900Active4 beds 3 baths2,618 sq. ft.
9749 Philta Way, Elk Grove, CA 95757
MLS# 226106002Listed by: MCLEOD & ASSOCIATES


Protect your home and budget from life's surprises with an Assurant Home Warranty, backed by a partner that supports you through every step of homeownership. Explore Plans.
©2026 Century 21 Real Estate LLC. All rights reserved. CENTURY 21®, the CENTURY 21 Logo and C21® are service marks owned by Century 21 Real Estate LLC. Century 21 Real Estate LLC fully supports the principles of the Fair Housing Act and the Equal Opportunity Act. Each office is independently owned and operated. Listing information is deemed reliable but not guaranteed accurate.