
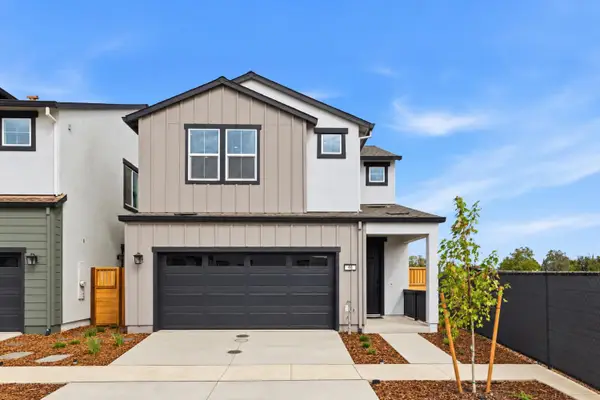
4538 Ocean Lane, Elk Grove, CA 95757
Local realty services provided by:CENTURY 21 Select Real Estate, Inc.
4538 Ocean Lane,Elk Grove, CA 95757
$452,000
- 2 Beds
- 3 Baths
- - sq. ft.
- Condominium
- Sold
Listed by: brandice banta
Office: compass
MLS#:226089515
Source:MFMLS
Sorry, we are unable to map this address
Price summary
- Price:$452,000
- Monthly HOA dues:$141
About this home
Welcome to effortless living in the heart of Elk Grove's sought-after Monterey Village. This beautifully maintained 2-bedroom, 2.5-bathroom home offers a thoughtful reverse living floor plan that perfectly balances privacy with an airy, open feel. Step inside and head upstairs to the heart of the home. The main level is bathed in natural light, featuring a spacious living area that flows seamlessly into the kitchen ideal for entertaining or a quiet evening in. The primary suite is also tucked away on this level, serving as a peaceful retreat with its own private bathroom. Downstairs, you'll find a generous second bedroom and a full guest bathroom, offering a sense of independence and space. This level also houses the dedicated laundry room and provides direct access to the attached two-car garage. Life in Monterey Village is all about convenience and relaxation. This gated community offers residents access to a sparkling pool and spa, perfect for those warm California afternoons. Perhaps the best part? The HOA handles all the landscaping, allowing you to enjoy pristine surroundings without ever picking up a rake. Experience the ease of low-maintenance living in a location that puts the best of Elk Grove right at your doorstep....
Contact an agent
Home facts
- Year built:2018
- Subdivision & Development:Monterey Village
- Listing ID #:226089515
- Added:48 day(s) ago
- Updated:September 03, 2026 at 02:44 AM
Rooms and interior
- Bedrooms:2
- Total bathrooms:3
- Full bathrooms:2
- Flooring:Carpet, Laminate
- Kitchen Description:Dishwasher, Disposal, Free Standing Gas Oven, Free Standing Gas Range, Free Standing Refrigerator, Microwave
Heating and cooling
- Cooling:Central
- Heating:Central
Structure and exterior
- Roof:Shingle
- Year built:2018
- Lot Features:Gated Community, Low Maintenance
- Construction Materials:Stucco, Wood
- Foundation Description:Slab
- Levels:2 Story
Utilities
- Sewer:Public Sewer
Finances and disclosures
- Price:$452,000
Features and amenities
- Appliances:Dishwasher, Disposal, Microwave
- Laundry features:Inside Laundry Room
- Amenities:Park, Pool, Spa/Hot Tub
Parking
- Garage spaces:2
 MetroList MLS 2026. This information is being provided by MetroList MLS. All measurements and calculations of area are approximate. Information provided by Seller/Other sources, not verified by Broker. All interested persons should independently verify accuracy of information. Provided properties may or may not be listed by the office/agent presenting the information. Data Updated: September 3, 2026. Information being provided is for consumers' personal, non-commercial use and may not be used for any purpose other than to identify prospective properties consumers may be interested in purchasing. Information deemed reliable but not guaranteed. Any offer of compensation is made only to Participants of MLS where the subject listing is filed and in accordance with such MLS's regulations or rules. MFMLS Member Broker: Mike Southwick
New listings near 4538 Ocean Lane
- New
 $645,000Active3 beds 2 baths1,790 sq. ft.
9445 Loire Valley Way, Elk Grove, CA 95624
MLS# 226110848Listed by: REALTY CONNECTION GROUP - New
 $565,000Active3 beds 2 baths1,618 sq. ft.
8926 Willowspring Court, Elk Grove, CA 95758
MLS# 226110355Listed by: SATHRE REAL ESTATE - New
 $420,000Active2 beds 2 baths919 sq. ft.
9389 Laguna Pointe Way, Elk Grove, CA 95758
MLS# 226110645Listed by: REALTY ONE GROUP COMPLETE - New
 $650,000Active4 beds 2 baths1,841 sq. ft.
3404 Grimshaw Way, Elk Grove, CA 95758
MLS# 226110674Listed by: RE/MAX GOLD WOODLAND - New
 $675,000Active2 beds 3 baths2,066 sq. ft.
9817 Westminster, Elk Grove, CA 95757
MLS# 226109498Listed by: WITHAM REAL ESTATE - New
 $679,000Active4 beds 3 baths2,062 sq. ft.
8129 Suarez Way, Elk Grove, CA 95757
MLS# 226109753Listed by: KELLER WILLIAMS REALTY - New
 $949,000Active5 beds 3 baths3,603 sq. ft.
3523 Lake Terrace Drive, Elk Grove, CA 95758
MLS# 226110040Listed by: GUIDE REAL ESTATE - New
 $499,000Active3 beds 3 baths1,742 sq. ft.
46 Solvang Court, Elk Grove, CA 95758
MLS# 226109913Listed by: PROVIDENTIAL INVESTMENTS - New
 $499,990Active3 beds 3 baths1,303 sq. ft.
14 Kierland Place, Elk Grove, CA 95758
MLS# 226110181Listed by: THE ADVANTAGE GROUP - Open Sat, 1 to 4pmNew
 $639,110Active3 beds 2 baths1,738 sq. ft.
8341 Sidra Way, Elk Grove, CA 95757
MLS# 226110298Listed by: KB HOME SALES-NORTHERN CALIFORNIA INC


Protect your home and budget from life's surprises with an Assurant Home Warranty, backed by a partner that supports you through every step of homeownership. Explore Plans.
©2026 Century 21 Real Estate LLC. All rights reserved. CENTURY 21®, the CENTURY 21 Logo and C21® are service marks owned by Century 21 Real Estate LLC. Century 21 Real Estate LLC fully supports the principles of the Fair Housing Act and the Equal Opportunity Act. Each office is independently owned and operated. Listing information is deemed reliable but not guaranteed accurate.