
4600 Wataugu, Elk Grove, CA 95758
Local realty services provided by:CENTURY 21 Sierra Properties
4600 Wataugu,Elk Grove, CA 95758
$489,000
- 3 Beds
- 2 Baths
- 1,303 sq. ft.
- Single family
- Active
Listed by: sandra blevins
Office: coldwell banker realty
MLS#:226090839
Source:MFMLS
Price summary
- Price:$489,000
- Price per sq. ft.:$375.29
About this home
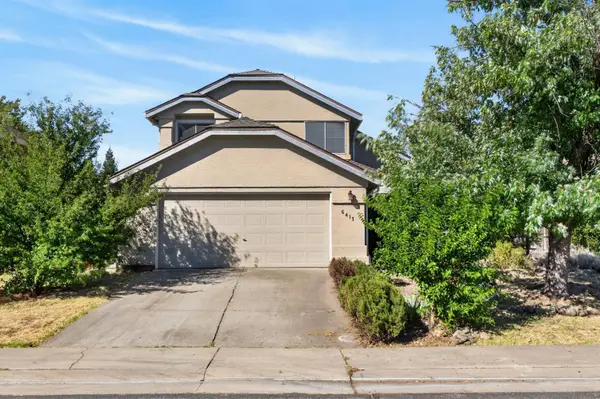
Beautifully refreshed and move-in ready, this inviting 3-bedroom, 2-bath halfplex offers 1,303 square feet of comfortable living in a desirable Elk Grove neighborhood. Fresh interior and exterior paint, along with newly painted kitchen and bathroom cabinetry, give the home a bright, clean, modern feel that's ready for its next owner. Step inside to discover an abundance of natural light streaming through large picture windows, creating a warm and welcoming atmosphere throughout the home. The spacious living room features a cozy fireplace and flows seamlessly into the dining area, making it ideal for both everyday living and entertaining. The kitchen offers generous counter space, ample cabinet storage, and a sunny breakfast nook overlooking the backyard. Freshly painted cabinetry provides a crisp, updated look while maintaining timeless appeal. The private primary suite offers a relaxing retreat with an en-suite bathroom, while two additional bedrooms provide flexibility for family, guests, or a home office. An indoor laundry room with additional cabinetry adds everyday convenience and valuable storage space. Step outside to the private, fenced backyard featuring a patio perfect for outdoor dining, relaxing, or weekend barbecues. Whether entertaining guests or enjoying a quiet evening, this inviting outdoor space is ready for your personal touch. Ideally located in a well-established Elk Grove neighborhood near parks, shopping, restaurants, schools, and major commuter routes, this home offers the perfect combination of comfort, convenience, and value. Whether you're a first-time buyer, downsizing, or searching for an investment opportunity, this beautifully updated home is ready for you to move in and enjoy. Don't miss this exceptional opportunity to own a freshly updated, move-in-ready home in one of Elk Grove's most convenient locations! I think this is now a very strong MLS description. It highlights the fresh updates, natural light, fireplace, breakfast nook, indoor laundry room with cabinets, and private backyard without overstating the home's features. It should pair nicely with the virtually staged photos and appeal to a broad range of buyers....
Contact an agent
Home facts
- Year built:1994
- Listing ID #:226090839
- Added:1 day(s) ago
- Updated:July 18, 2026 at 12:43 AM
Rooms and interior
- Bedrooms:3
- Total bathrooms:2
- Full bathrooms:2
- Flooring:Carpet, Tile Floor
- Kitchen Description:Dishwasher, Free Standing Gas Oven, Free Standing Gas Range, Microwave
- Living area:1,303 sq. ft.
Heating and cooling
- Cooling:Central
- Heating:Central
Structure and exterior
- Roof:Tile
- Year built:1994
- Building area:1,303 sq. ft.
- Lot area:0.1 Acres
- Lot Features:Curb(s)/Gutter(s), Landscape Front, Shape Regular
- Construction Materials:Stucco
- Exterior Features:Uncovered Patio
- Foundation Description:Slab
- Levels:1 Story
Utilities
- Sewer:Public Sewer, Septic Connected
Finances and disclosures
- Price:$489,000
- Price per sq. ft.:$375.29
Features and amenities
- Appliances:Dishwasher, Microwave
- Laundry features:Hookups Only, Inside Laundry Room
Parking
- Garage spaces:2
 MetroList MLS 2026. This information is being provided by MetroList MLS. All measurements and calculations of area are approximate. Information provided by Seller/Other sources, not verified by Broker. All interested persons should independently verify accuracy of information. Provided properties may or may not be listed by the office/agent presenting the information. Data Updated: July 18, 2026. Information being provided is for consumers' personal, non-commercial use and may not be used for any purpose other than to identify prospective properties consumers may be interested in purchasing. Information deemed reliable but not guaranteed. Any offer of compensation is made only to Participants of MLS where the subject listing is filed and in accordance with such MLS's regulations or rules. MFMLS Member Broker: Jesse Gibbs
New listings near 4600 Wataugu
- New
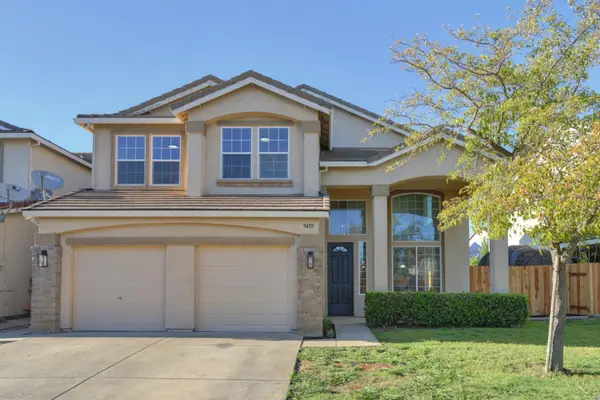 $739,900Active4 beds 3 baths2,685 sq. ft.
9459 Misty River Way, Elk Grove, CA 95624
MLS# 226088524Listed by: DIAMOND STAR REAL ESTATE GROUP - New
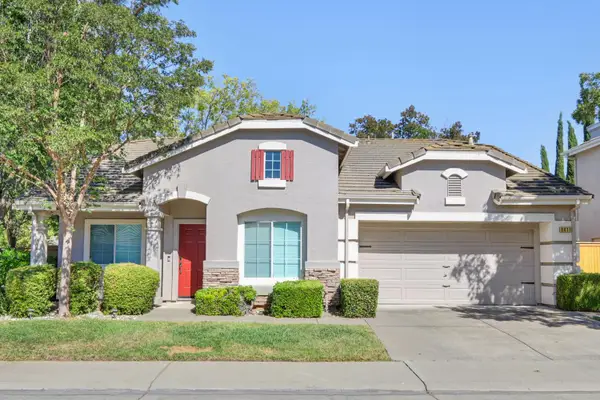 $570,000Active3 beds 2 baths1,530 sq. ft.
9411 Windrunner Lane, Elk Grove, CA 95758
MLS# 226091050Listed by: HOMESMART ICARE REALTY - New
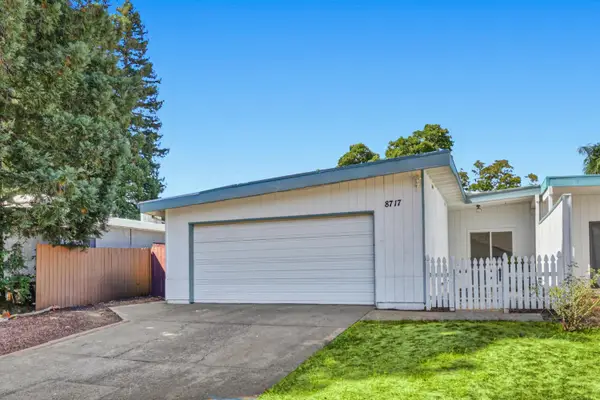 $449,000Active3 beds 2 baths1,272 sq. ft.
8717 Lorna Court, Elk Grove, CA 95624
MLS# 226090718Listed by: YOUR ADVANTAGE REALTY - New
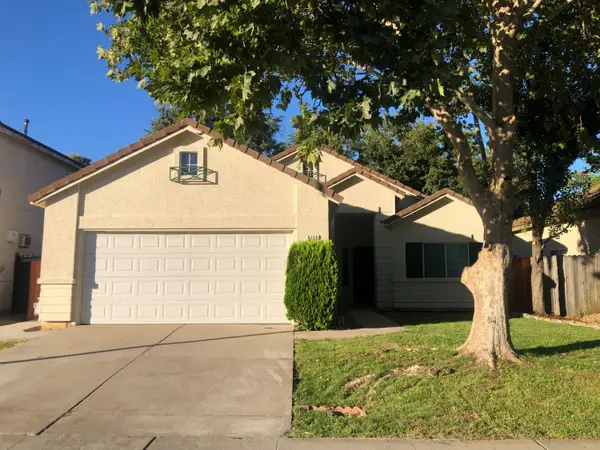 $549,900Active3 beds 2 baths1,429 sq. ft.
9155 Bungalow Way, Elk Grove, CA 95758
MLS# 226090552Listed by: WINDERMERE SIGNATURE PROPERTIES ELK GROVE - Open Sat, 12 to 3pmNew
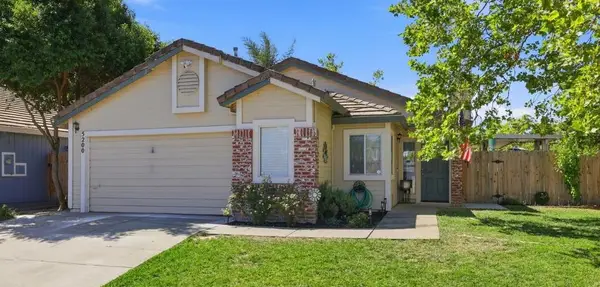 $495,000Active3 beds 2 baths1,153 sq. ft.
5200 Laguna Crest Way, Elk Grove, CA 95758
MLS# 226085486Listed by: DYNAMIC REAL ESTATE - New
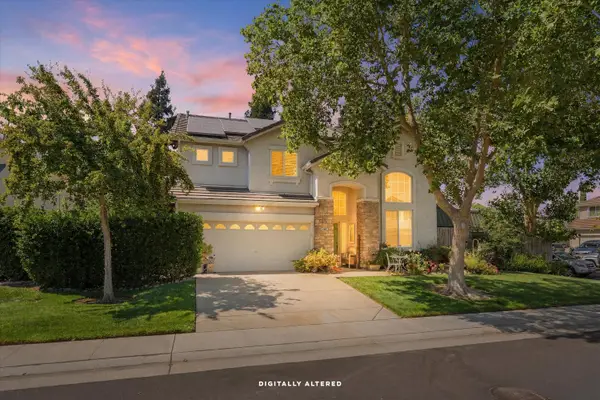 $690,000Active4 beds 3 baths2,555 sq. ft.
9489 Red Spruce Way, Elk Grove, CA 95624
MLS# 226090614Listed by: LIG REALTY INC - Open Sat, 12 to 2pmNew
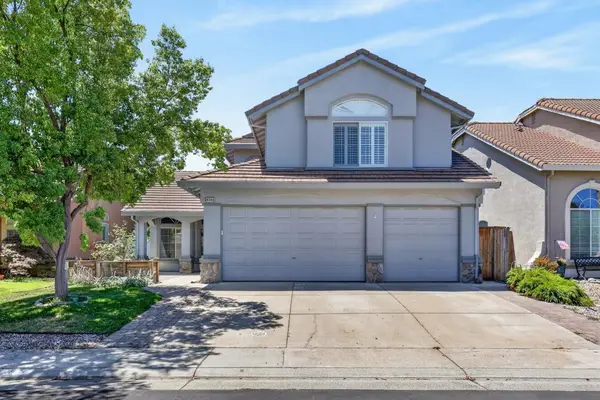 $680,000Active5 beds 3 baths2,479 sq. ft.
8964 Panamint Court, Elk Grove, CA 95624
MLS# 226089848Listed by: COLDWELL BANKER REALTY - Open Sun, 12 to 5pmNew
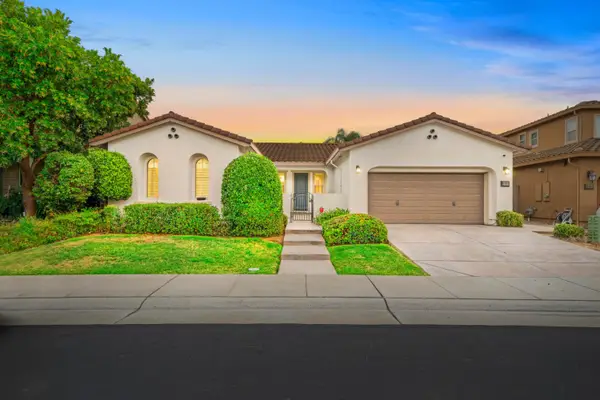 $649,999Active4 beds 3 baths1,948 sq. ft.
9808 Kugler Way, Elk Grove, CA 95757
MLS# 226089979Listed by: REAL BROKER TECHNOLOGIES - Open Sat, 12 to 2pmNew
 $565,000Active4 beds 3 baths1,899 sq. ft.
6413 Alpinespring Way, Elk Grove, CA 95758
MLS# 226090548Listed by: KELLER WILLIAMS REALTY


Protect your home and budget from life's surprises with an Assurant Home Warranty, backed by a partner that supports you through every step of homeownership. Explore Plans.
©2026 Century 21 Real Estate LLC. All rights reserved. CENTURY 21®, the CENTURY 21 Logo and C21® are service marks owned by Century 21 Real Estate LLC. Century 21 Real Estate LLC fully supports the principles of the Fair Housing Act and the Equal Opportunity Act. Each office is independently owned and operated. Listing information is deemed reliable but not guaranteed accurate.