
4916 Chamberlin Cir, Elk Grove, CA 95757
Local realty services provided by:CENTURY 21 Sierra Properties
4916 Chamberlin Cir,Elk Grove, CA 95757
$650,000
- 4 Beds
- 3 Baths
- 2,033 sq. ft.
- Single family
- Active
Listed by: yvonne morgan
Office: y morgan realty925-383-7295
MLS#:41140498
Source:Bay East, CCAR, bridgeMLS
Price summary
- Price:$650,000
- Price per sq. ft.:$319.72
About this home
Close to Helen Carr Castillo Elementary a School that focus on visual/performing arts and science and its positive behavior intervention program.PBIS located in Elk Grove. Recognized for strong performance in reading, writing and math with high proficiency rates, A national Elementary Honor Society chapter.l This large home is over 2,000 sq ft is a cosmetic fixer formal living room , spacious family room and kitchen area . Amble cabinets. but has a wonderful floor plan with , two story . Primary room has enough room for king bed furniture of your taste and with walking room. over 6400 sq ft lot . All flat yard . There are a lot of restaurants and parks near by. Location! Location! Location!
Contact an agent
Home facts
- Year built:2004
- Subdivision & Development:BLOSSOM HILL
- Listing ID #:41140498
- Added:47 day(s) ago
- Updated:August 22, 2026 at 02:26 PM
Rooms and interior
- Bedrooms:4
- Total bathrooms:3
- Full bathrooms:2
- Rooms Total:8
- Flooring:Wood
- Kitchen Description:Dishwasher, Double Oven, Gas Range, Oven/Range, Pantry
- Living area:2,033 sq. ft.
Heating and cooling
- Cooling:Central Air
- Heating:Gravity, Natural Gas, Zoned
- Central air:Yes
Structure and exterior
- Roof:Shingle
- Year built:2004
- Building area:2,033 sq. ft.
- Lot area:0.15 Acres
- Lot Features:Back Yard, Level
- Architectural Style:Contemporary, Single Family Residence
- Exterior Features:Back Yard, Front Yard, Level
- Levels:2 Story
Utilities
- Water:Public
- Sewer:Public Sewer
Finances and disclosures
- Price:$650,000
- Price per sq. ft.:$319.72
Features and amenities
- Appliances:Dishwasher, Double Oven, Gas Range, Oven
- Laundry features:220 Volt Outlet, Hookups Only, Laundry Closet
- Amenities:Breakfast Nook, Utility Room
Parking
- Parking description:Garage Faces Front
- Garage spaces:2
 Bay East 2026. CCAR 2026 bridgeMLS 2026. Information Deemed Reliable But Not Guaranteed. This information is being provided by the Bay East MLS, or CCAR MLS, or bridgeMLS. The listings presented here may or may not be listed by the Broker/Agent operating this website. This information is intended for the personal use of consumers and may not be used for any purpose other than to identify prospective properties consumers may be interested in purchasing. Data last updated at August 22, 2026 CA_BRIDGEMLS Member Broker: Jesse Gibbs
New listings near 4916 Chamberlin Cir
- New
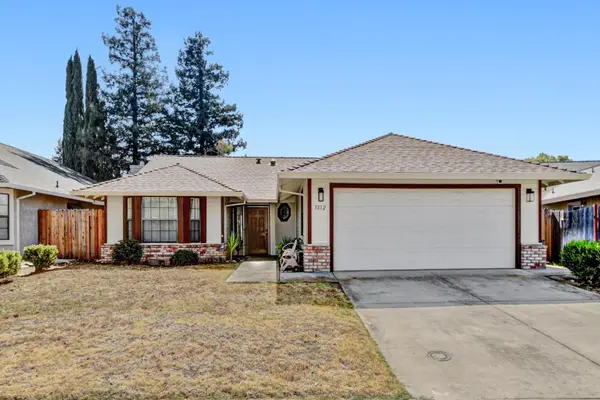 $525,000Active3 beds 2 baths1,334 sq. ft.
5112 Laguna Park Drive, Elk Grove, CA 95758
MLS# 226104313Listed by: HOMESMART ICARE REALTY - New
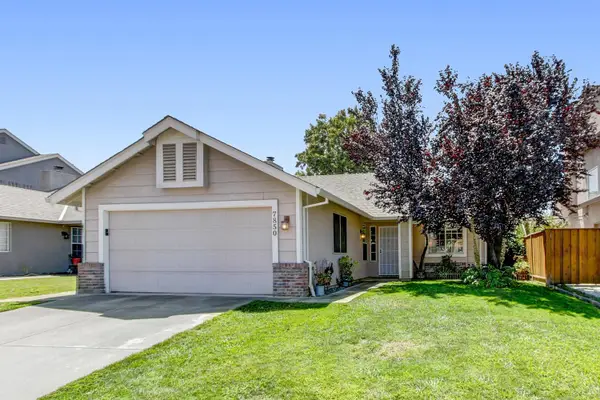 $515,000Active3 beds 2 baths1,143 sq. ft.
7850 Bonny Downs Way, Elk Grove, CA 95758
MLS# 226104375Listed by: COLDWELL BANKER REALTY - New
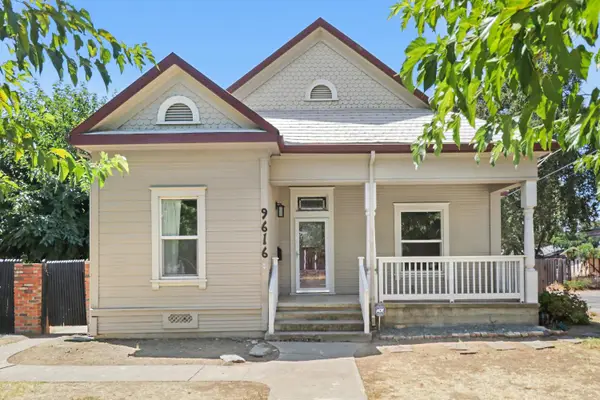 $599,900Active3 beds 2 baths1,388 sq. ft.
9616 Walnut Avenue, Elk Grove, CA 95624
MLS# 226106149Listed by: REALTY ONE GROUP COMPLETE - New
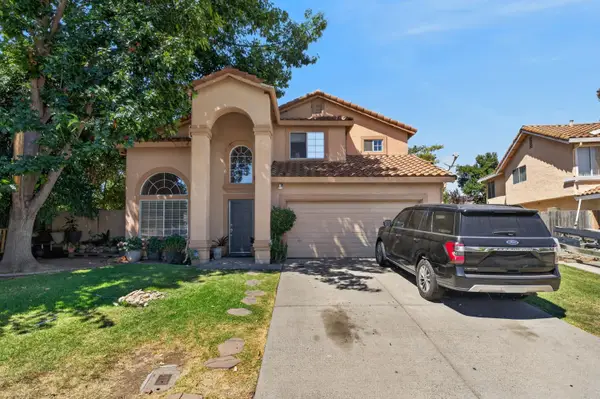 $535,000Active4 beds 3 baths1,725 sq. ft.
5281 Francesca Street, Elk Grove, CA 95758
MLS# 226106137Listed by: PORTFOLIO REAL ESTATE - Open Sat, 12 to 3pmNew
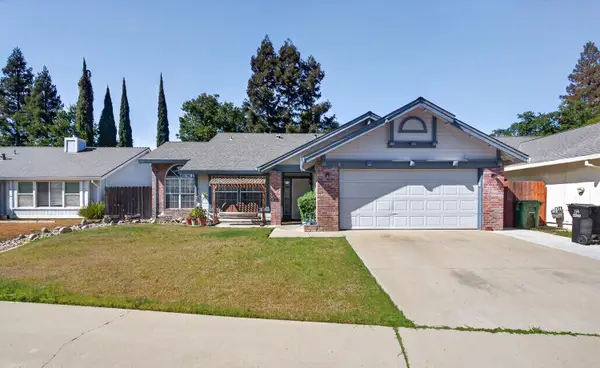 $549,950Active4 beds 2 baths1,801 sq. ft.
6809 Paseo Del Sol Way, Elk Grove, CA 95758
MLS# 226106144Listed by: BAY AREA CAPITAL PROPERTIES - Open Sat, 12 to 2pmNew
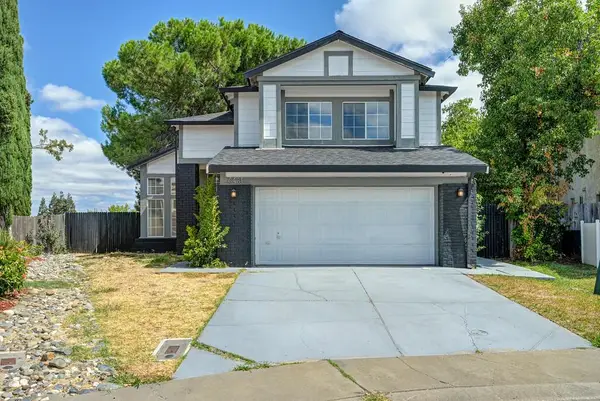 $545,000Active3 beds 3 baths1,543 sq. ft.
6431 Canyon Creek Way, Elk Grove, CA 95758
MLS# 226102995Listed by: REDFIN CORPORATION - New
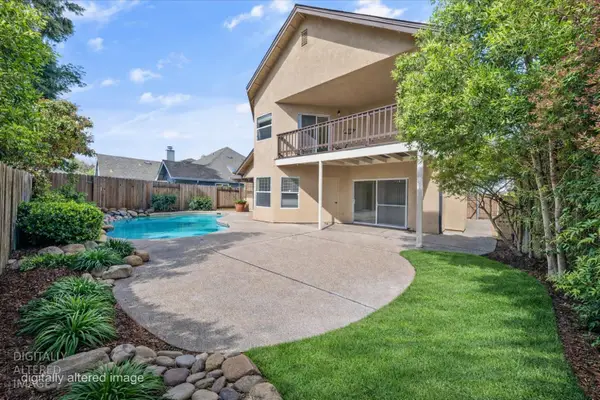 $659,000Active4 beds 3 baths2,342 sq. ft.
6012 Laguna Park Drive, Elk Grove, CA 95758
MLS# 226106157Listed by: COMPASS - Open Sat, 12 to 3pmNew
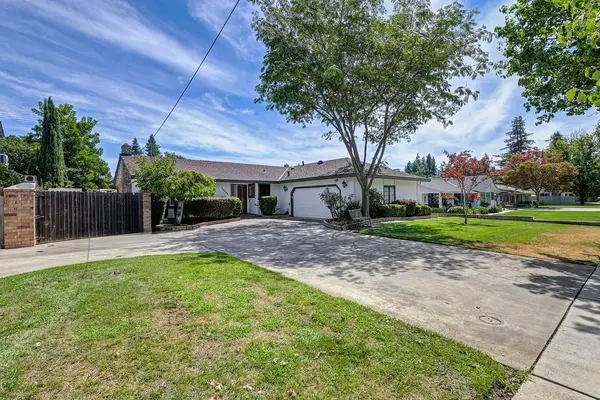 $639,000Active3 beds 2 baths1,930 sq. ft.
10039 Elk Grove Florin Road, Elk Grove, CA 95624
MLS# 226105272Listed by: FOUNDATION REAL ESTATE - Open Sat, 12 to 3pmNew
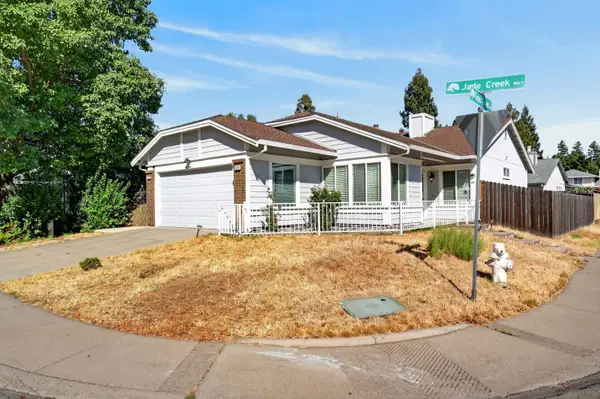 $489,900Active3 beds 2 baths1,273 sq. ft.
5345 Jade Creek Way, Elk Grove, CA 95758
MLS# 226105571Listed by: PORTFOLIO REAL ESTATE - Open Sat, 1 to 4pmNew
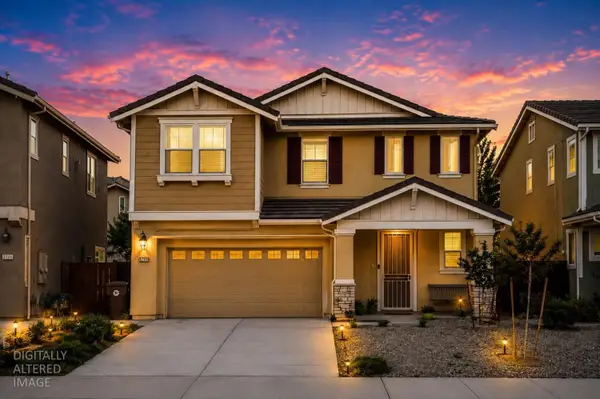 $699,900Active4 beds 3 baths2,618 sq. ft.
9749 Philta Way, Elk Grove, CA 95757
MLS# 226106002Listed by: MCLEOD & ASSOCIATES


Protect your home and budget from life's surprises with an Assurant Home Warranty, backed by a partner that supports you through every step of homeownership. Explore Plans.
©2026 Century 21 Real Estate LLC. All rights reserved. CENTURY 21®, the CENTURY 21 Logo and C21® are service marks owned by Century 21 Real Estate LLC. Century 21 Real Estate LLC fully supports the principles of the Fair Housing Act and the Equal Opportunity Act. Each office is independently owned and operated. Listing information is deemed reliable but not guaranteed accurate.